
28598 9th Dr, Easton, MD 21601
Local realty services provided by:Better Homes and Gardens Real Estate Valley Partners
28598 9th Dr,Easton, MD 21601
$995,000
- 4 Beds
- 5 Baths
- 3,939 sq. ft.
- Single family
- Active
Listed by: martha witte suss
Office: coldwell banker realty
MLS#:MDTA2015548
Source:BRIGHTMLS
Price summary
- Price:$995,000
- Price per sq. ft.:$252.6
- Monthly HOA dues:$151.08
About this home
Nestled in the Easton Club along the shores of the Tred Avon river, this exquisite Craftsman-style residence offers a harmonious blend of luxury and comfort. Spanning over 3,900 square feet, this home features four spacious bedrooms and 3 full and 2 half bath that are elegantly appointed, including a primary suite with a waterside view, his and her private baths and dressing rooms.. Step inside to discover an inviting open floor plan adorned with rich hardwood floors, ceramic tile, and plush carpeting. The gourmet kitchen is a chef's dream, equipped with stainless steel Wolf gas cooktop and oven, a large island, a butlers pantry, granite counters and an eat in waterside dining nook. Enjoy cozy evenings by the gas fireplace in the living room, enhanced by bookshelves and charming wainscoting. The exterior is equally impressive, featuring extensive hardscaping, lush landscaping, and a private dock site on the Tred Avon River. Embrace outdoor living with a community pool, tennis courts, and a BBQ grill for summer gatherings. The home also boasts an immaculate three-car garage with electric vehicle charging capabilities and ample off-street parking. With water features that include a serene waterfall and a tranquil atmosphere, this home is a sanctuary for those seeking an exclusive lifestyle. Experience the perfect blend of elegance and comfort in this remarkable property....
Contact an agent
Home facts
- Year built:1999
- Subdivision & Development:EASTON CLUB
- Listing ID #:MDTA2015548
- Added:2 day(s) ago
- Updated:November 09, 2026 at 06:54 PM
Rooms and interior
- Bedrooms:4
- Total bathrooms:5
- Full bathrooms:3
- Half bathrooms:2
- Rooms Total:16
- Flooring:Carpet, Ceramic Tile, Hardwood
- Dining Description:Combination Kitchen/Dining, Dining Area
- Bathrooms Description:Primary Bath(s)
- Kitchen Description:Breakfast Area, Built-In Microwave, Compactor, Cooktop, Dishwasher, Disposal, Energy Efficient Appliances, Freezer, Kitchen - Eat-In, Kitchen - Gourmet, Kitchen - Island, Oven - Single, Pantry, Recessed Lighting, Stainless Steel Appliances, Trash Compactor, Wet/Dry Bar
- Bedroom Description:Entry Level Bedroom, Primary Bedroom - Bay Front, Walk In Closet(s)
- Living area:3,939 sq. ft.
Heating and cooling
- Cooling:Ceiling Fan(s), Central A/C, Heat Pump(s)
- Heating:Central, Electric, Forced Air, Natural Gas
Structure and exterior
- Roof:Architectural Shingle
- Year built:1999
- Building area:3,939 sq. ft.
- Lot area:0.61 Acres
- Architectural Style:Craftsman
- Construction Materials:Frame
- Exterior Features:BBQ Grill, Extensive Hardscape, Exterior Lighting, Gutter System, Lawn Sprinkler, Water Falls
- Foundation Description:Crawl Space
- Levels:2 Stories
Utilities
- Water:Public
- Sewer:Public Sewer
Finances and disclosures
- Price:$995,000
- Price per sq. ft.:$252.6
- Tax amount:$8,465 (2026)
Features and amenities
- Laundry features:Has Laundry, Washer/Dryer Stacked
- Amenities:Above Ground Utilities, Attic, Cable TV, Ceiling Fan(s), Central Vaccum, Central Vacuum, Chair Railings, Natural Gas Available, Primary Bedroom - Bay Front, Recessed Lighting, Underground Utilities, Wet/Dry Bar, Window Treatments
Parking
- Parking description:Attached Garage, Built In, Concrete Driveway, Electric Vehicle Charging Station(s), Garage - Front Entry, Garage Door Opener, Off Street, Oversized
- Garage:Yes
- Garage spaces:3
New listings near 28598 9th Dr
- Coming Soon
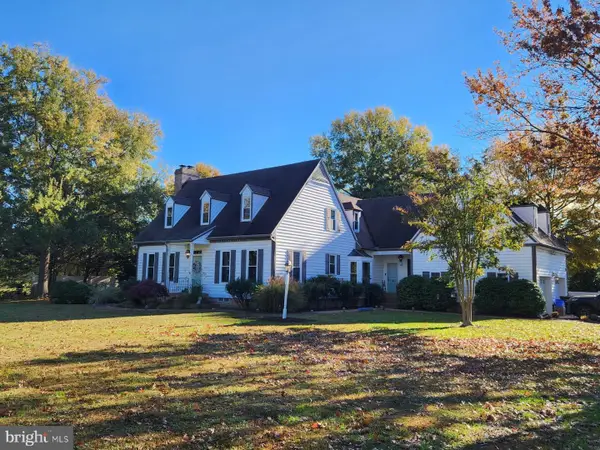 $975,000Coming Soon5 beds 4 baths3,108 sq. ft.
27330 Rest Cir, EASTON, MD 21601
MLS# MDTA2015554Listed by: MEREDITH FINE PROPERTIES - Coming SoonOpen Fri, 2 to 4pm
 $525,000Coming Soon3 beds 2 baths1,834 sq. ft.
903 S Washington St, EASTON, MD 21601
MLS# MDTA2015348Listed by: NORTHROP REALTY - Coming Soon
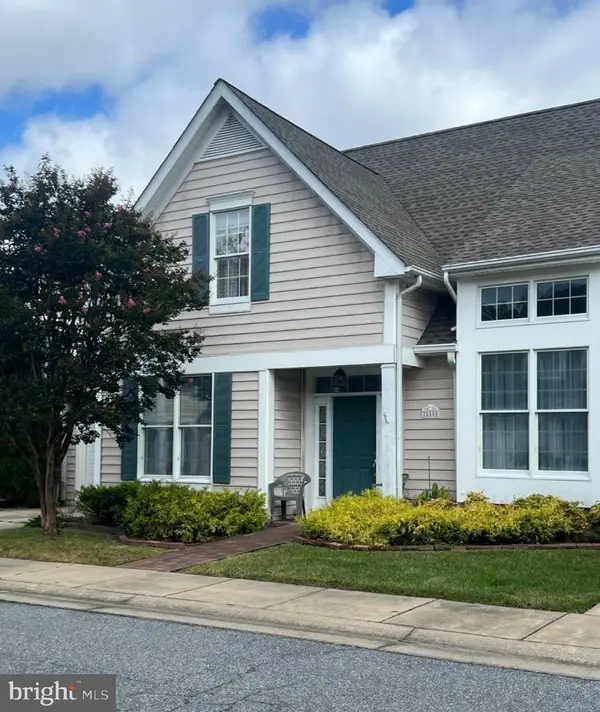 $425,000Coming Soon3 beds 2 baths1,806 sq. ft.
28500 Woods Dr, EASTON, MD 21601
MLS# MDTA2015144Listed by: BENSON & MANGOLD, LLC - New
 $518,000Active5 beds 4 baths3,546 sq. ft.
7084 Redwood Ct, EASTON, MD 21601
MLS# MDTA2015552Listed by: NEWPORT BAY REALTY - New
 $650,000Active3.86 Acres
28752 Jennings Rd #lot 4, EASTON, MD 21601
MLS# MDTA2015522Listed by: TTR SOTHEBY'S INTERNATIONAL REALTY - New
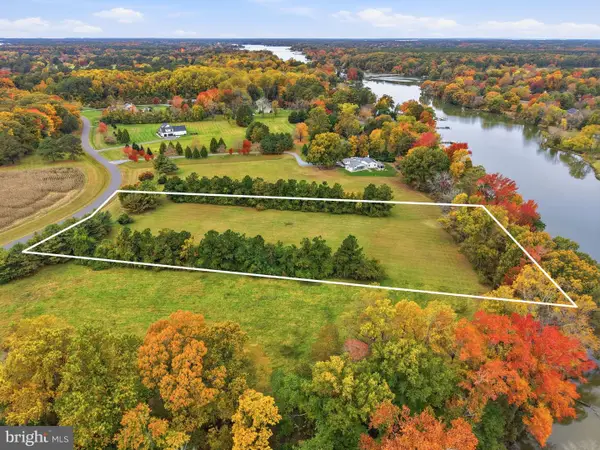 $650,000Active3.28 Acres
28776 Jennings Rd #lot 5, EASTON, MD 21601
MLS# MDTA2015524Listed by: TTR SOTHEBY'S INTERNATIONAL REALTY - New
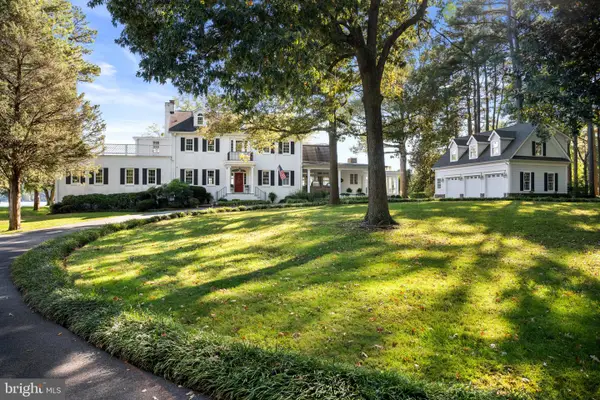 $11,500,000Active6 beds 7 baths8,446 sq. ft.
26989 Miles River Rd, EASTON, MD 21601
MLS# MDTA2015462Listed by: MEREDITH FINE PROPERTIES - New
 $2,000,000Active3 beds 4 baths2,568 sq. ft.
6119 Country Club Dr, EASTON, MD 21601
MLS# MDTA2014688Listed by: REAL BROKER, LLC - CHESTER - New
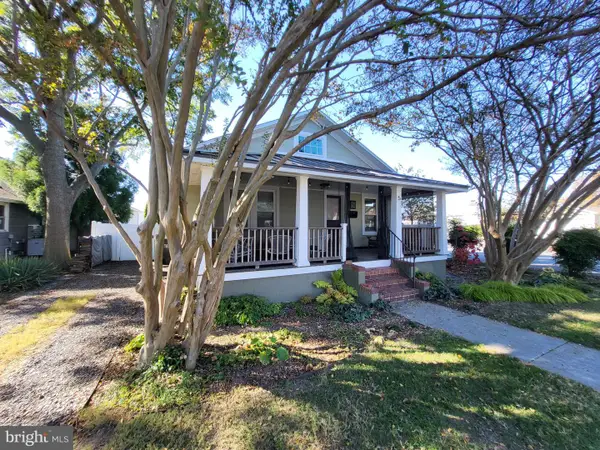 $575,000Active3 beds 2 baths1,168 sq. ft.
5 S Park St S, EASTON, MD 21601
MLS# MDTA2015526Listed by: BENSON & MANGOLD, LLC


Protect your home and budget from life's surprises with an Assurant Home Warranty, backed by a partner that supports you through every step of homeownership. Explore Plans.
© 2026 Better Homes and Gardens Real Estate LLC. An Anywhere Real Estate company. All rights reserved. Better Homes and Gardens® Real Estate is a registered trademark owned by Meredith Operations Corporation, licensed to Better Homes and Gardens Real Estate LLC and used with permission. Better Homes and Gardens Real Estate LLC fully supports the principles of the Fair Housing Act and the Equal Opportunity Act. Listing information is deemed reliable but is not guaranteed accurate.
Each office is independently owned and operated.
Any services or products provided by third parties are not provided by, affiliated with or related to Better Homes and Gardens Real Estate LLC, or its affiliated companies.