
449 Penwood Dr, Edgewater, MD 21037
Local realty services provided by:Better Homes and Gardens Real Estate Premier
449 Penwood Dr,Edgewater, MD 21037
$690,000
- 3 Beds
- 3 Baths
- - sq. ft.
- Townhouse
- Sold
Listed by: lizabeth ann wolchko
Office: coldwell banker realty
MLS#:MDAA2146084
Source:BRIGHTMLS
Sorry, we are unable to map this address
Price summary
- Price:$690,000
- Monthly HOA dues:$225
About this home
Looking for a walkable town home with access to amenities like a pool, tennis, or pickleball while enjoying a peaceful setting away from the city? Welcome to this end-unit townhome in The Pointe at South River Colony, offering a perfect blend of elegance, nature, and convenience. Bordering a parcel of 100 acres of preserved woods with walking trails and views of Glebe Creek, this home provides a serene retreat with wildlife and nature just steps from your door.
This one owner home conveys options chosen in collaberation with the builder to incorporate custom features, including all-brick siding on two sides, Shenandoah shutters, all lighting, including the landscape lighting was professionally lamped, with dimmable LED lights throughout. Major updates include a new HVAC system in 2024 and a new roof and hot water heater in 2023. The seller will convey all home maintenance documents in a binder.
The kitchen features granite countertops, abundant cabinetry, stainless steel appliances, and a pantry. The floorplan provides functional flow into the den and dining room. The flexible bonus room off the den can serve as an office, playroom, or game room. Step out onto the deck and enjoy peaceful wooded views. You can grill, sip and sit on the deck while enjoying nature.
The primary suite offers a spacious sitting area, a two-sided gas fireplace, two walk-in closets, and an en-suite bath with a soaking tub. Top-floor laundry with built-in cabinets is a big win checking the convenience box. Upstairs includes two additional bedrooms, a linen closet and a full hall bath.
Steps from the main level you can enter the home through the garage. The lower level has a roughed in space for a bath that is curently serving as storage. This carpeted room provides a cozy flexible living space with a gas fireplace. It is ideal for a study, office, or recreation area, with sliding glass doors leading to a paver patio and direct access to the wooded acreage behind the home.
South River Colony offers a vibrant, walkable lifestyle with nearby dining and shopping at Main Street and The Marketplace, featuring local favorites like Black Market Bakers and Always Ice Cream, and over a dozen other restaurants. Conveniently located just 15 minutes to downtown Annapolis, 20 minutes to New Carrollton Metro and Amtrak, and often under an hour to Washington, DC and Baltimore. For those needing more recreation, some residents prefer to join the private Golf Club at South River. Discover the privacy, comfort, and natural beauty that set this home apart—arrange your private tour today....
Contact an agent
Home facts
- Year built:2003
- Listing ID #:MDAA2146084
- Added:53 day(s) ago
- Updated:July 11, 2026 at 05:39 AM
Rooms and interior
- Bedrooms:3
- Total bathrooms:3
- Full bathrooms:2
- Half bathrooms:1
- Flooring:Ceramic Tile, Engineered Wood, Partially Carpeted
- Dining Description:Dining Area
- Bathrooms Description:Primary Bath(s)
- Kitchen Description:Built-In Microwave, Built-In Range, Built-Ins, Carpet, Cooktop, Crown Moldings, Dishwasher, Disposal, Energy Efficient Appliances, Icemaker, Oven - Wall, Pantry, Stainless Steel Appliances, Water Heater
- Bedroom Description:Carpet
Heating and cooling
- Cooling:Central A/C, Zoned
- Heating:Forced Air, Natural Gas, Zoned
Structure and exterior
- Roof:Architectural Shingle
- Year built:2003
- Lot Features:Backs to Trees, Landscaping
- Architectural Style:Colonial
- Construction Materials:Brick, Vinyl Siding
- Exterior Features:Bump-outs, Deck(s), Exterior Lighting, Patio(s), Sidewalks
- Foundation Description:Slab
- Levels:3 Story
Utilities
- Water:Public
- Sewer:Public Sewer
Finances and disclosures
- Price:$690,000
- Tax amount:$6,108 (2026)
Features and amenities
- Laundry features:Dryer, Washer
- Amenities:200+ Amp Service, Built-Ins, Carpet, Ceiling Fan(s), Crown Moldings, Insulated Windows, Natural Gas Available, Sliding Windows, Sprinkler System, Window Treatments
Parking
- Parking description:Additional Storage Area, Attached Garage, Garage - Front Entry, Garage Door Opener, Inside Access, Off Street
- Garage:Yes
- Garage spaces:2
New listings near 449 Penwood Dr
- Open Sun, 10am to 12pmNew
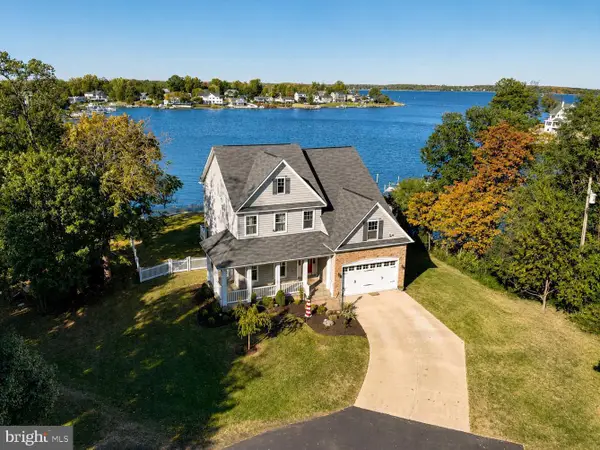 $2,395,000Active4 beds 4 baths3,458 sq. ft.
3956 Honeysuckle Dr, EDGEWATER, MD 21037
MLS# MDAA2149796Listed by: CURTIS REAL ESTATE COMPANY - New
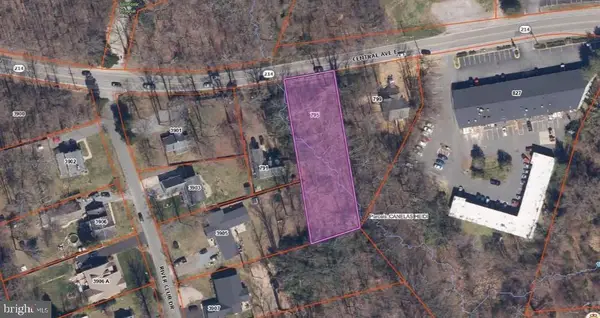 $89,000Active0.53 Acres
795 Central Ave E, EDGEWATER, MD 21037
MLS# MDAA2150722Listed by: SPRING HILL REAL ESTATE, LLC. - Coming SoonOpen Sat, 12 to 2pm
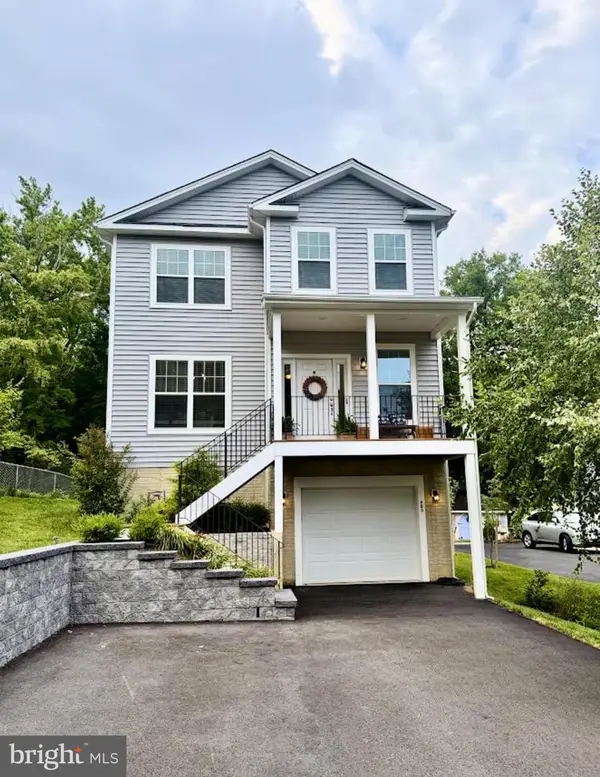 $684,900Coming Soon4 beds 3 baths
603 Overhill Dr, EDGEWATER, MD 21037
MLS# MDAA2151050Listed by: COLDWELL BANKER REALTY - Open Sat, 11am to 1pmNew
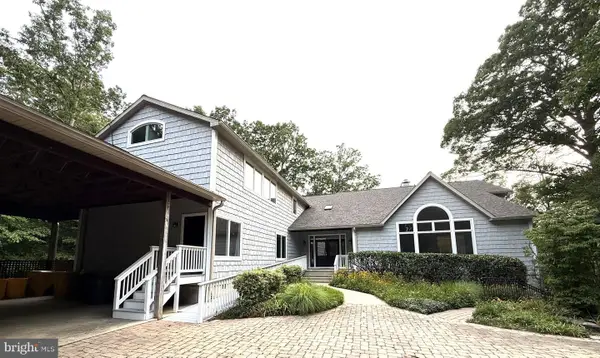 $3,200,000Active7 beds 5 baths7,752 sq. ft.
126 Gilbert Ct, EDGEWATER, MD 21037
MLS# MDAA2151080Listed by: COLDWELL BANKER REALTY - New
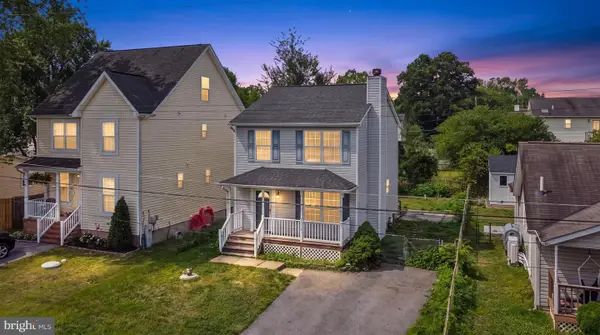 $489,000Active3 beds 3 baths1,280 sq. ft.
3708 6th Ave, EDGEWATER, MD 21037
MLS# MDAA2150046Listed by: CUMMINGS & CO. REALTORS - Coming Soon
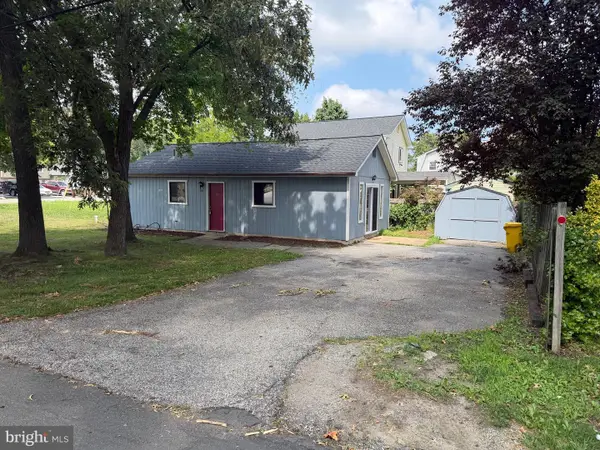 $299,900Coming Soon2 beds 1 baths
311 Londontown Rd, EDGEWATER, MD 21037
MLS# MDAA2150696Listed by: RE/MAX EXECUTIVE - New
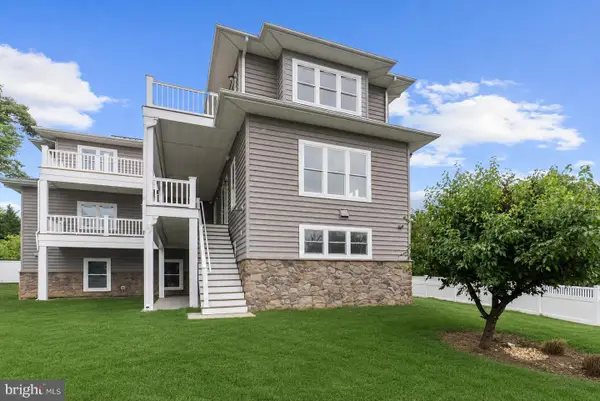 $950,000Active4 beds 4 baths2,242 sq. ft.
1203 Shore Dr, EDGEWATER, MD 21037
MLS# MDAA2146678Listed by: ENGEL & VOLKERS ANNAPOLIS - New
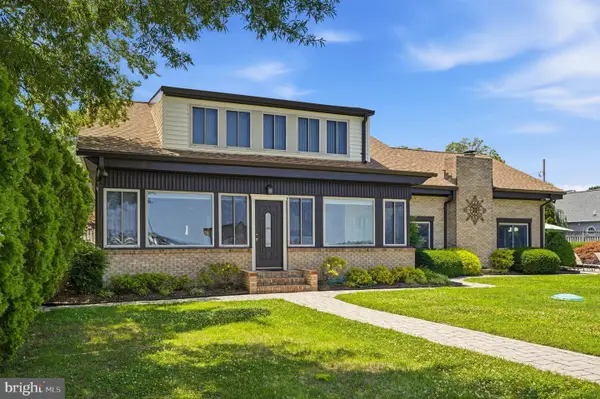 $1,250,000Active5 beds 3 baths3,648 sq. ft.
3689 1st Ave, EDGEWATER, MD 21037
MLS# MDAA2149438Listed by: WINNING EDGE 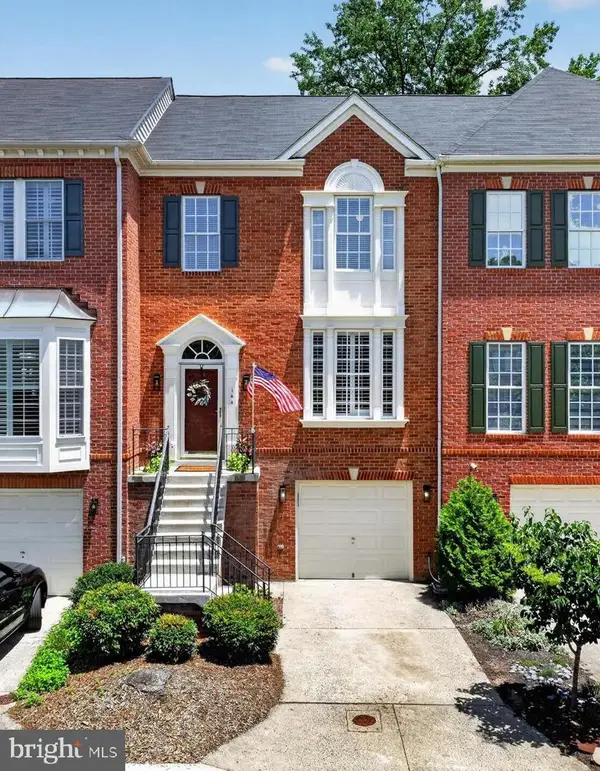 $599,900Active3 beds 4 baths2,492 sq. ft.
144 Riverton Pl, EDGEWATER, MD 21037
MLS# MDAA2149908Listed by: BLACKWELL REAL ESTATE, LLC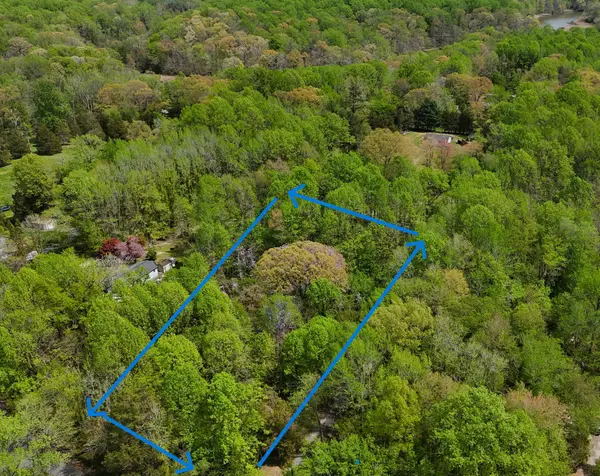 $325,000Active2 Acres
4111 Old Muddy Creek Rd, EDGEWATER, MD 21037
MLS# MDAA2149894Listed by: LONG & FOSTER REAL ESTATE, INC.


Protect your home and budget from life's surprises with an Assurant Home Warranty, backed by a partner that supports you through every step of homeownership. Explore Plans.
© 2026 Better Homes and Gardens Real Estate LLC. An Anywhere Real Estate company. All rights reserved. Better Homes and Gardens® Real Estate is a registered trademark owned by Meredith Operations Corporation, licensed to Better Homes and Gardens Real Estate LLC and used with permission. Better Homes and Gardens Real Estate LLC fully supports the principles of the Fair Housing Act and the Equal Opportunity Act. Listing information is deemed reliable but is not guaranteed accurate.
Each office is independently owned and operated.
Any services or products provided by third parties are not provided by, affiliated with or related to Better Homes and Gardens Real Estate LLC, or its affiliated companies.