
1006 Agate Dr, Edgewood, MD 21040
Local realty services provided by:Better Homes and Gardens Real Estate Murphy & Co.
1006 Agate Dr,Edgewood, MD 21040
$275,000
- 4 Beds
- 2 Baths
- 1,584 sq. ft.
- Townhouse
- Pending
Listed by: norma ascencio
Office: keller williams gateway llc.
MLS#:MDHR2057346
Source:BRIGHTMLS
Price summary
- Price:$275,000
- Price per sq. ft.:$173.61
- Monthly HOA dues:$46.33
About this home
Welcome to Agate Dr., where comfort, space, and versatility come together to create a place you'll be proud to call home. **Seller offering $5,000 towards buyers closing costs with an acceptable offer.**
From the moment you arrive, you'll appreciate the thoughtfully finished lower level and the bright, open layout. The spacious living room flows seamlessly into the dining area and kitchen. The kitchen offers generous counter space, abundant cabinetry, and plenty of room to gather with family and friends. Just off the dining area, through the sliding glass doors onto the rear deck, is the perfect spot to enjoy your morning coffee, unwind after a long day, or entertain while overlooking the backyard.
On the upper level, you'll find three generously sized bedrooms and a full bathroom. The primary bedroom features a large closet and a built-in vanity with direct access to the bathroom, creating a comfortable and functional owner's retreat.
The finished basement adds even more living space and flexibility. Complete with a full bathroom and an additional room, it's ideal for a home office, guest room, fitness space, playroom, or potential fourth bedroom. The basement design also provides easy access to the backyard, extending your living space outdoors.
Outside, you'll enjoy a nicely sized backyard, two reserved parking spaces, additional guest parking, and convenient street parking. The community is ideally located near major commuter routes, shopping, dining, and everyday conveniences.
If you've been searching for a home that offers space, flexibility, and a convenient location, Agate Dr. deserves a spot at the top of your list. Schedule your private showing today and see everything this home has to offer.
Recent Property Updates:
-Roof replaced within the last 10 years.
-New energy-efficient front door and windows installed last year.
-Commercial-grade Lennox outdoor A/C unit replaced approximately 7 years ago.
-New indoor air handler/controller installed.
-Rear gutter guards installed to help prevent debris buildup and reduce gutter clogging, minimizing maintenance....
Contact an agent
Home facts
- Year built:1986
- Subdivision & Development:WEST SHORE
- Listing ID #:MDHR2057346
- Added:52 day(s) ago
- Updated:August 28, 2026 at 10:53 AM
Rooms and interior
- Bedrooms:4
- Total bathrooms:2
- Full bathrooms:2
- Flooring:Carpet, Vinyl
- Dining Description:Combination Kitchen/Dining, Dining Area, Formal/Separate Dining Room
- Kitchen Description:Breakfast Area, Carpet, Dishwasher, Disposal, Exhaust Fan, Kitchen - Table Space, Microwave, Oven/Range - Electric, Refrigerator
- Bedroom Description:Carpet, Walk In Closet(s)
- Basement:Yes
- Basement Description:Fully Finished, Heated, Interior Access, Outside Entrance, Sump Pump, Walkout Level, Windows
- Living area:1,584 sq. ft.
Heating and cooling
- Cooling:Ceiling Fan(s), Central A/C
- Heating:Electric, Heat Pump(s)
Structure and exterior
- Roof:Composite
- Year built:1986
- Building area:1,584 sq. ft.
- Lot area:0.04 Acres
- Architectural Style:Colonial
- Construction Materials:Brick Front
- Exterior Features:Street Lights
- Foundation Description:Block
- Levels:3 Story
Utilities
- Water:Public
- Sewer:Public Sewer
Finances and disclosures
- Price:$275,000
- Price per sq. ft.:$173.61
- Tax amount:$212,200 (2026)
Features and amenities
- Laundry features:Dryer, Dryer - Electric, Washer
- Amenities:Attic, Carpet, Ceiling Fan(s)
Parking
- Parking description:Assigned, Off Street, On Street
New listings near 1006 Agate Dr
- Coming Soon
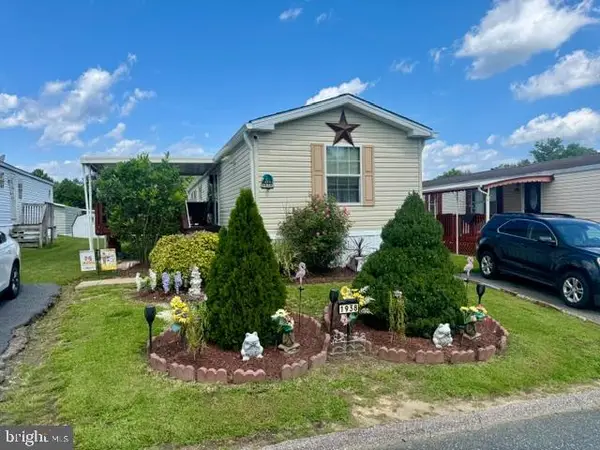 $60,000Coming Soon2 beds 2 baths980 sq. ft.
1938 Mark Drive, EDGEWOOD, MD 21040
MLS# MDHR2059296Listed by: LONG & FOSTER REAL ESTATE, INC. - Coming Soon
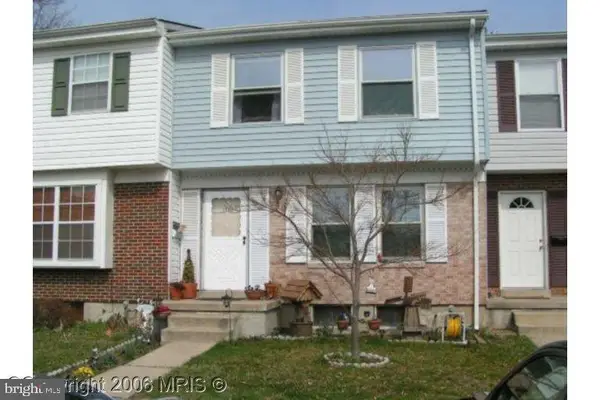 $249,900Coming Soon3 beds 4 baths1,740 sq. ft.
1561 Harford Square Dr, EDGEWOOD, MD 21040
MLS# MDHR2058992Listed by: REALTY ADVANTAGE OF MARYLAND LLC - Coming SoonOpen Sun, 10am to 2pm
 $449,900Coming Soon4 beds 3 baths2,248 sq. ft.
2203 Retreat Ct, EDGEWOOD, MD 21040
MLS# MDHR2058406Listed by: WEICHERT, REALTORS - DIANA REALTY - Coming Soon
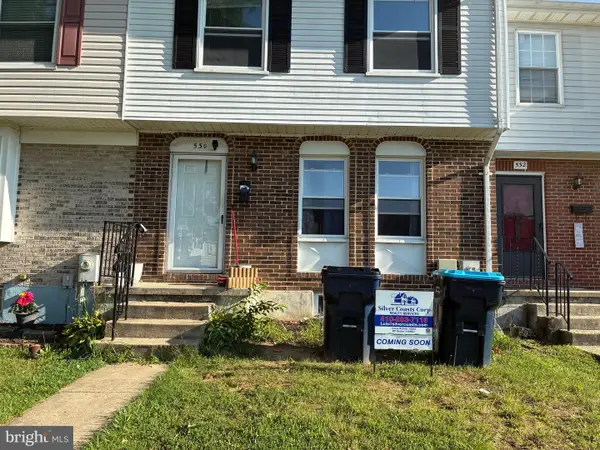 $279,000Coming Soon4 beds 4 baths1,440 sq. ft.
530 Burlington Ct, EDGEWOOD, MD 21040
MLS# MDHR2058168Listed by: SILVER COAST - New
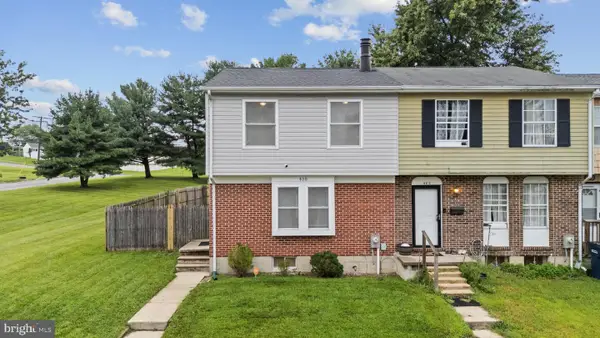 $245,000Active3 beds 4 baths1,705 sq. ft.
400 Liberty Ct, EDGEWOOD, MD 21040
MLS# MDHR2059336Listed by: BRICK AND QUILL REALTY - New
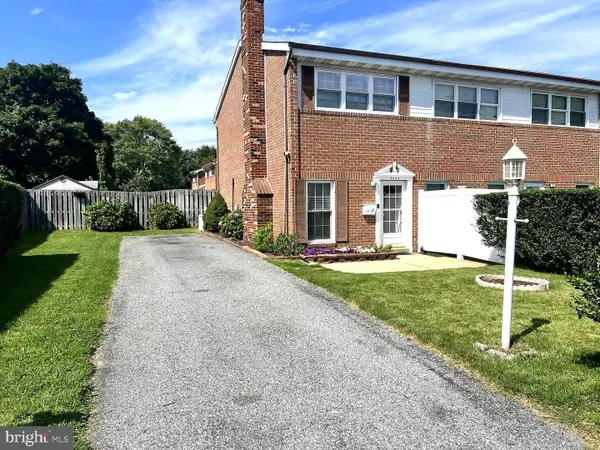 $199,900Active3 beds 2 baths1,400 sq. ft.
1920 Trimble Rd, EDGEWOOD, MD 21040
MLS# MDHR2059338Listed by: ROSARIO REALTY - New
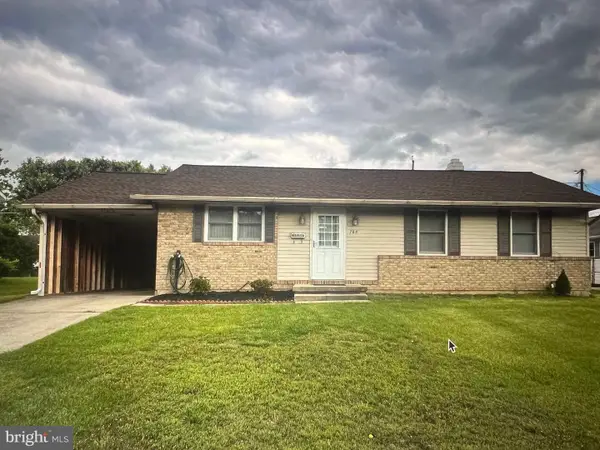 $325,000Active3 beds 3 baths1,657 sq. ft.
705 Bayberry Rd, EDGEWOOD, MD 21040
MLS# MDHR2059306Listed by: EXECUHOME REALTY - New
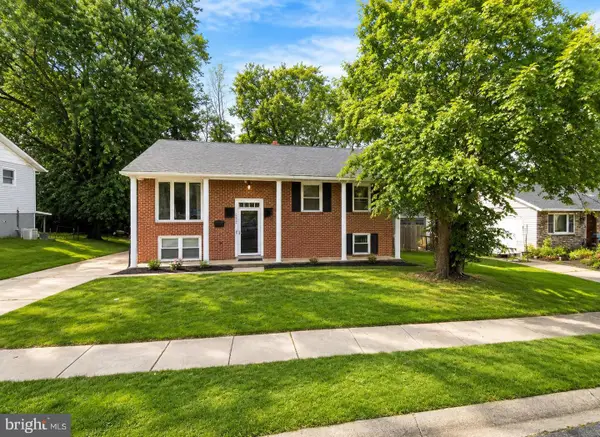 $302,000Active4 beds 2 baths1,662 sq. ft.
2220 Rosewood Dr, EDGEWOOD, MD 21040
MLS# MDHR2059322Listed by: EXP REALTY, LLC - New
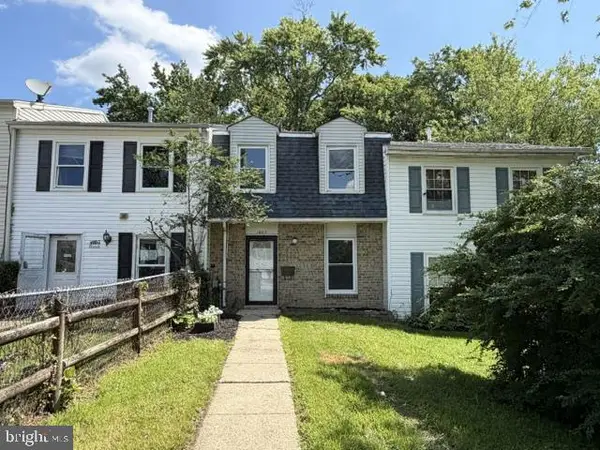 $129,900Active3 beds 2 baths1,260 sq. ft.
1003 Waterside Ct, EDGEWOOD, MD 21040
MLS# MDHR2059312Listed by: ANR REALTY, LLC - New
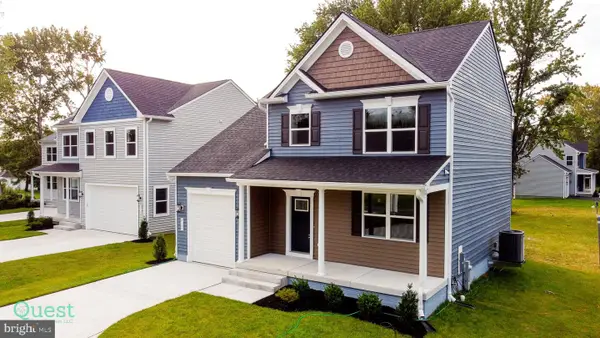 $469,000Active4 beds 3 baths1,976 sq. ft.
2113 Nuttal Ave, EDGEWOOD, MD 21040
MLS# MDHR2059298Listed by: LONG & FOSTER REAL ESTATE, INC.


Protect your home and budget from life's surprises with an Assurant Home Warranty, backed by a partner that supports you through every step of homeownership. Explore Plans.
© 2026 Better Homes and Gardens Real Estate LLC. An Anywhere Real Estate company. All rights reserved. Better Homes and Gardens® Real Estate is a registered trademark owned by Meredith Operations Corporation, licensed to Better Homes and Gardens Real Estate LLC and used with permission. Better Homes and Gardens Real Estate LLC fully supports the principles of the Fair Housing Act and the Equal Opportunity Act. Listing information is deemed reliable but is not guaranteed accurate.
Each office is independently owned and operated.
Any services or products provided by third parties are not provided by, affiliated with or related to Better Homes and Gardens Real Estate LLC, or its affiliated companies.