
436 Winterberry Dr, Edgewood, MD 21040
Local realty services provided by:Better Homes and Gardens Real Estate Realty Connect
Listed by: betty shock
Office: cummings & co realtors
MLS#:MDHR2058918
Source:BRIGHTMLS
Price summary
- Price:$310,000
- Price per sq. ft.:$151.07
- Monthly HOA dues:$20.5
About this home
Video link available-
Must-see home- truly ready for the new Buyers to make it their home!
The main level features vaulted ceilings, a spacious living and dining area, updated kitchen, new refrigerator and newer flooring, including newer carpet. Upstairs, the primary bedroom has its own full bath and plenty of closet space, plus 2 additional bedrooms and another full bath. Stay cool with ceiling fans in each bedroom.
The lower level offers a large recreation room, half bath, and laundry room. Waterproofing improvements include a French drain, 2 sump pumps, and a floating floor.
Outside, enjoy a large private fenced backyard, new concrete patio and fire pit, perfect for relaxing, entertaining, shade, and enjoying evenings outside.
Many of the big updates are already done, including the roof approximately 2017, HVAC and water heater approximately 2021, replacement windows, newer luxury plank vinyl, newer carpet, and a new refrigerator/icemaker.
Convenient to Route 24, I-95, Aberdeen Proving Ground, Bel Air, Downtown Baltimore, and a community pool nearby. Enjoy nearby waterfront parks, boating, kayaking, nature trails, and easy access to MARC and Amtrak transportation.
Plenty of space, great updates, and a backyard you will actually use and create memories!...
Contact an agent
Home facts
- Year built:1976
- Subdivision & Development:WILLOUGHBY WOODS
- Listing ID #:MDHR2058918
- Added:46 day(s) ago
- Updated:September 29, 2026 at 09:39 AM
Rooms and interior
- Bedrooms:3
- Total bathrooms:3
- Full bathrooms:2
- Half bathrooms:1
- Flooring:Carpet, Luxury Vinyl Plank
- Dining Description:Combination Dining/Living, Dining Area, Dining Room
- Bathrooms Description:Bathroom 3, Primary Bath(s), Primary Bathroom
- Kitchen Description:Built-In Microwave, Carpet, Dishwasher, Icemaker, Oven/Range - Electric, Refrigerator, Stainless Steel Appliances, Water Heater
- Bedroom Description:Carpet, Primary Bedroom
- Basement:Yes
- Basement Description:Fully Finished, Sump Pump, Water Proofing System, Windows
- Living area:2,052 sq. ft.
Heating and cooling
- Cooling:Ceiling Fan(s), Central A/C
- Heating:Electric, Heat Pump - Electric BackUp
Structure and exterior
- Roof:Architectural Shingle
- Year built:1976
- Building area:2,052 sq. ft.
- Lot area:0.13 Acres
- Lot Features:Front Yard, Rear Yard, SideYard(s), Trees/Wooded
- Architectural Style:Cottage
- Construction Materials:Vinyl Siding
- Exterior Features:Patio(s)
- Foundation Description:Block
- Levels:3 Story
Utilities
- Water:Public
- Sewer:Public Sewer
Finances and disclosures
- Price:$310,000
- Price per sq. ft.:$151.07
- Tax amount:$2,546 (2026)
Features and amenities
- Laundry features:Dryer, Washer
- Amenities:Carpet, Ceiling Fan(s)
Parking
- Parking description:Concrete Driveway, On Street
New listings near 436 Winterberry Dr
- Coming Soon
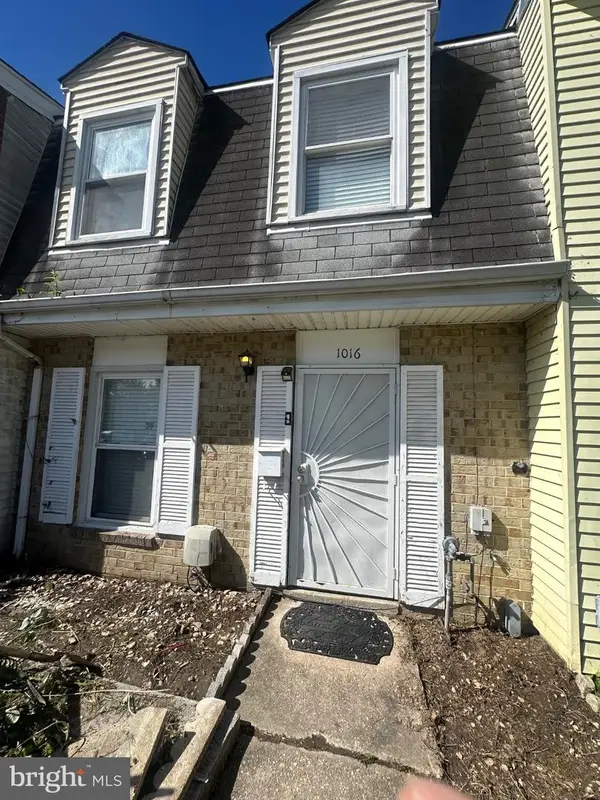 $220,000Coming Soon3 beds 2 baths1,260 sq. ft.
1016 Waterside Ct, EDGEWOOD, MD 21040
MLS# MDHR2060548Listed by: EXECUHOME REALTY - Coming Soon
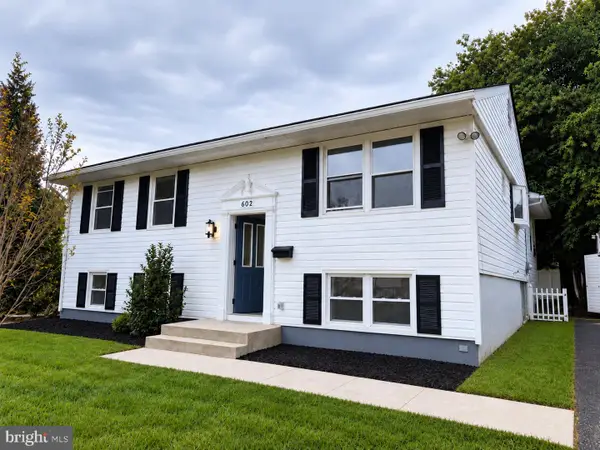 $335,000Coming Soon4 beds 2 baths1,557 sq. ft.
602 Lacewood Dr, EDGEWOOD, MD 21040
MLS# MDHR2060536Listed by: WINNING EDGE - Coming Soon
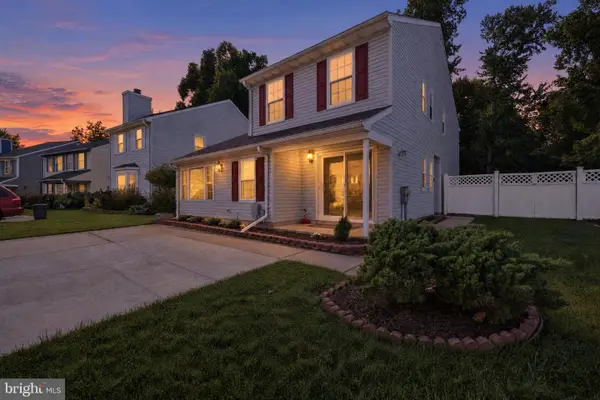 $359,900Coming Soon4 beds 3 baths2,152 sq. ft.
459 Winterberry Dr, EDGEWOOD, MD 21040
MLS# MDHR2059286Listed by: KELLER WILLIAMS FLAGSHIP - Coming Soon
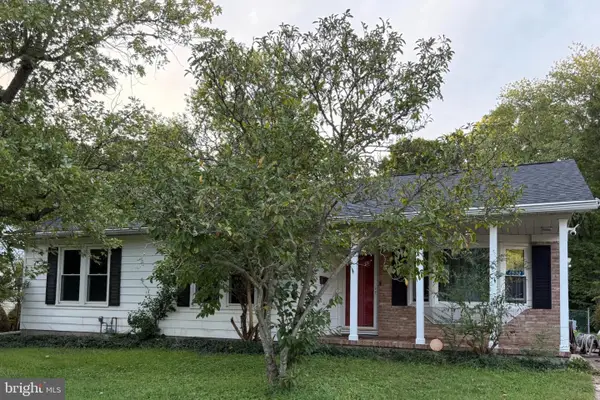 $410,000Coming Soon3 beds 3 baths1,941 sq. ft.
1912 Harewood Rd, EDGEWOOD, MD 21040
MLS# MDHR2060368Listed by: CUMMINGS & CO REALTORS - Coming Soon
 $325,000Coming Soon4 beds 3 baths2,014 sq. ft.
705 Mallard Ct, EDGEWOOD, MD 21040
MLS# MDHR2057560Listed by: CUMMINGS & CO. REALTORS - Coming Soon
 $325,000Coming Soon3 beds 2 baths982 sq. ft.
705 Serenity Ct, EDGEWOOD, MD 21040
MLS# MDHR2060106Listed by: CUMMINGS & CO REALTORS - Coming SoonOpen Sat, 12 to 2pm
 $399,000Coming Soon3 beds 2 baths1,575 sq. ft.
2911 Willoughby Beach Rd, EDGEWOOD, MD 21040
MLS# MDHR2060066Listed by: SAMSON PROPERTIES - Coming Soon
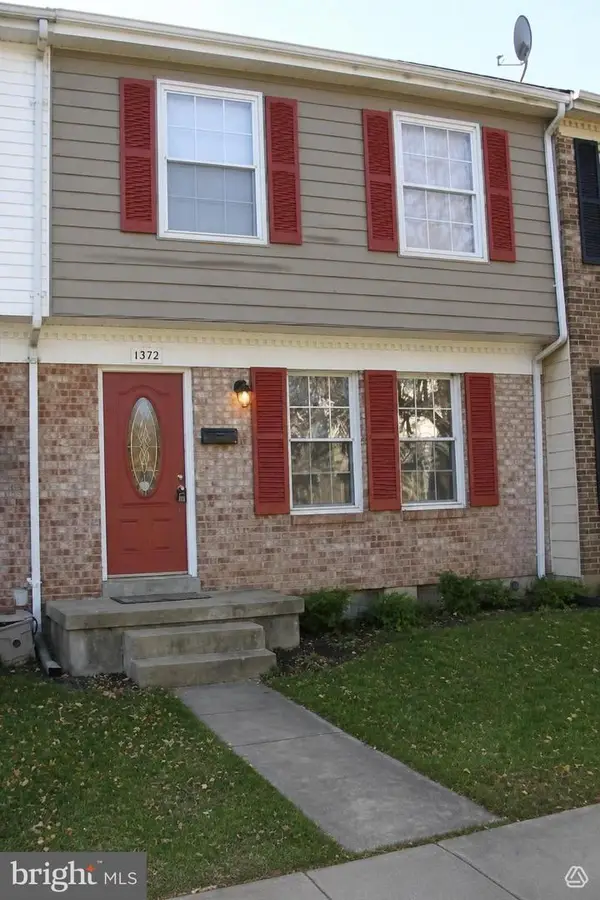 $230,000Coming Soon4 beds 4 baths1,240 sq. ft.
1372 Harford Square Dr, EDGEWOOD, MD 21040
MLS# MDHR2059542Listed by: UNITED REAL ESTATE EXECUTIVES - Coming SoonOpen Sat, 10am to 2pm
 $449,900Coming Soon4 beds 3 baths2,248 sq. ft.
2203 Retreat Ct, EDGEWOOD, MD 21040
MLS# MDHR2058406Listed by: WEICHERT, REALTORS - DIANA REALTY - Coming Soon
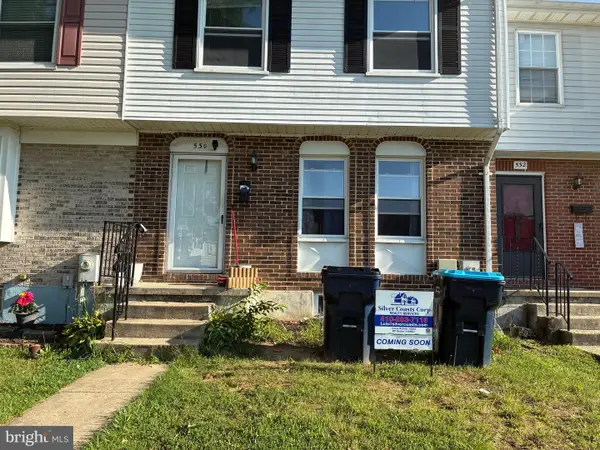 $279,000Coming Soon4 beds 4 baths1,440 sq. ft.
530 Burlington Ct, EDGEWOOD, MD 21040
MLS# MDHR2058168Listed by: SILVER COAST


Protect your home and budget from life's surprises with an Assurant Home Warranty, backed by a partner that supports you through every step of homeownership. Explore Plans.
© 2026 Better Homes and Gardens Real Estate LLC. An Anywhere Real Estate company. All rights reserved. Better Homes and Gardens® Real Estate is a registered trademark owned by Meredith Operations Corporation, licensed to Better Homes and Gardens Real Estate LLC and used with permission. Better Homes and Gardens Real Estate LLC fully supports the principles of the Fair Housing Act and the Equal Opportunity Act. Listing information is deemed reliable but is not guaranteed accurate.
Each office is independently owned and operated.
Any services or products provided by third parties are not provided by, affiliated with or related to Better Homes and Gardens Real Estate LLC, or its affiliated companies.