
5419 Wecker Way, Elkridge, MD 21075
Local realty services provided by:Better Homes and Gardens Real Estate GSA Realty
Listed by: june m steinweg
Office: long & foster real estate, inc.
MLS#:MDHW2069010
Source:BRIGHTMLS
Price summary
- Price:$925,000
- Price per sq. ft.:$287.62
- Monthly HOA dues:$42.08
About this home
Welcome to 5419 Wecker Way — a stunning stone-front gem nestled in the serene Grovemont Overlook community, where nature and modern living blend effortlessly. This spacious 4-bedroom, 2.5-bath home delivers 3,216 square feet of beautifully upgraded living space designed for today's active lifestyle.
Step inside to discover soaring ceilings, gleaming hardwood floors, and elegant millwork accents throughout an inviting open floor plan. The gorgeous kitchen steals the spotlight with creamy white cabinetry, detailed moldings, quartzite countertops, a stylish tile backsplash, designer lighting, stainless steel appliances, and a walk-in corner pantry. A spacious breakfast bar and sun-drenched morning room with an atrium door lead seamlessly to a stunning 22x13 covered deck featuring cathedral ceilings and maintenance-free decking — perfect for effortless entertaining.
The family room impresses with a raised hearth stone gas fireplace, creating a warm gathering space for every season. A main-level office adds flexible work-from-home convenience, while the upper-level laundry room and upgraded bathrooms deliver thoughtful, everyday comfort. The partially finished lower-level recreation room opens to a covered lounge area and a peaceful rear yard that backs directly to a lush conservation area.
This energy-efficient home sits within a hidden gem of a neighborhood surrounded by Patapsco State Park, with nearby Rockburn Branch Park just minutes away. Green Valley Marketplace, Maryland International School, and convenient transit options complete the picture of an extraordinary Elkridge lifestyle.
Don't miss this rare opportunity — schedule your private showing today!...
Contact an agent
Home facts
- Year built:2013
- Listing ID #:MDHW2069010
- Added:54 day(s) ago
- Updated:July 28, 2026 at 08:26 AM
Rooms and interior
- Bedrooms:4
- Total bathrooms:3
- Full bathrooms:2
- Half bathrooms:1
- Flooring:Carpet, Ceramic Tile, Hardwood
- Dining Description:Dining Room, Formal/Separate Dining Room
- Bathrooms Description:Bathroom 2, Primary Bath(s), Primary Bathroom
- Kitchen Description:Breakfast Area, Built-In Microwave, Built-In Range, Built-Ins, Carpet, Dishwasher, Disposal, Energy Efficient Appliances, Exhaust Fan, Kitchen - Eat-In, Kitchen - Gourmet, Oven - Self Cleaning, Oven/Range - Gas, Pantry, Recessed Lighting, Refrigerator, Stainless Steel Appliances, Upgraded Countertops, Water Heater
- Bedroom Description:Carpet, Primary Bedroom, Walk In Closet(s)
- Basement:Yes
- Basement Description:Full, Interior Access, Outside Entrance, Partially Finished, Rear Entrance, Rough Bath Plumb, Space For Rooms, Sump Pump, Walkout Level, Windows
- Living area:3,216 sq. ft.
Heating and cooling
- Cooling:Ceiling Fan(s), Central A/C
- Heating:90% Forced Air, Natural Gas, Programmable Thermostat
Structure and exterior
- Roof:Architectural Shingle
- Year built:2013
- Building area:3,216 sq. ft.
- Lot area:0.18 Acres
- Lot Features:Backs - Open Common Area, Cul-de-sac, Front Yard, Landscaping, No Thru Street, Rear Yard, SideYard(s)
- Architectural Style:Colonial
- Construction Materials:Frame, Stone, Vinyl Siding
- Exterior Features:Deck(s), Exterior Lighting, Porch(es), Sidewalks, Street Lights
- Foundation Description:Passive Radon Mitigation
- Levels:3 Story
Utilities
- Water:Public
- Sewer:Public Sewer
Finances and disclosures
- Price:$925,000
- Price per sq. ft.:$287.62
- Tax amount:$10,573 (2025)
Features and amenities
- Laundry features:Dryer, Laundry, Washer
- Amenities:Attic, Built-Ins, Carpet, Ceiling Fan(s), Insulated Windows, Recessed Lighting, Sprinkler System, Underground Utilities, Window Treatments
Parking
- Parking description:Asphalt Driveway, Attached Garage, Electric Vehicle Charging Station(s), Garage - Front Entry, Garage Door Opener, Inside Access
- Garage:Yes
- Garage spaces:2
New listings near 5419 Wecker Way
- New
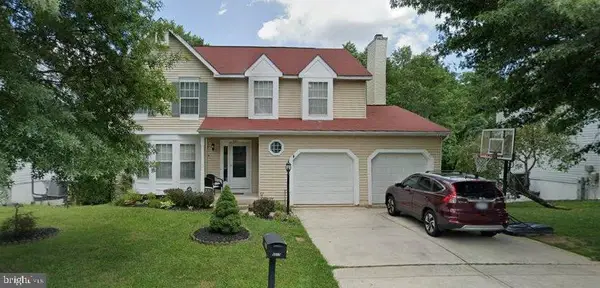 $569,900Active6 beds 3 baths2,302 sq. ft.
6017 Bakers Pl, HANOVER, MD 21076
MLS# MDHW2072100Listed by: W REALTY SERVICES, LLC - Open Sun, 2 to 4pmNew
 $519,500Active3 beds 4 baths1,520 sq. ft.
Frothingham, ELKRIDGE, MD 21075
MLS# MDHW2072086Listed by: PEARSON SMITH REALTY, LLC - New
 $469,900Active3 beds 3 baths2,255 sq. ft.
7204 Old Friendship Way, ELKRIDGE, MD 21075
MLS# MDHW2072052Listed by: EVERYTHING REAL ESTATE LLC - Coming SoonOpen Sat, 11am to 1pm
 $485,000Coming Soon4 beds 2 baths
6110 Kyle Leaf Ct, ELKRIDGE, MD 21075
MLS# MDHW2071954Listed by: RE/MAX ADVANTAGE REALTY - Coming SoonOpen Sat, 1 to 3pm
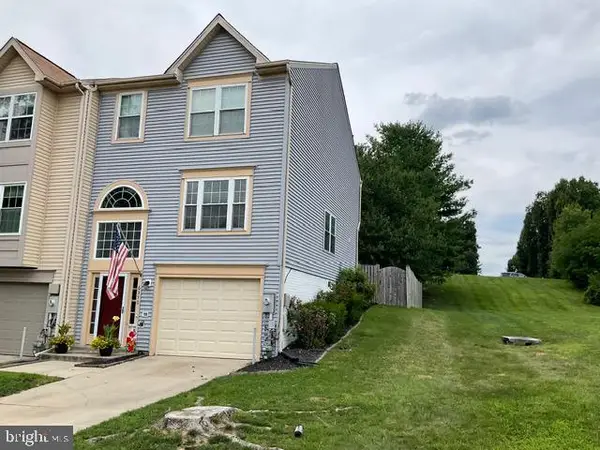 $535,000Coming Soon3 beds 3 baths
6350 Arbor Way, ELKRIDGE, MD 21075
MLS# MDHW2072040Listed by: NORTHROP REALTY - Coming Soon
 $600,000Coming Soon5 beds 4 baths
5557 Levering Ave, ELKRIDGE, MD 21075
MLS# MDHW2071952Listed by: SAMSON PROPERTIES - Coming Soon
 $425,000Coming Soon3 beds 2 baths
6050 Hanover Rd, HANOVER, MD 21076
MLS# MDHW2071326Listed by: KELLER WILLIAMS REALTY CENTRE - Coming Soon
 $515,000Coming Soon3 beds 2 baths
6063 Adcock Ln, HANOVER, MD 21076
MLS# MDHW2071792Listed by: RE/MAX ASPIRE - Coming Soon
 $440,000Coming Soon3 beds 3 baths
7140 Deep Falls Way #152, ELKRIDGE, MD 21075
MLS# MDHW2071920Listed by: EXP REALTY, LLC  $1,657,500Pending5.79 Acres
6467 Hanover Rd, HANOVER, MD 21076
MLS# MDHW2071856Listed by: NORTHROP REALTY


Protect your home and budget from life's surprises with an Assurant Home Warranty, backed by a partner that supports you through every step of homeownership. Explore Plans.
© 2026 Better Homes and Gardens Real Estate LLC. An Anywhere Real Estate company. All rights reserved. Better Homes and Gardens® Real Estate is a registered trademark owned by Meredith Operations Corporation, licensed to Better Homes and Gardens Real Estate LLC and used with permission. Better Homes and Gardens Real Estate LLC fully supports the principles of the Fair Housing Act and the Equal Opportunity Act. Listing information is deemed reliable but is not guaranteed accurate.
Each office is independently owned and operated.
Any services or products provided by third parties are not provided by, affiliated with or related to Better Homes and Gardens Real Estate LLC, or its affiliated companies.