
5802 Bellanca Dr, Elkridge, MD 21075
Local realty services provided by:Better Homes and Gardens Real Estate Reserve
Listed by: sarah e garza
Office: compass
MLS#:MDHW2074996
Source:BRIGHTMLS
Price summary
- Price:$550,000
- Price per sq. ft.:$312.5
About this home
A charming home, a half-acre of natural beauty, and a garden that comes alive with every season. Welcome home- where comfortable one-level living meets space, privacy, and a truly special outdoor setting! Situated on a beautiful half-acre corner lot in Howard County, this charming 3-bedroom, 2.5-bath rancher offers the perfect combination of indoor and outdoor living.
Step inside to find hardwood floors, a traditional yet functional floor plan, and inviting living and dining spaces. All three bedrooms, two full bathrooms and the laundry are conveniently located on the main level, making everyday living easy and convenient.
Need more room to spread out? The expansive lower level offers additional finished living space, a half bathroom, and plenty of unfinished space for storage, hobbies, a home gym, or future possibilities. An attached two-car garage adds even more convenience.
Potential equity awaits as there is a huge area that is just waiting to be finished!
But what truly makes this property special is what awaits outside! **A gardener's paradise and nature lover's dream**, the half-acre property has been lovingly cultivated into a spectacular Maryland native garden, bursting with color, texture, and life throughout the seasons. From the beautiful blues and whites of spring-blooming phlox to summer's vibrant coneflowers, butterfly milkweed, bee balm, and black-eyed Susans' golden companions, this thoughtfully designed landscape offers an ever-changing display of natural beauty. Native plants attract butterflies, bees, and other essential pollinators, and you may even spot Monarch butterfly chrysalides tucked among the milkweed!
As summer transitions into fall, goldenrod, blue vervain, and other native perennials continue the show, creating a landscape that celebrates Maryland's natural beauty. Whether you're an avid gardener, a nature enthusiast, or simply someone who appreciates a beautiful outdoor setting, this property offers something truly unique. The seller has an extensive list of native plantings available for those interested in learning more.
Furnace 2009, Condensor 2019, Water heater 2020, Roof midlife or newer- all ages are approximate and to be verified by buyer.
Conveniently located in Elkridge with easy access to major commuter routes, shopping, dining, and everything Howard County has to offer. Walkable to the top rated elementary school!...
Contact an agent
Home facts
- Year built:1969
- Subdivision & Development:NONE AVAILABLE
- Listing ID #:MDHW2074996
- Added:4 day(s) ago
- Updated:October 14, 2026 at 02:04 PM
Rooms and interior
- Bedrooms:3
- Total bathrooms:3
- Full bathrooms:2
- Half bathrooms:1
- Flooring:Carpet, Hardwood
- Dining Description:Combination Dining/Living, Dining Area
- Kitchen Description:Carpet
- Bedroom Description:Carpet, Entry Level Bedroom
- Basement:Yes
- Basement Description:Heated, Improved, Interior Access, Outside Entrance, Partially Finished, Shelving, Walkout Stairs
- Living area:1,760 sq. ft.
Heating and cooling
- Cooling:Central A/C
- Heating:Forced Air, Natural Gas
Structure and exterior
- Year built:1969
- Building area:1,760 sq. ft.
- Lot area:0.5 Acres
- Lot Features:Corner, Corner Lot/Unit, Front Yard, Rear Yard
- Architectural Style:Ranch/Rambler
- Construction Materials:Frame
- Exterior Features:Deck(s), Porch(es)
- Levels:2 Stories
Utilities
- Water:Public
- Sewer:Public Sewer
Finances and disclosures
- Price:$550,000
- Price per sq. ft.:$312.5
- Tax amount:$7,114 (2026)
Features and amenities
- Amenities:Carpet, Chair Railings
Parking
- Parking description:Additional Storage Area, Asphalt Driveway, Attached Garage, Garage - Side Entry, Inside Access
- Garage:Yes
- Garage spaces:2
New listings near 5802 Bellanca Dr
- Coming Soon
 $350,000Coming Soon3 beds 2 baths1,408 sq. ft.
6772 Ducketts Ln #32-8, ELKRIDGE, MD 21075
MLS# MDHW2075300Listed by: TRADEMARK REALTY, INC - Coming SoonOpen Sat, 2 to 4pm
 $535,000Coming Soon3 beds 4 baths1,680 sq. ft.
7090 Emaly Jane Ln, ELKRIDGE, MD 21075
MLS# MDHW2075188Listed by: KELLER WILLIAMS FLAGSHIP - Coming SoonOpen Sat, 10am to 12pm
 $625,000Coming Soon4 beds 3 baths2,822 sq. ft.
6071 Adcock Ln, HANOVER, MD 21076
MLS# MDHW2075212Listed by: THE KW COLLECTIVE - Coming Soon
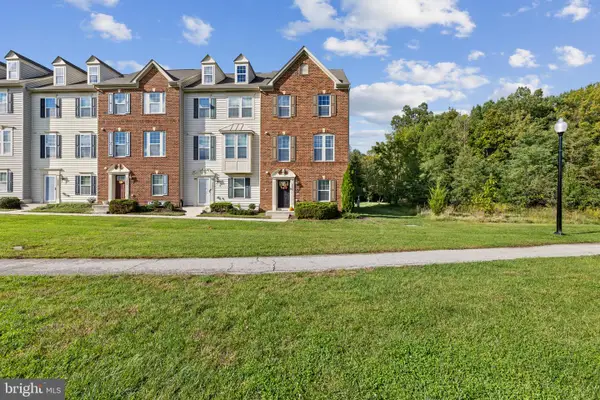 $520,000Coming Soon4 beds 5 baths2,500 sq. ft.
7434 Rigby Pl, ELKRIDGE, MD 21075
MLS# MDHW2075106Listed by: KELLER WILLIAMS LUCIDO AGENCY - Coming SoonOpen Sat, 11am to 1pm
 $500,000Coming Soon3 beds 4 baths2,211 sq. ft.
6210 Manchester Way, ELKRIDGE, MD 21075
MLS# MDHW2074806Listed by: THE KW COLLECTIVE - Coming Soon
 $499,000Coming Soon3 beds 4 baths2,320 sq. ft.
7315 Matchbox Aly, ELKRIDGE, MD 21075
MLS# MDHW2074460Listed by: NORTHROP REALTY - Coming SoonOpen Sat, 1 to 3pm
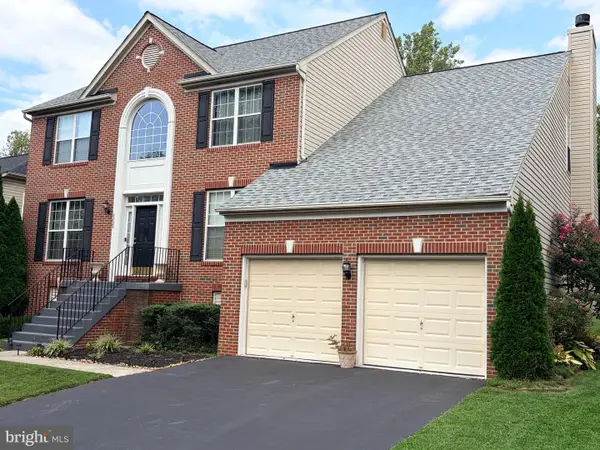 $830,000Coming Soon4 beds 3 baths3,911 sq. ft.
6029 Toomey Ln, ELKRIDGE, MD 21075
MLS# MDHW2075024Listed by: NORTHROP REALTY - Coming Soon
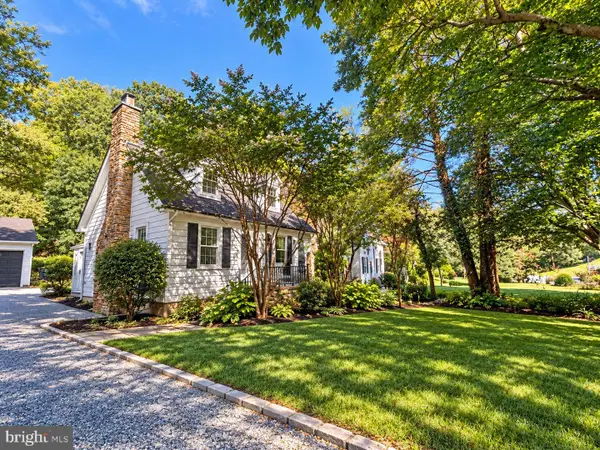 $349,989Coming Soon2 beds 2 baths1,096 sq. ft.
5954 Old Washington Rd, ELKRIDGE, MD 21075
MLS# MDHW2074758Listed by: CHANEY HOMES, LLC - Coming Soon
 $515,000Coming Soon4 beds 3 baths2,220 sq. ft.
6414 Frothingham Ct, ELKRIDGE, MD 21075
MLS# MDHW2074862Listed by: RE/MAX ONE - Coming Soon
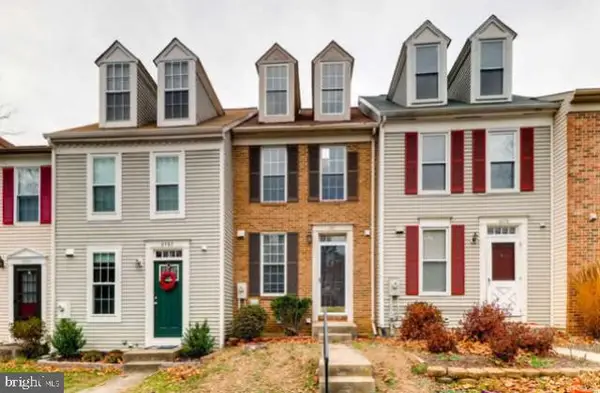 $375,000Coming Soon2 beds 3 baths1,408 sq. ft.
6480 Ducketts Ln #10-6, ELKRIDGE, MD 21075
MLS# MDHW2074736Listed by: AMERICAN PREMIER REALTY, LLC


Protect your home and budget from life's surprises with an Assurant Home Warranty, backed by a partner that supports you through every step of homeownership. Explore Plans.
© 2026 Better Homes and Gardens Real Estate LLC. An Anywhere Real Estate company. All rights reserved. Better Homes and Gardens® Real Estate is a registered trademark owned by Meredith Operations Corporation, licensed to Better Homes and Gardens Real Estate LLC and used with permission. Better Homes and Gardens Real Estate LLC fully supports the principles of the Fair Housing Act and the Equal Opportunity Act. Listing information is deemed reliable but is not guaranteed accurate.
Each office is independently owned and operated.
Any services or products provided by third parties are not provided by, affiliated with or related to Better Homes and Gardens Real Estate LLC, or its affiliated companies.