
6019 Joseph Scott Dr, Elkridge, MD 21075
Local realty services provided by:Better Homes and Gardens Real Estate Murphy & Co.
6019 Joseph Scott Dr,Elkridge, MD 21075
$875,000
- 4 Beds
- 4 Baths
- 3,500 sq. ft.
- Single family
- Active
Listed by: gregory lewis
Office: exp realty, llc.
MLS#:MDHW2073286
Source:BRIGHTMLS
Price summary
- Price:$875,000
- Price per sq. ft.:$250
- Monthly HOA dues:$34
About this home
***Sellers are offering $10,000 towards Closing Costs or Rate-Buydown with ratified contract***
Welcome to 6019 Joseph Scott Drive, a beautifully updated 4-bedroom home in sought-after Elkridge, offering approximately 3,500 square feet of above-grade living space plus a finished walk-out lower level with a dedicated gym and additional flexible living space.
The heart of the home is the updated kitchen, featuring quartz countertops and backsplash, brand-new appliances, and a layout designed for both everyday living and entertaining. The renovated primary bathroom brings a fresh, elevated feel to the owner’s suite.
The home has been thoughtfully updated with major improvements that provide both comfort and peace of mind, including a new roof with Owens Corning 50-year shingles, new Trane HVAC system, new 75-gallon water heater, Trex deck, new gutters with gutter guards, and an in-ground sprinkler system.
Step outside to enjoy a generously sized approximately 10,000-square-foot lot and Trex deck overlooking the backyard—an inviting setting for outdoor dining, relaxing, and entertaining.
The finished walk-out lower level provides valuable additional space and includes a dedicated gym, offering flexibility for fitness, recreation, a home office, or additional living needs.
Ideally located in Elkridge with convenient access to I-95, I-695, I-895, MARC, BWI Airport, shopping, dining, and major employment centers. Located within the highly sought-after Howard County Public School System.
With extensive recent improvements, flexible finished space, and a convenient location, 6019 Joseph Scott Drive is move-in ready and offers the space and features today’s buyers are looking for....
Contact an agent
Home facts
- Year built:2007
- Subdivision & Development:HUNTERS RIDGE
- Listing ID #:MDHW2073286
- Added:50 day(s) ago
- Updated:October 14, 2026 at 02:04 PM
Rooms and interior
- Bedrooms:4
- Total bathrooms:4
- Full bathrooms:3
- Half bathrooms:1
- Basement:Yes
- Basement Description:Fully Finished
- Living area:3,500 sq. ft.
Heating and cooling
- Cooling:Central A/C
- Heating:Natural Gas, Zoned
Structure and exterior
- Roof:Composite
- Year built:2007
- Building area:3,500 sq. ft.
- Lot area:0.21 Acres
- Architectural Style:Colonial
- Construction Materials:Frame
- Foundation Description:Concrete Perimeter
- Levels:3 Story
Utilities
- Water:Public
- Sewer:Public Sewer
Finances and disclosures
- Price:$875,000
- Price per sq. ft.:$250
- Tax amount:$9,637 (2026)
Parking
- Parking description:Attached Garage, Garage - Front Entry
- Garage:Yes
- Garage spaces:2
New listings near 6019 Joseph Scott Dr
- Coming Soon
 $350,000Coming Soon3 beds 2 baths1,408 sq. ft.
6772 Ducketts Ln #32-8, ELKRIDGE, MD 21075
MLS# MDHW2075300Listed by: TRADEMARK REALTY, INC - Coming SoonOpen Sat, 2 to 4pm
 $535,000Coming Soon3 beds 4 baths1,680 sq. ft.
7090 Emaly Jane Ln, ELKRIDGE, MD 21075
MLS# MDHW2075188Listed by: KELLER WILLIAMS FLAGSHIP - Coming SoonOpen Sat, 10am to 12pm
 $625,000Coming Soon4 beds 3 baths2,822 sq. ft.
6071 Adcock Ln, HANOVER, MD 21076
MLS# MDHW2075212Listed by: THE KW COLLECTIVE - Coming Soon
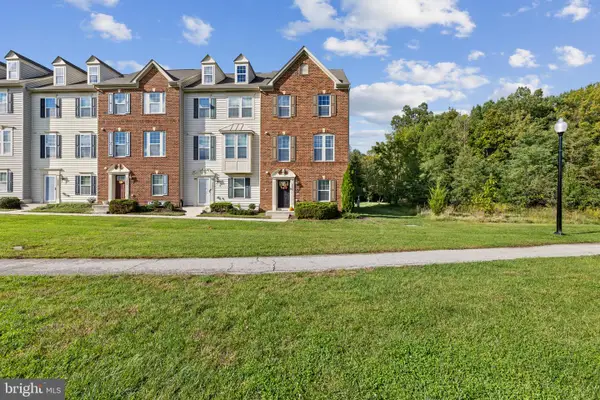 $520,000Coming Soon4 beds 5 baths2,500 sq. ft.
7434 Rigby Pl, ELKRIDGE, MD 21075
MLS# MDHW2075106Listed by: KELLER WILLIAMS LUCIDO AGENCY - Coming SoonOpen Sat, 11am to 1pm
 $500,000Coming Soon3 beds 4 baths2,211 sq. ft.
6210 Manchester Way, ELKRIDGE, MD 21075
MLS# MDHW2074806Listed by: THE KW COLLECTIVE - Coming Soon
 $499,000Coming Soon3 beds 4 baths2,320 sq. ft.
7315 Matchbox Aly, ELKRIDGE, MD 21075
MLS# MDHW2074460Listed by: NORTHROP REALTY - Coming SoonOpen Sat, 1 to 3pm
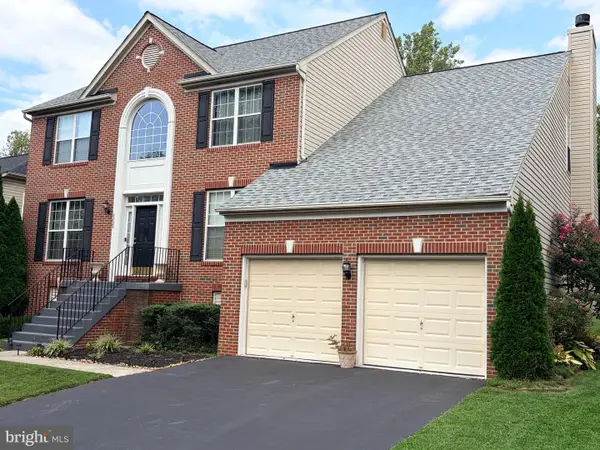 $830,000Coming Soon4 beds 3 baths3,911 sq. ft.
6029 Toomey Ln, ELKRIDGE, MD 21075
MLS# MDHW2075024Listed by: NORTHROP REALTY - Coming Soon
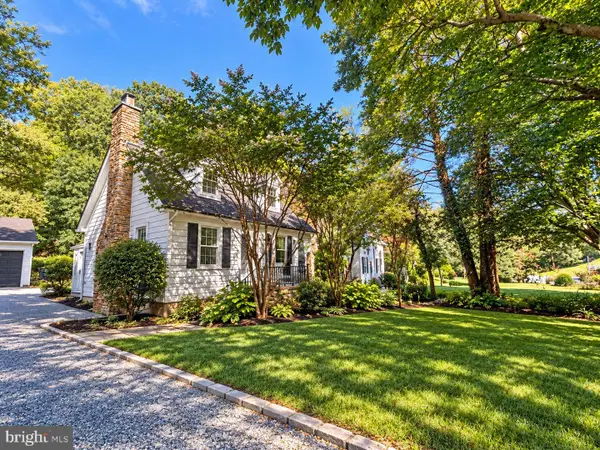 $349,989Coming Soon2 beds 2 baths1,096 sq. ft.
5954 Old Washington Rd, ELKRIDGE, MD 21075
MLS# MDHW2074758Listed by: CHANEY HOMES, LLC - Coming Soon
 $515,000Coming Soon4 beds 3 baths2,220 sq. ft.
6414 Frothingham Ct, ELKRIDGE, MD 21075
MLS# MDHW2074862Listed by: RE/MAX ONE - Coming Soon
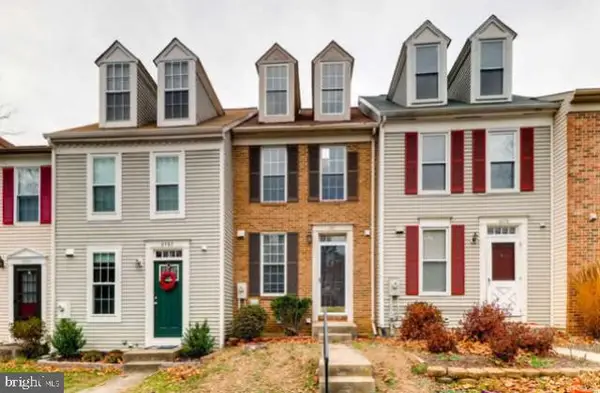 $375,000Coming Soon2 beds 3 baths1,408 sq. ft.
6480 Ducketts Ln #10-6, ELKRIDGE, MD 21075
MLS# MDHW2074736Listed by: AMERICAN PREMIER REALTY, LLC


Protect your home and budget from life's surprises with an Assurant Home Warranty, backed by a partner that supports you through every step of homeownership. Explore Plans.
© 2026 Better Homes and Gardens Real Estate LLC. An Anywhere Real Estate company. All rights reserved. Better Homes and Gardens® Real Estate is a registered trademark owned by Meredith Operations Corporation, licensed to Better Homes and Gardens Real Estate LLC and used with permission. Better Homes and Gardens Real Estate LLC fully supports the principles of the Fair Housing Act and the Equal Opportunity Act. Listing information is deemed reliable but is not guaranteed accurate.
Each office is independently owned and operated.
Any services or products provided by third parties are not provided by, affiliated with or related to Better Homes and Gardens Real Estate LLC, or its affiliated companies.