
7148 Collingwood Ct, Elkridge, MD 21075
Local realty services provided by:Better Homes and Gardens Real Estate Premier
Listed by: veronica a sniscak
Office: compass
MLS#:MDHW2063282
Source:BRIGHTMLS
Price summary
- Price:$1,175,000
- Price per sq. ft.:$188.66
- Monthly HOA dues:$25
About this home
Welcome to 7148 Collingwood Court, a former model home offering one of the community’s largest floor plans, with three finished levels designed to flow effortlessly and adapt to the way life evolves. Featuring four bedrooms, four full baths, one half bath, and a front-facing two-car garage, the home has been meticulously maintained, with significant recent improvements including a renovated kitchen, resurfaced pool, two new HVAC systems, and fresh paint and carpeting throughout.
A dramatic two-story foyer introduces light-filled interiors accented by hardwood flooring, crown molding, and timeless architectural details. The family room anchors the main level, connecting naturally to the kitchen, breakfast area, and bright sunroom to create an easy flow for everyday living and entertaining. An integrated speaker system carries throughout the home and to the outdoors. The kitchen showcases leathered Taj Mahal quartzite countertops, while a private study with direct access to the screened porch offers a quiet place to work, read, or enjoy views of the backyard. The screened porch further extends the living space for morning coffee, al fresco dining, or unwinding at the end of the day. Upstairs, the generous primary suite features a tray ceiling and well-appointed ensuite bath. The finished walk-out lower level, complete with a wet bar, wine storage, and full bath, offers exceptional flexibility for recreation, entertaining, a home gym, guests, or extended living. Outside, the heated in-ground pool, expansive deck, extensive hardscaping, mature landscaping, and in-ground irrigation system create a private setting for gathering, relaxing, and enjoying the outdoors. Located in Elkridge’s sought-after Grovemont community and within the Howard County Public School System, the home offers convenient access to I-95, Route 100, Route 29, and BWI Airport, with Baltimore, Columbia, Fort Meade, and Washington, D.C. within easy reach. Hiking, running, and biking trails at Rockburn Branch Park and Patapsco Valley State Park are just outside the neighborhood, while shopping, dining, and everyday amenities are minutes away. With its natural flow, generous proportions, and adaptable spaces, 7148 Collingwood Court is designed to live well today and evolve with what comes next. To view photos along with an interactive floor plan click the video camera....
Contact an agent
Home facts
- Year built:2000
- Subdivision & Development:GROVEMONT
- Listing ID #:MDHW2063282
- Updated:August 26, 2026 at 03:39 AM
Rooms and interior
- Bedrooms:4
- Total bathrooms:5
- Full bathrooms:4
- Half bathrooms:1
- Flooring:Carpet, Hardwood
- Dining Description:Dining Area, Dining Room, Formal/Separate Dining Room
- Bathrooms Description:Primary Bath(s)
- Kitchen Description:Built-Ins, Carpet, Cooktop, Crown Moldings, Dishwasher, Disposal, Double/Dual Staircase, Icemaker, Kitchen - Island, Microwave, Oven - Double, Oven - Wall, Recessed Lighting, Refrigerator, Stainless Steel Appliances, Upgraded Countertops, Water Dispenser, Water Heater, Wet/Dry Bar, Wine Storage
- Bedroom Description:Carpet, Primary Bedroom, Walk In Closet(s)
- Basement:Yes
- Basement Description:Fully Finished, Sump Pump, Walkout Level, Windows
- Living area:6,228 sq. ft.
Heating and cooling
- Cooling:Central A/C
- Heating:Forced Air, Natural Gas, Zoned
Structure and exterior
- Roof:Architectural Shingle
- Year built:2000
- Building area:6,228 sq. ft.
- Lot area:0.37 Acres
- Architectural Style:Colonial
- Construction Materials:Brick
- Exterior Features:Deck(s), Exterior Lighting, Lawn Sprinkler, Patio(s), Porch(es), Screened
- Foundation Description:Block
- Levels:3 Story
Schools
- High school:HOWARD
- Middle school:ELKRIDGE LANDING
- Elementary school:ROCKBURN
Utilities
- Water:Public
- Sewer:Public Sewer
Finances and disclosures
- Price:$1,175,000
- Price per sq. ft.:$188.66
- Tax amount:$14,061 (2026)
Features and amenities
- Laundry features:Dryer, Washer
- Amenities:Built-Ins, Carpet, Ceiling Fan(s), Crown Moldings, Double Pane Windows, Double/Dual Staircase, Recessed Lighting, Skylight(s), Wet/Dry Bar
- Pool features:In Ground
Parking
- Parking description:Asphalt Driveway, Attached Garage, Garage - Front Entry
- Garage:Yes
- Garage spaces:2
New listings near 7148 Collingwood Ct
- Coming SoonOpen Sat, 1 to 3pm
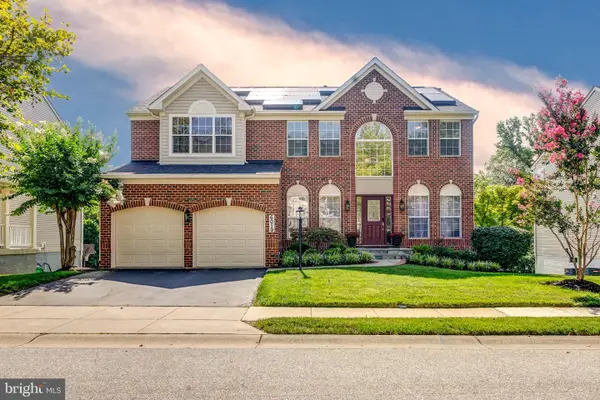 $899,000Coming Soon4 beds 4 baths3,500 sq. ft.
6019 Joseph Scott Dr, ELKRIDGE, MD 21075
MLS# MDHW2073286Listed by: EXP REALTY, LLC - Coming Soon
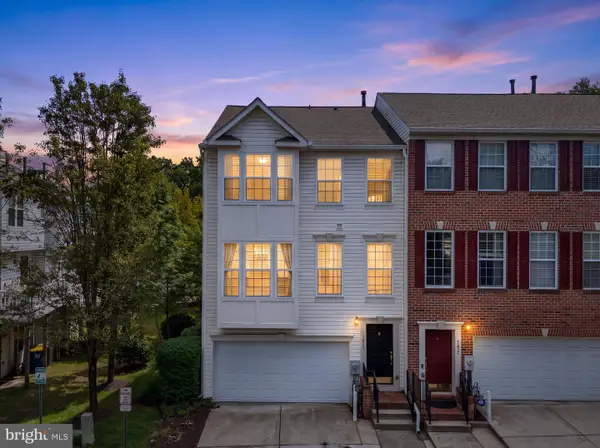 $460,000Coming Soon3 beds 4 baths2,072 sq. ft.
7615 Tall Pin Oak Dr #92, ELKRIDGE, MD 21075
MLS# MDHW2073268Listed by: HYATT & COMPANY REAL ESTATE, LLC - Coming Soon
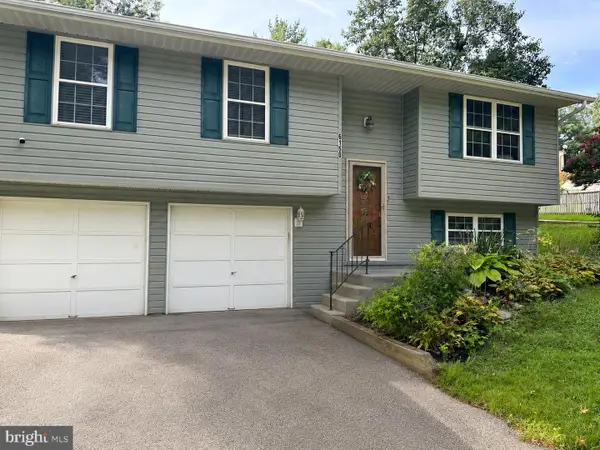 $518,900Coming Soon3 beds 3 baths1,464 sq. ft.
6150 Fairbourne Ct, HANOVER, MD 21076
MLS# MDHW2073244Listed by: HYATT & COMPANY REAL ESTATE LLC - Coming Soon
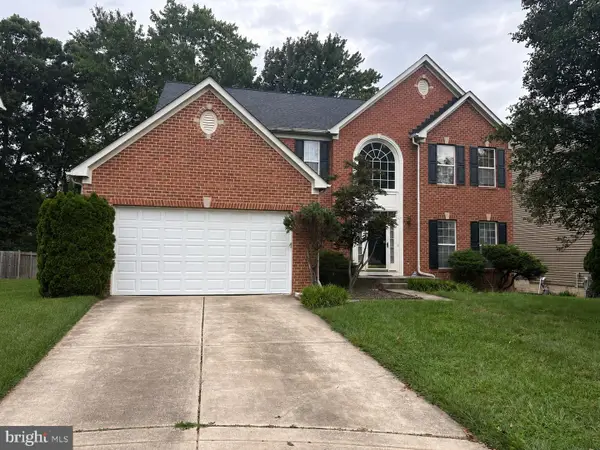 $875,000Coming Soon4 beds 4 baths3,701 sq. ft.
6009 Sandy Rdg, ELKRIDGE, MD 21075
MLS# MDHW2073108Listed by: KELLER WILLIAMS LUCIDO AGENCY - Coming SoonOpen Sat, 11am to 12:30pm
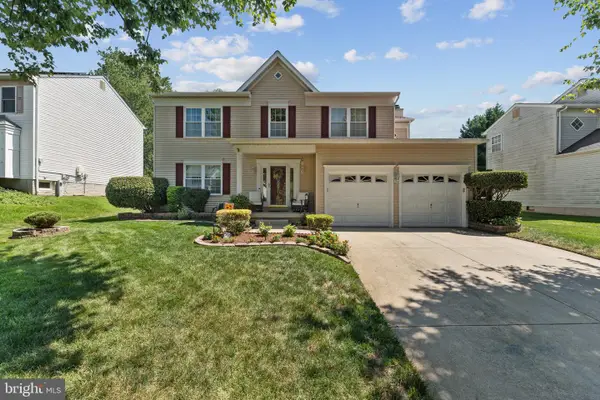 $710,000Coming Soon4 beds 4 baths2,054 sq. ft.
6208 Greenleaf Ln E, ELKRIDGE, MD 21075
MLS# MDHW2073120Listed by: CENTURY 21 HARRIS HAWKINS & CO. - Coming Soon
 $325,000Coming Soon3 beds 3 baths1,288 sq. ft.
5875 Rowanberry Dr #br 35, ELKRIDGE, MD 21075
MLS# MDHW2072696Listed by: KELLER WILLIAMS CAPITAL PROPERTIES - Coming Soon
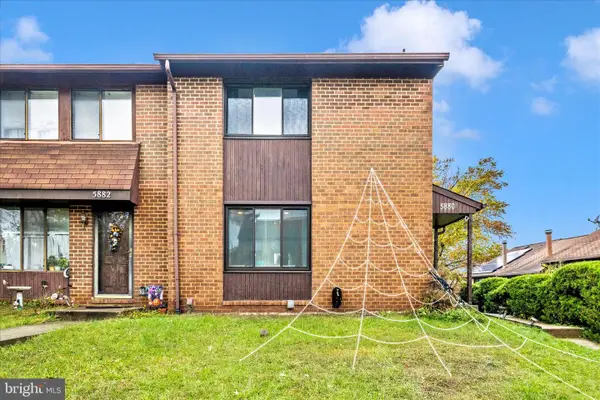 $385,000Coming Soon3 beds 4 baths2,142 sq. ft.
5880 Critter Ct #9-06, ELKRIDGE, MD 21075
MLS# MDHW2061582Listed by: KELLER WILLIAMS FLAGSHIP - New
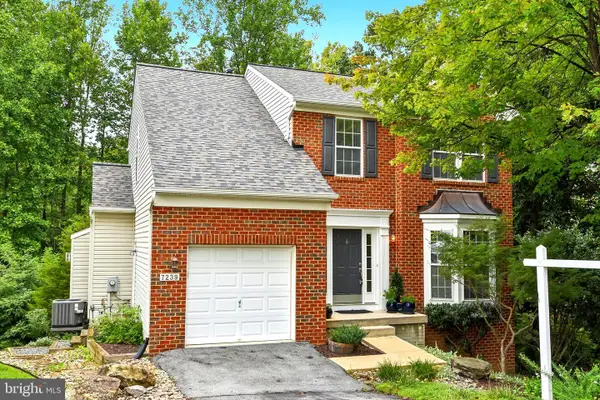 $649,900Active3 beds 4 baths2,802 sq. ft.
7239 Lyndsey Way, ELKRIDGE, MD 21075
MLS# MDHW2073264Listed by: HYATT & COMPANY REAL ESTATE, LLC - New
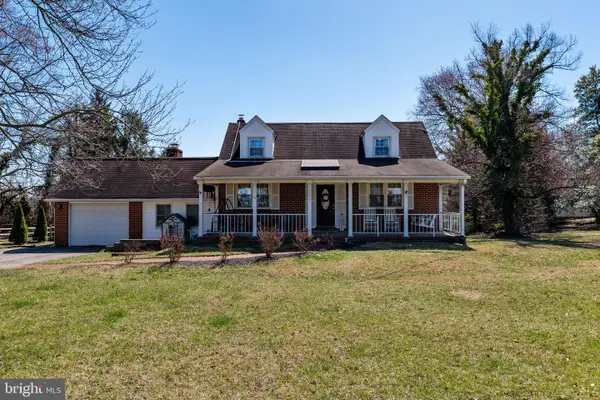 $515,000Active3 beds 2 baths1,829 sq. ft.
6201 Old Washington Rd, ELKRIDGE, MD 21075
MLS# MDHW2073208Listed by: EXECUHOME REALTY


Protect your home and budget from life's surprises with an Assurant Home Warranty, backed by a partner that supports you through every step of homeownership. Explore Plans.
© 2026 Better Homes and Gardens Real Estate LLC. An Anywhere Real Estate company. All rights reserved. Better Homes and Gardens® Real Estate is a registered trademark owned by Meredith Operations Corporation, licensed to Better Homes and Gardens Real Estate LLC and used with permission. Better Homes and Gardens Real Estate LLC fully supports the principles of the Fair Housing Act and the Equal Opportunity Act. Listing information is deemed reliable but is not guaranteed accurate.
Each office is independently owned and operated.
Any services or products provided by third parties are not provided by, affiliated with or related to Better Homes and Gardens Real Estate LLC, or its affiliated companies.