
7615 Tall Pin Oak Dr #92, Elkridge, MD 21075
Local realty services provided by:Better Homes and Gardens Real Estate Cassidon Realty
Listed by: holly greenstreet
Office: hyatt & company real estate, llc.
MLS#:MDHW2073268
Source:BRIGHTMLS
Price summary
- Price:$460,000
- Price per sq. ft.:$222.01
About this home
Coming Soon! Get Ready-you won't want to miss this one.
Contact an agent
Home facts
- Year built:2006
- Subdivision & Development:WATERS EDGE
- Listing ID #:MDHW2073268
- Updated:August 26, 2026 at 03:39 AM
Rooms and interior
- Bedrooms:3
- Total bathrooms:4
- Full bathrooms:2
- Half bathrooms:2
- Flooring:Carpet
- Dining Description:Dining Room
- Bathrooms Description:Bathroom 1, Bathroom 2
- Bedroom Description:Primary Bedroom
- Basement:Yes
- Basement Description:Fully Finished, Garage Access, Interior Access, Walkout Level
- Living area:2,072 sq. ft.
Heating and cooling
- Cooling:Ceiling Fan(s), Central A/C
- Heating:Central, Natural Gas
Structure and exterior
- Roof:Shingle
- Year built:2006
- Building area:2,072 sq. ft.
- Architectural Style:Colonial
- Construction Materials:Vinyl Siding
- Levels:3 Story
Utilities
- Water:Public
- Sewer:Public Septic, Public Sewer
Finances and disclosures
- Price:$460,000
- Price per sq. ft.:$222.01
- Tax amount:$5,406 (2025)
Features and amenities
- Laundry features:Dryer In Unit, Has Laundry, Laundry, Washer In Unit
- Amenities:Cable TV, Electric_110 Volts
Parking
- Parking description:Attached Garage, Concrete Driveway, Garage Door Opener
- Garage:Yes
- Garage spaces:2
New listings near 7615 Tall Pin Oak Dr #92
- Coming SoonOpen Sat, 1 to 3pm
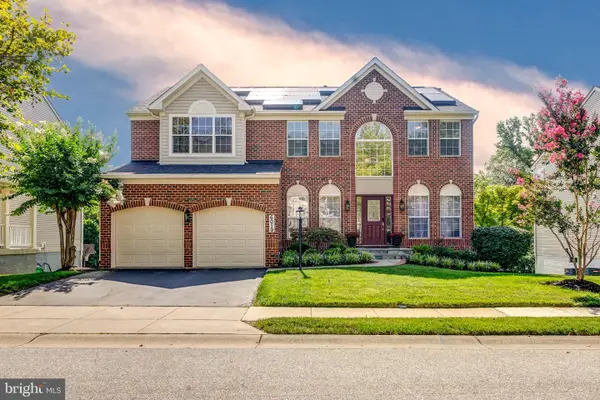 $899,000Coming Soon4 beds 4 baths3,500 sq. ft.
6019 Joseph Scott Dr, ELKRIDGE, MD 21075
MLS# MDHW2073286Listed by: EXP REALTY, LLC - Coming Soon
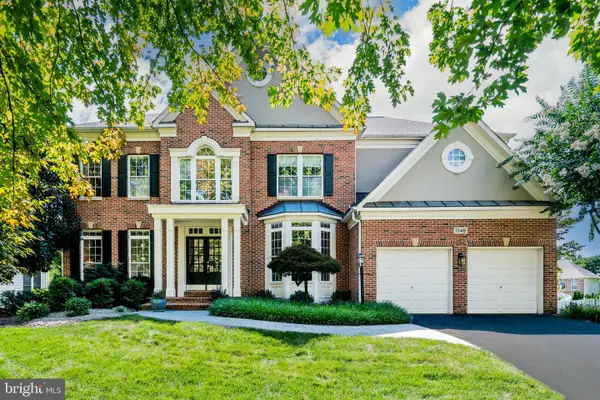 $1,175,000Coming Soon4 beds 5 baths6,228 sq. ft.
7148 Collingwood Ct, ELKRIDGE, MD 21075
MLS# MDHW2063282Listed by: COMPASS - Coming Soon
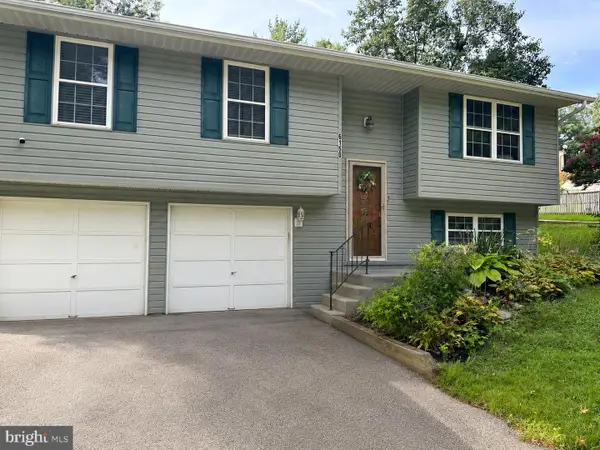 $518,900Coming Soon3 beds 3 baths1,464 sq. ft.
6150 Fairbourne Ct, HANOVER, MD 21076
MLS# MDHW2073244Listed by: HYATT & COMPANY REAL ESTATE LLC - Coming Soon
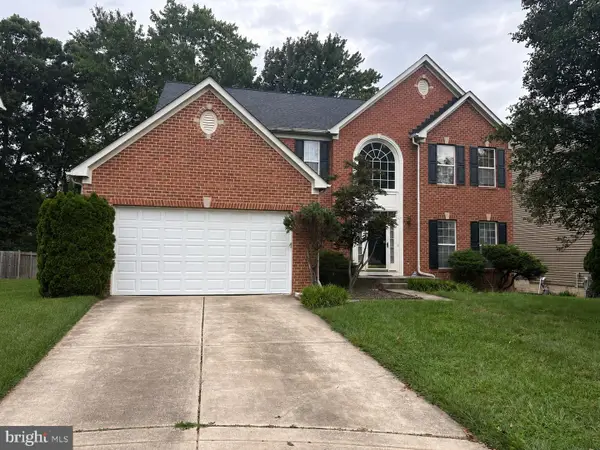 $875,000Coming Soon4 beds 4 baths3,701 sq. ft.
6009 Sandy Rdg, ELKRIDGE, MD 21075
MLS# MDHW2073108Listed by: KELLER WILLIAMS LUCIDO AGENCY - Coming SoonOpen Sat, 11am to 12:30pm
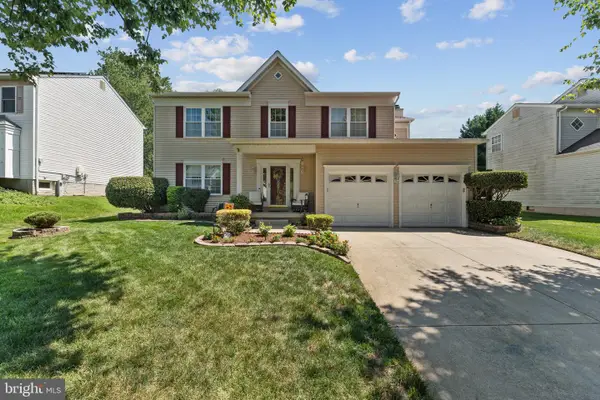 $710,000Coming Soon4 beds 4 baths2,054 sq. ft.
6208 Greenleaf Ln E, ELKRIDGE, MD 21075
MLS# MDHW2073120Listed by: CENTURY 21 HARRIS HAWKINS & CO. - Coming Soon
 $325,000Coming Soon3 beds 3 baths1,288 sq. ft.
5875 Rowanberry Dr #br 35, ELKRIDGE, MD 21075
MLS# MDHW2072696Listed by: KELLER WILLIAMS CAPITAL PROPERTIES - Coming Soon
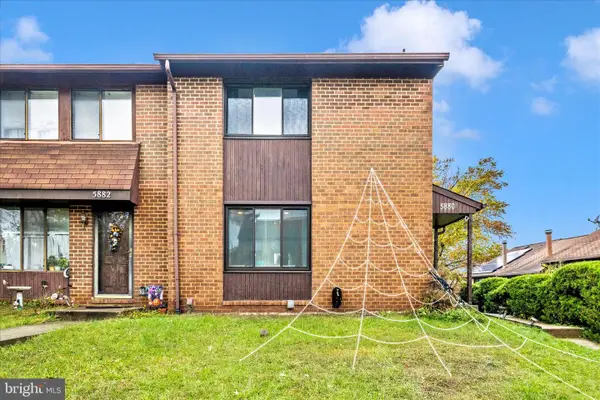 $385,000Coming Soon3 beds 4 baths2,142 sq. ft.
5880 Critter Ct #9-06, ELKRIDGE, MD 21075
MLS# MDHW2061582Listed by: KELLER WILLIAMS FLAGSHIP - New
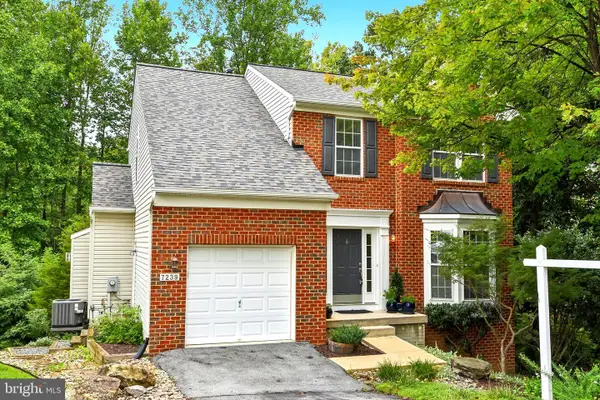 $649,900Active3 beds 4 baths2,802 sq. ft.
7239 Lyndsey Way, ELKRIDGE, MD 21075
MLS# MDHW2073264Listed by: HYATT & COMPANY REAL ESTATE, LLC - New
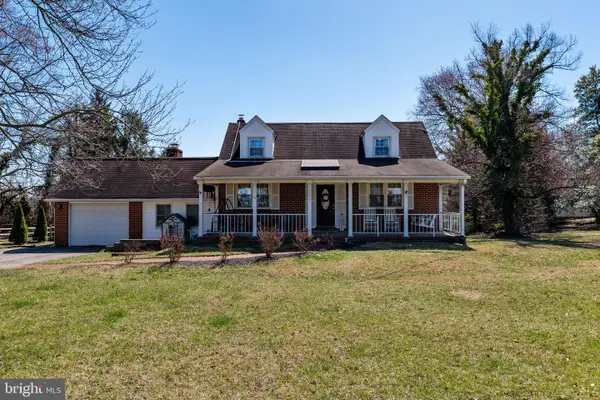 $515,000Active3 beds 2 baths1,829 sq. ft.
6201 Old Washington Rd, ELKRIDGE, MD 21075
MLS# MDHW2073208Listed by: EXECUHOME REALTY


Protect your home and budget from life's surprises with an Assurant Home Warranty, backed by a partner that supports you through every step of homeownership. Explore Plans.
© 2026 Better Homes and Gardens Real Estate LLC. An Anywhere Real Estate company. All rights reserved. Better Homes and Gardens® Real Estate is a registered trademark owned by Meredith Operations Corporation, licensed to Better Homes and Gardens Real Estate LLC and used with permission. Better Homes and Gardens Real Estate LLC fully supports the principles of the Fair Housing Act and the Equal Opportunity Act. Listing information is deemed reliable but is not guaranteed accurate.
Each office is independently owned and operated.
Any services or products provided by third parties are not provided by, affiliated with or related to Better Homes and Gardens Real Estate LLC, or its affiliated companies.