
7836 Edmunds Way, Elkridge, MD 21075
Local realty services provided by:Better Homes and Gardens Real Estate Realty Connect
7836 Edmunds Way,Elkridge, MD 21075
$449,900
- 3 Beds
- 4 Baths
- 1,580 sq. ft.
- Townhouse
- Pending
Listed by: rachel sturm
Office: samson properties
MLS#:MDHW2068828
Source:BRIGHTMLS
Price summary
- Price:$449,900
- Price per sq. ft.:$284.75
- Monthly HOA dues:$65
About this home
Beautifully maintained brick-front townhome featuring 3 bedrooms, 2 full baths, 2 half baths, and updates throughout. The bright and inviting main level offers durable laminate wood flooring, a bright and spacious living room with built-ins, a dining area, half bath, and a kitchen with upgraded granite countertops, and new stainless steel appliances.. Sliding doors lead to a maintenance-free deck overlooking the fully fenced backyard. Upstairs, the spacious primary suite includes a walk-in closet and private en-suite bath, along with two additional bedrooms and a full hall bath. The finished lower level provides additional living space with a cozy wood-burning fireplace, half bath, and large storage room. 2 assigned parking spaces and plenty of guest parking along Wesley Road. Recent updates include a new water heater (2025), new sliding door, new kitchen appliances, new washer and dryer, HVAC (2021), and roof (2013). Conveniently located near shopping, dining, parks, and major commuter routes, this move-in ready home offers comfort, functionality, and an ideal location near shopping, dining, parks, and major commuter routes!...
Contact an agent
Home facts
- Year built:1991
- Listing ID #:MDHW2068828
- Added:59 day(s) ago
- Updated:July 28, 2026 at 08:26 AM
Rooms and interior
- Bedrooms:3
- Total bathrooms:4
- Full bathrooms:2
- Half bathrooms:2
- Dining Description:Dining Area, Dining Room
- Bathrooms Description:Primary Bath(s), Primary Bathroom
- Kitchen Description:Built-Ins, Carpet, Dishwasher, Disposal, Kitchen - Eat-In, Kitchen - Table Space, Microwave, Oven/Range - Electric, Range Hood, Refrigerator, Stainless Steel Appliances, Water Heater
- Bedroom Description:Carpet, Primary Bedroom, Walk In Closet(s)
- Basement:Yes
- Living area:1,580 sq. ft.
Heating and cooling
- Heating:Electric, Heat Pump(s)
Structure and exterior
- Year built:1991
- Building area:1,580 sq. ft.
- Lot area:0.03 Acres
- Lot Features:Backs to Trees, Rear Yard
- Architectural Style:Colonial
- Construction Materials:Frame
- Exterior Features:Deck(s), Play Area, Sidewalks
- Foundation Description:Permanent
- Levels:3 Story
Utilities
- Water:Public
- Sewer:Public Sewer
Finances and disclosures
- Price:$449,900
- Price per sq. ft.:$284.75
- Tax amount:$5,613 (2025)
Features and amenities
- Laundry features:Dryer, Washer
- Amenities:Built-Ins, Carpet, Ceiling Fan(s), Smoke Detector
Parking
- Parking description:Assigned, Parking Lot
New listings near 7836 Edmunds Way
- New
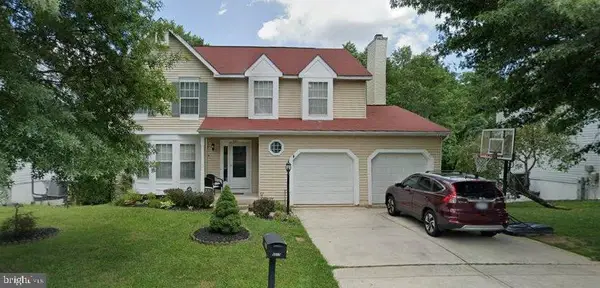 $569,900Active6 beds 3 baths2,302 sq. ft.
6017 Bakers Pl, HANOVER, MD 21076
MLS# MDHW2072100Listed by: W REALTY SERVICES, LLC - Open Sun, 2 to 4pmNew
 $519,500Active3 beds 4 baths1,520 sq. ft.
Frothingham, ELKRIDGE, MD 21075
MLS# MDHW2072086Listed by: PEARSON SMITH REALTY, LLC - New
 $469,900Active3 beds 3 baths2,255 sq. ft.
7204 Old Friendship Way, ELKRIDGE, MD 21075
MLS# MDHW2072052Listed by: EVERYTHING REAL ESTATE LLC - Coming SoonOpen Sat, 11am to 1pm
 $485,000Coming Soon4 beds 2 baths
6110 Kyle Leaf Ct, ELKRIDGE, MD 21075
MLS# MDHW2071954Listed by: RE/MAX ADVANTAGE REALTY - Coming SoonOpen Sat, 1 to 3pm
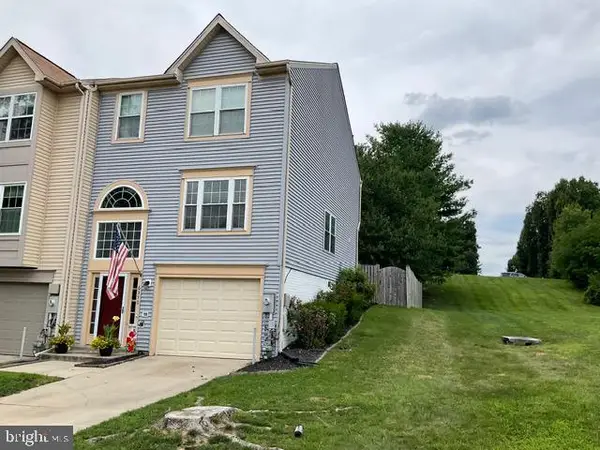 $535,000Coming Soon3 beds 3 baths
6350 Arbor Way, ELKRIDGE, MD 21075
MLS# MDHW2072040Listed by: NORTHROP REALTY - Coming Soon
 $600,000Coming Soon5 beds 4 baths
5557 Levering Ave, ELKRIDGE, MD 21075
MLS# MDHW2071952Listed by: SAMSON PROPERTIES - Coming Soon
 $425,000Coming Soon3 beds 2 baths
6050 Hanover Rd, HANOVER, MD 21076
MLS# MDHW2071326Listed by: KELLER WILLIAMS REALTY CENTRE - Coming Soon
 $515,000Coming Soon3 beds 2 baths
6063 Adcock Ln, HANOVER, MD 21076
MLS# MDHW2071792Listed by: RE/MAX ASPIRE - Coming Soon
 $440,000Coming Soon3 beds 3 baths
7140 Deep Falls Way #152, ELKRIDGE, MD 21075
MLS# MDHW2071920Listed by: EXP REALTY, LLC  $1,657,500Pending5.79 Acres
6467 Hanover Rd, HANOVER, MD 21076
MLS# MDHW2071856Listed by: NORTHROP REALTY


Protect your home and budget from life's surprises with an Assurant Home Warranty, backed by a partner that supports you through every step of homeownership. Explore Plans.
© 2026 Better Homes and Gardens Real Estate LLC. An Anywhere Real Estate company. All rights reserved. Better Homes and Gardens® Real Estate is a registered trademark owned by Meredith Operations Corporation, licensed to Better Homes and Gardens Real Estate LLC and used with permission. Better Homes and Gardens Real Estate LLC fully supports the principles of the Fair Housing Act and the Equal Opportunity Act. Listing information is deemed reliable but is not guaranteed accurate.
Each office is independently owned and operated.
Any services or products provided by third parties are not provided by, affiliated with or related to Better Homes and Gardens Real Estate LLC, or its affiliated companies.