
7924 Butterfield Dr, Elkridge, MD 21075
Local realty services provided by:Better Homes and Gardens Real Estate Cassidon Realty
7924 Butterfield Dr,Elkridge, MD 21075
$519,900
- 4 Beds
- 3 Baths
- 2,693 sq. ft.
- Single family
- Active
Listed by: myranda n stephens
Office: compass
MLS#:MDHW2071324
Source:BRIGHTMLS
Price summary
- Price:$519,900
- Price per sq. ft.:$193.06
About this home
Great opportunity to build some serious sweat equity in Howard County. Tucked away on more than a quarter acre lot with NO HOA, this 4 bedroom, 2.5 bath home is an absolute dream for investors or savvy buyers ready to bring a little TLC. The main level boasts beautiful hardwood floors, a formal living room and dining room, and an updated kitchen with granite counters, 42-inch soft-close cabinets and stainless steel appliances. A convenient peninsula opens the kitchen right up to a cozy family room complete with cool skylights, a wood-burning fireplace, and charming French doors leading out to a large deck. Upstairs, you can retreat in the spacious primary suite, joined by two more bedrooms and an updated hall bath. The finished basement includes a spacious recreation room with built-ins, a fourth bedroom, a large laundry area, a huge unfinished workshop and tons of storage. Top it all off with a two-car attached garage, highly-rated Howard County schools, and an unbeatable location just down the road from Costco, Trader Joe's, and I-95. Bring your vision and make this awesome home yours today....
Contact an agent
Home facts
- Year built:1984
- Listing ID #:MDHW2071324
- Added:1 day(s) ago
- Updated:July 10, 2026 at 02:03 PM
Rooms and interior
- Bedrooms:4
- Total bathrooms:3
- Full bathrooms:2
- Half bathrooms:1
- Flooring:Carpet, Hardwood, Tile/Brick, Vinyl
- Dining Description:Dining Area, Dining Room, Formal/Separate Dining Room
- Bathrooms Description:Full Bath, Half Bath, Primary Bath(s), Primary Bathroom
- Kitchen Description:Built-In Microwave, Built-Ins, Carpet, Dishwasher, Disposal, Exhaust Fan, Icemaker, Kitchen - Eat-In, Kitchen - Table Space, Refrigerator, Stainless Steel Appliances, Stove
- Bedroom Description:Carpet, Primary Bedroom
- Basement:Yes
- Basement Description:Fully Finished
- Living area:2,693 sq. ft.
Heating and cooling
- Cooling:Central A/C
- Heating:Heat Pump(s), Natural Gas
Structure and exterior
- Roof:Asphalt
- Year built:1984
- Building area:2,693 sq. ft.
- Lot area:0.29 Acres
- Lot Features:Backs to Trees, Partly Wooded, Private
- Architectural Style:Colonial
- Construction Materials:Vinyl Siding
- Exterior Features:Deck(s), Porch(es)
- Levels:3 Story
Utilities
- Water:Public
- Sewer:Public Sewer
Finances and disclosures
- Price:$519,900
- Price per sq. ft.:$193.06
- Tax amount:$6,417 (2026)
Features and amenities
- Laundry features:Dryer, Laundry, Washer
- Amenities:Built-Ins, Carpet, Ceiling Fan(s), Chair Railings, Skylight(s)
Parking
- Parking description:Attached Garage, Garage - Front Entry
- Garage:Yes
- Garage spaces:2
New listings near 7924 Butterfield Dr
- Open Sun, 12 to 2pmNew
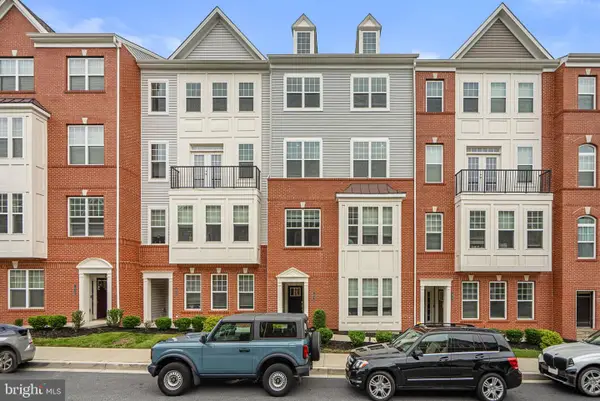 $550,000Active3 beds 3 baths2,875 sq. ft.
7944 Potter Pl #a, ELKRIDGE, MD 21075
MLS# MDHW2071348Listed by: COLDWELL BANKER REALTY - Coming Soon
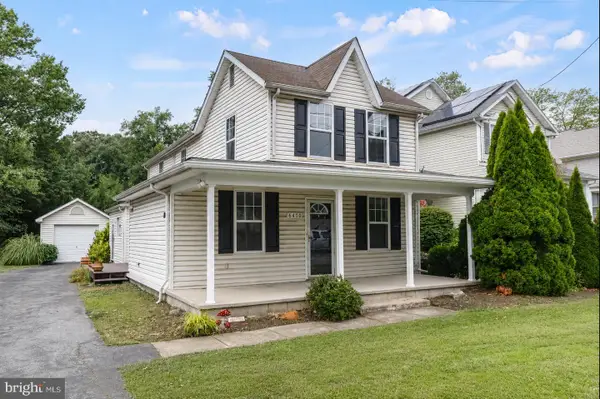 $460,000Coming Soon4 beds 2 baths
6470 Anderson Ave, HANOVER, MD 21076
MLS# MDHW2071294Listed by: EXP REALTY, LLC - Open Sat, 1 to 3pmNew
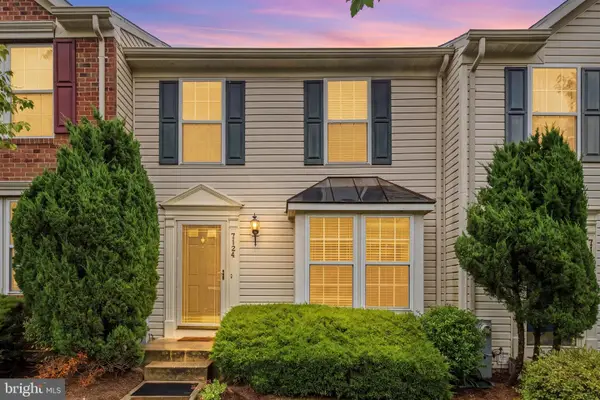 $419,000Active3 beds 3 baths1,640 sq. ft.
7124 Deep Falls Way #159, ELKRIDGE, MD 21075
MLS# MDHW2070834Listed by: REDFIN CORP - New
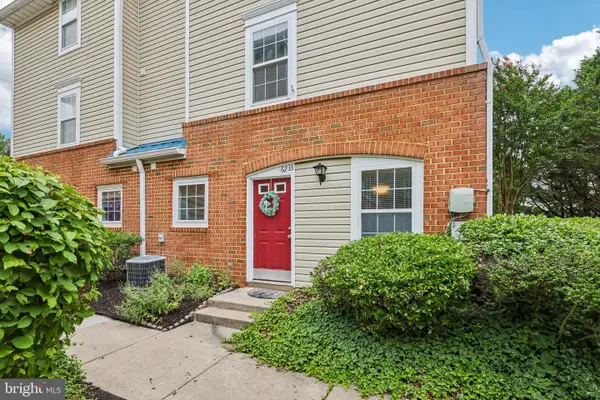 $300,000Active3 beds 3 baths1,190 sq. ft.
6233 Sandpiper Ct #1, ELKRIDGE, MD 21075
MLS# MDHW2071078Listed by: REDFIN CORP - Coming Soon
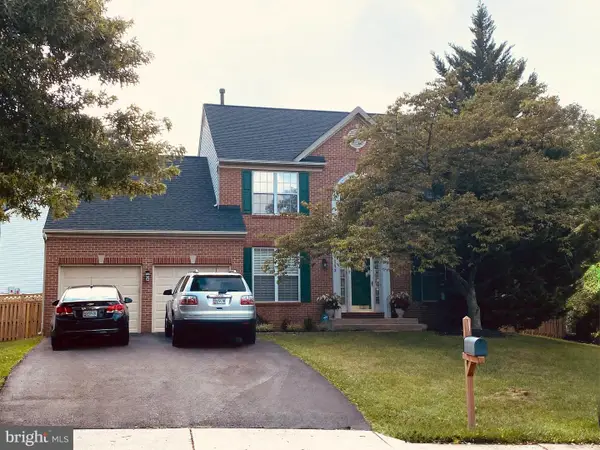 $750,000Coming Soon4 beds 4 baths
6912 Scarlet Oaks Dr, ELKRIDGE, MD 21075
MLS# MDHW2071178Listed by: RE/MAX REALTY CENTRE, INC. - Coming Soon
 $440,000Coming Soon3 beds 3 baths
8024 Watermill Ct, ELKRIDGE, MD 21075
MLS# MDHW2070430Listed by: SAMSON PROPERTIES - New
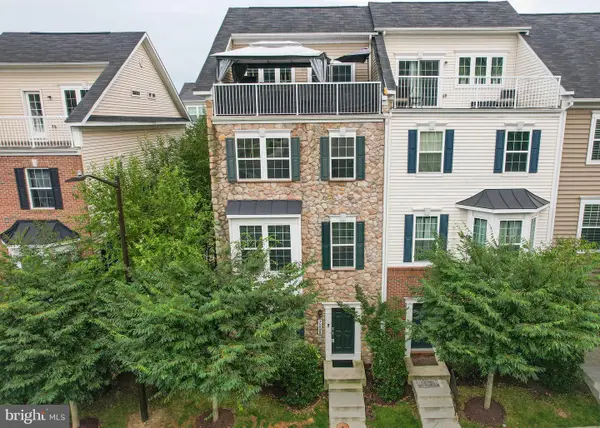 $559,900Active3 beds 4 baths2,284 sq. ft.
7298 Elkridge Crossing Way, ELKRIDGE, MD 21075
MLS# MDHW2071142Listed by: COLDWELL BANKER REALTY - Coming SoonOpen Sat, 11am to 1pm
 $715,000Coming Soon5 beds 4 baths
5911 N Dakota Dr, HANOVER, MD 21076
MLS# MDHW2071018Listed by: REDFIN CORP - Open Sat, 11am to 1pmNew
 $535,000Active4 beds 3 baths1,820 sq. ft.
7219 Barry Ln, ELKRIDGE, MD 21075
MLS# MDHW2070424Listed by: KELLER WILLIAMS LUCIDO AGENCY


Protect your home and budget from life's surprises with an Assurant Home Warranty, backed by a partner that supports you through every step of homeownership. Explore Plans.
© 2026 Better Homes and Gardens Real Estate LLC. An Anywhere Real Estate company. All rights reserved. Better Homes and Gardens® Real Estate is a registered trademark owned by Meredith Operations Corporation, licensed to Better Homes and Gardens Real Estate LLC and used with permission. Better Homes and Gardens Real Estate LLC fully supports the principles of the Fair Housing Act and the Equal Opportunity Act. Listing information is deemed reliable but is not guaranteed accurate.
Each office is independently owned and operated.
Any services or products provided by third parties are not provided by, affiliated with or related to Better Homes and Gardens Real Estate LLC, or its affiliated companies.