
7124 Deep Falls Way #159, Elkridge, MD 21075
Local realty services provided by:Better Homes and Gardens Real Estate Realty Connect
7124 Deep Falls Way #159,Elkridge, MD 21075
$411,000
- 3 Beds
- 3 Baths
- - sq. ft.
- Townhouse
- Sold
Listed by: markus " mager
Office: redfin corp
MLS#:MDHW2070834
Source:BRIGHTMLS
Sorry, we are unable to map this address
Price summary
- Price:$411,000
- Monthly HOA dues:$206
About this home
This move-in ready townhome has a lot to offer for its new owner. The main level offers a bright, open layout where the living and dining areas flow together into an updated eat-in kitchen. The kitchen features a beautiful mosaic tile backsplash, Corian countertops, and easy access to a private elevated deck with peaceful wooded views.
Upstairs, the bedrooms have soaring vaulted ceilings that add a sense of space and light, including the primary suite with its own quiet views. Downstairs, the lower level family room is ready for gatherings, complete with a granite-top wet bar that makes entertaining easy and enjoyable.
Conveniently located and genuinely turnkey, this home checks all the boxes for comfortable, low-maintenance living.
Contact an agent
Home facts
- Year built:2007
- Subdivision & Development:VILLAGE TOWNS
- Listing ID #:MDHW2070834
- Added:49 day(s) ago
- Updated:August 27, 2026 at 06:01 AM
Rooms and interior
- Bedrooms:3
- Total bathrooms:3
- Full bathrooms:2
- Half bathrooms:1
- Dining Description:Combination Dining/Living, Dining Room
- Kitchen Description:Recessed Lighting
- Bedroom Description:Primary Bedroom
- Basement:Yes
- Basement Description:Full, Walkout Level
Heating and cooling
- Cooling:Central A/C
- Heating:Forced Air, Natural Gas
Structure and exterior
- Roof:Asphalt, Metal
- Year built:2007
- Lot Features:Backs to Trees, Corner
- Architectural Style:Colonial
- Construction Materials:Vinyl Siding
- Exterior Features:Deck(s)
- Foundation Description:Concrete Perimeter
- Levels:3 Story
Schools
- High school:LONG REACH
Utilities
- Water:Public
- Sewer:Public Sewer
Finances and disclosures
- Price:$411,000
- Tax amount:$3,232 (2015)
Features and amenities
- Amenities:Recessed Lighting
Parking
- Parking description:Assigned, On Street
New listings near 7124 Deep Falls Way #159
- Coming SoonOpen Sat, 1 to 3pm
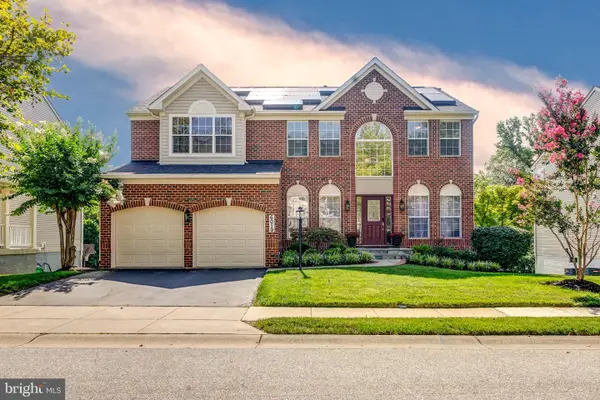 $899,000Coming Soon4 beds 4 baths3,500 sq. ft.
6019 Joseph Scott Dr, ELKRIDGE, MD 21075
MLS# MDHW2073286Listed by: EXP REALTY, LLC - Coming Soon
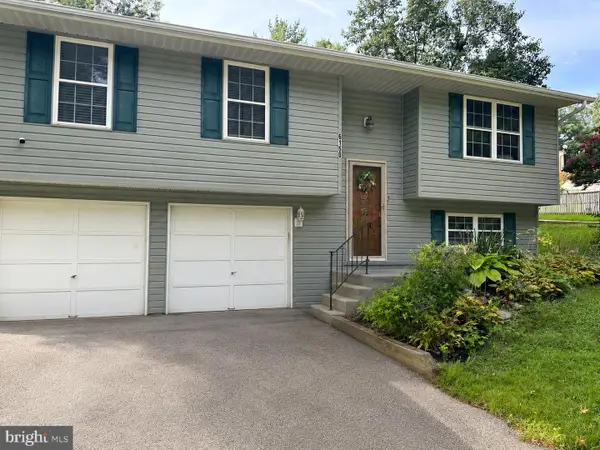 $518,900Coming Soon3 beds 3 baths1,464 sq. ft.
6150 Fairbourne Ct, HANOVER, MD 21076
MLS# MDHW2073244Listed by: HYATT & COMPANY REAL ESTATE LLC - Coming Soon
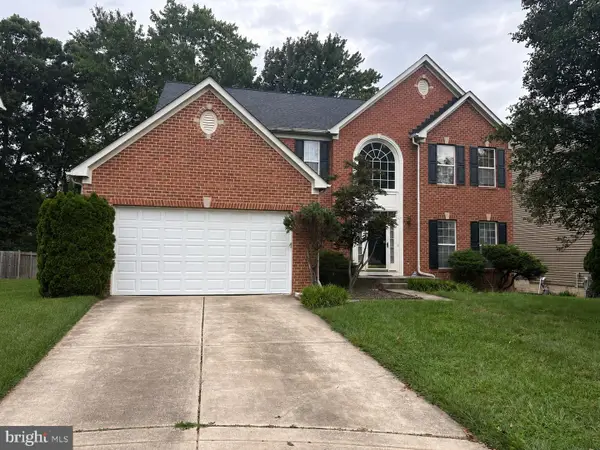 $875,000Coming Soon4 beds 4 baths3,701 sq. ft.
6009 Sandy Rdg, ELKRIDGE, MD 21075
MLS# MDHW2073108Listed by: KELLER WILLIAMS LUCIDO AGENCY - Coming Soon
 $325,000Coming Soon3 beds 3 baths1,288 sq. ft.
5875 Rowanberry Dr #br 35, ELKRIDGE, MD 21075
MLS# MDHW2072696Listed by: KELLER WILLIAMS CAPITAL PROPERTIES - Coming Soon
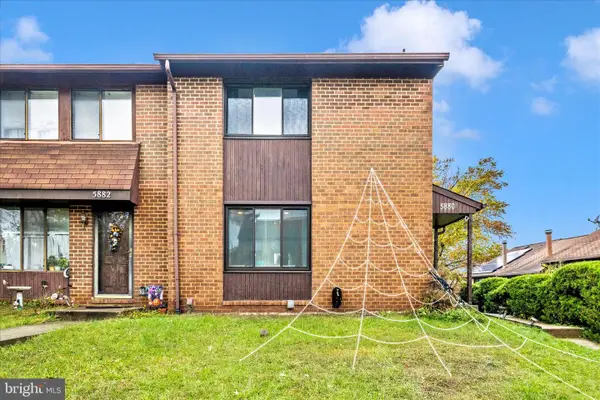 $385,000Coming Soon3 beds 4 baths2,142 sq. ft.
5880 Critter Ct #9-06, ELKRIDGE, MD 21075
MLS# MDHW2061582Listed by: KELLER WILLIAMS FLAGSHIP - New
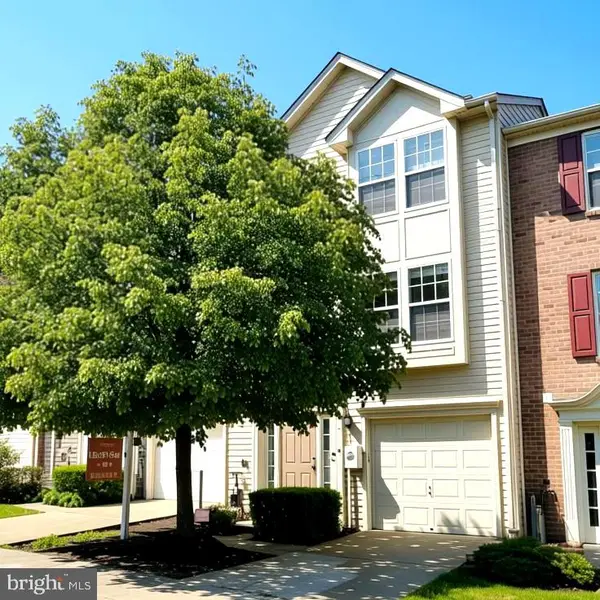 $449,900Active3 beds 3 baths2,116 sq. ft.
7226 Maidstone Pl #235, ELKRIDGE, MD 21075
MLS# MDHW2073328Listed by: GIANT REALTY, INC. - Open Sun, 2 to 4pmNew
 $535,000Active3 beds 3 baths1,720 sq. ft.
6400 Frothingham Ct, ELKRIDGE, MD 21075
MLS# MDHW2072604Listed by: REDFIN CORP - New
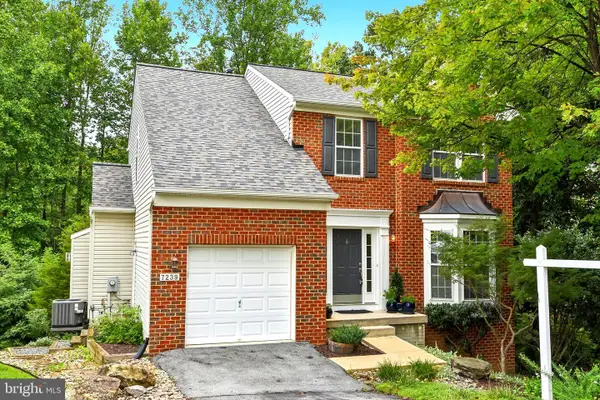 $649,900Active3 beds 4 baths2,802 sq. ft.
7239 Lyndsey Way, ELKRIDGE, MD 21075
MLS# MDHW2073264Listed by: HYATT & COMPANY REAL ESTATE, LLC - New
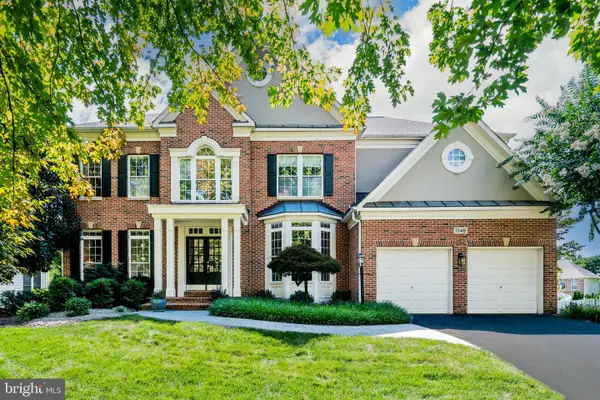 $1,175,000Active4 beds 5 baths6,228 sq. ft.
7148 Collingwood Ct, ELKRIDGE, MD 21075
MLS# MDHW2063282Listed by: COMPASS - New
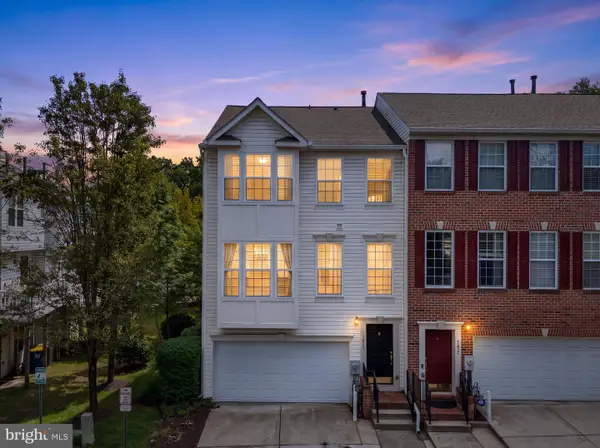 $460,000Active3 beds 4 baths2,072 sq. ft.
7615 Tall Pin Oak Dr #92, ELKRIDGE, MD 21075
MLS# MDHW2073268Listed by: HYATT & COMPANY REAL ESTATE, LLC


Protect your home and budget from life's surprises with an Assurant Home Warranty, backed by a partner that supports you through every step of homeownership. Explore Plans.
© 2026 Better Homes and Gardens Real Estate LLC. An Anywhere Real Estate company. All rights reserved. Better Homes and Gardens® Real Estate is a registered trademark owned by Meredith Operations Corporation, licensed to Better Homes and Gardens Real Estate LLC and used with permission. Better Homes and Gardens Real Estate LLC fully supports the principles of the Fair Housing Act and the Equal Opportunity Act. Listing information is deemed reliable but is not guaranteed accurate.
Each office is independently owned and operated.
Any services or products provided by third parties are not provided by, affiliated with or related to Better Homes and Gardens Real Estate LLC, or its affiliated companies.