
8225 Cornerstone Way, Elkridge, MD 21075
Local realty services provided by:Better Homes and Gardens Real Estate Premier
8225 Cornerstone Way,Elkridge, MD 21075
$730,000
- 4 Beds
- 4 Baths
- 3,008 sq. ft.
- Single family
- Pending
Listed by: mia hunter-pappas
Office: monument sotheby's international realty
MLS#:MDHW2071882
Source:BRIGHTMLS
Price summary
- Price:$730,000
- Price per sq. ft.:$242.69
- Monthly HOA dues:$15
About this home
Welcome to 8225 Cornerstone Way, offered for the very first time since being lovingly built and meticulously maintained by its original owners. Thoughtfully enhanced with a desirable breakfast nook addition and a finished lower level, this beautifully appointed 4-bedroom, 4-bath home offers exceptional space, comfort, and flexibility.
A welcoming foyer leads to bright, open living spaces designed for everyday living and effortless entertaining. The heart of the home is the spacious kitchen featuring stone countertops, an oversized center island, abundant cabinetry, a large pantry, and a sunny breakfast nook perfect for casual dining. The adjoining living and dining areas create an inviting flow for gatherings both large and small.
Upstairs, the primary suite offers cathedral ceilings, two walk-in closets, and a private ensuite bath. Three additional bedrooms provide space for family, guests, or a home office. The finished lower level, complete with a full bath, offers endless possibilities for a recreation room, media room, fitness area, guest suite, or additional living space.
Step outside to enjoy the generous backyard, ideal for entertaining, gardening, play, or simply relaxing outdoors.
Ideally located in the sought-after Howard County community of Elkridge, this home provides convenient access to Route 100, I-95, Route 29, BWI Airport, Fort Meade, Columbia, Baltimore, and Washington, D.C. Nearby attractions include Columbia Crossing, The Mall in Columbia, Arundel Mills, Historic Ellicott City, Patapsco Valley State Park, Rockburn Branch Park, and miles of walking and biking trails.
A rare opportunity to own a thoughtfully upgraded, original-owner home in an exceptional location....
Contact an agent
Home facts
- Year built:1999
- Subdivision & Development:ARBOR WOODS
- Listing ID #:MDHW2071882
- Added:22 day(s) ago
- Updated:August 13, 2026 at 08:41 AM
Rooms and interior
- Bedrooms:4
- Total bathrooms:4
- Full bathrooms:3
- Half bathrooms:1
- Kitchen Description:Dishwasher, Disposal, Oven/Range - Electric, Refrigerator
- Basement:Yes
- Basement Description:Fully Finished
- Living area:3,008 sq. ft.
Heating and cooling
- Cooling:Central A/C
- Heating:Central, Natural Gas
Structure and exterior
- Year built:1999
- Building area:3,008 sq. ft.
- Lot area:0.15 Acres
- Architectural Style:Traditional
- Construction Materials:Brick
- Foundation Description:Brick/Mortar
- Levels:3 Story
Schools
- High school:LONG REACH
- Middle school:MAYFIELD WOODS
Utilities
- Water:Public
- Sewer:Public Sewer
Finances and disclosures
- Price:$730,000
- Price per sq. ft.:$242.69
- Tax amount:$8,211 (2025)
Features and amenities
- Laundry features:Dryer, Washer
Parking
- Parking description:Attached Garage, Garage - Front Entry, Garage Door Opener, Inside Access
- Garage:Yes
- Garage spaces:2
New listings near 8225 Cornerstone Way
- New
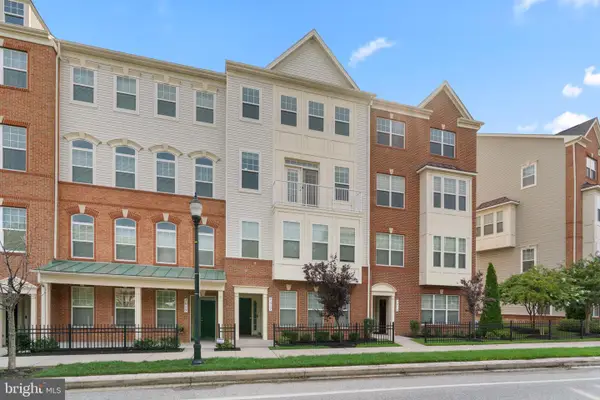 $499,900Active3 beds 3 baths2,544 sq. ft.
7017 Starwort Way #a, HANOVER, MD 21076
MLS# MDHW2072798Listed by: RED CEDAR REAL ESTATE, LLC - New
 $455,000Active3 beds 4 baths2,201 sq. ft.
7304 Point Patience Way, ELKRIDGE, MD 21075
MLS# MDHW2072758Listed by: COMPASS - Coming SoonOpen Sat, 10am to 12pm
 $450,000Coming Soon3 beds 2 baths
5718 Leaf Ln, ELKRIDGE, MD 21075
MLS# MDHW2072718Listed by: DOUGLAS REALTY LLC - Coming Soon
 $649,000Coming Soon4 beds 4 baths
7933 Potter Pl, ELKRIDGE, MD 21075
MLS# MDHW2072416Listed by: EXP REALTY, LLC - Coming Soon
 $550,000Coming Soon4 beds 4 baths
7832 Blue Stream Dr, ELKRIDGE, MD 21075
MLS# MDHW2072524Listed by: SAMSON PROPERTIES - Coming SoonOpen Sat, 2 to 4pm
 $659,000Coming Soon4 beds 3 baths
6034 Florey Rd, HANOVER, MD 21076
MLS# MDHW2072000Listed by: COLDWELL BANKER REALTY - Coming SoonOpen Sat, 11am to 1pm
 $610,000Coming Soon3 beds 5 baths
5818 Montgomery Rd, ELKRIDGE, MD 21075
MLS# MDHW2072208Listed by: COLDWELL BANKER REALTY - New
 $445,000Active4 beds 3 baths1,424 sq. ft.
7109 Penny Ln, ELKRIDGE, MD 21075
MLS# MDHW2071992Listed by: CUMMINGS & CO. REALTORS - Coming Soon
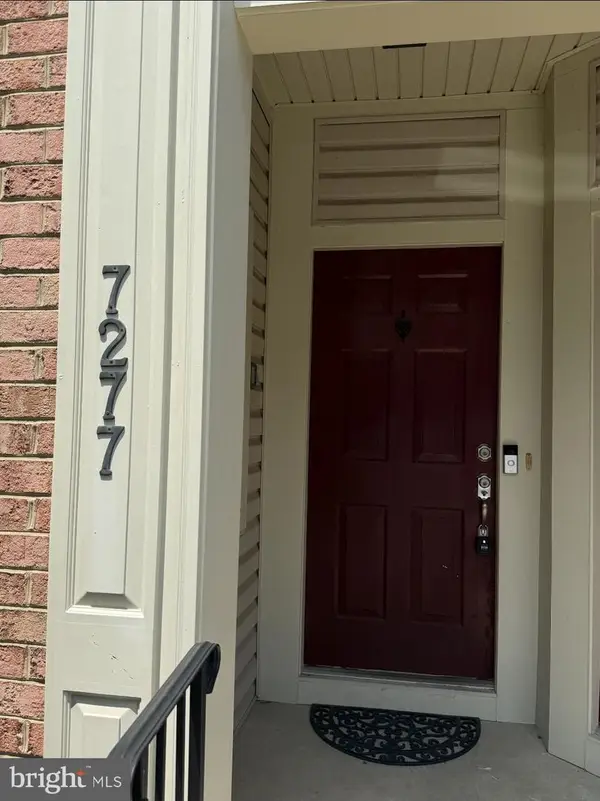 $415,000Coming Soon3 beds 3 baths
7277 Darby Downs, ELKRIDGE, MD 21075
MLS# MDHW2072428Listed by: CUMMINGS & CO. REALTORS - New
 $505,000Active3 beds 3 baths1,960 sq. ft.
7336 Summit Rock Rd, ELKRIDGE, MD 21075
MLS# MDHW2072518Listed by: SAMSON PROPERTIES


Protect your home and budget from life's surprises with an Assurant Home Warranty, backed by a partner that supports you through every step of homeownership. Explore Plans.
© 2026 Better Homes and Gardens Real Estate LLC. An Anywhere Real Estate company. All rights reserved. Better Homes and Gardens® Real Estate is a registered trademark owned by Meredith Operations Corporation, licensed to Better Homes and Gardens Real Estate LLC and used with permission. Better Homes and Gardens Real Estate LLC fully supports the principles of the Fair Housing Act and the Equal Opportunity Act. Listing information is deemed reliable but is not guaranteed accurate.
Each office is independently owned and operated.
Any services or products provided by third parties are not provided by, affiliated with or related to Better Homes and Gardens Real Estate LLC, or its affiliated companies.