
7277 Darby Downs, Elkridge, MD 21075
Local realty services provided by:Better Homes and Gardens Real Estate Valley Partners
7277 Darby Downs,Elkridge, MD 21075
$415,000
- 3 Beds
- 3 Baths
- 2,600 sq. ft.
- Townhouse
- Pending
Listed by: nikki l nail
Office: cummings & co. realtors
MLS#:MDHW2072428
Source:BRIGHTMLS
Price summary
- Price:$415,000
- Price per sq. ft.:$159.62
- Monthly HOA dues:$105
About this home
Welcome to this spacious 3-bedroom, 2.5- bathroom townhouse in Elkridge Crossing. The open floor plan features a bright living and dining area, a gourmet kitchen with ample pantry storage, and a kitchen that opens to a private balcony. The primary suite offers a walk-in shower, 2 walk-in closets, and a dual vanity. The oversized one car garage provides storage and parking for 1 car. Roof was recently added and seller will pay the last $550 of the special assessment with ratified contract!
Conveniently located near shopping, dining, parks, BWI Airport, the MARC station, Fort Meade, and major commuter routes. Freshly painted and new carpet installed for a turn-key solution for any buyer!
Contact an agent
Home facts
- Year built:2007
- Subdivision & Development:ELKRIDGE CROSSING
- Listing ID #:MDHW2072428
- Added:49 day(s) ago
- Updated:September 24, 2026 at 09:00 AM
Rooms and interior
- Bedrooms:3
- Total bathrooms:3
- Full bathrooms:2
- Half bathrooms:1
- Flooring:Carpet, Laminated
- Dining Description:Dining Area
- Kitchen Description:Built-In Microwave, Carpet, Dishwasher, Exhaust Fan, Kitchen - Island, Kitchen - Table Space, Microwave, Oven/Range - Electric, Refrigerator, Trash Compactor
- Bedroom Description:Carpet, Walk In Closet(s)
- Living area:2,600 sq. ft.
Heating and cooling
- Cooling:Central A/C
- Heating:Forced Air, Natural Gas
Structure and exterior
- Roof:Architectural Shingle
- Year built:2007
- Building area:2,600 sq. ft.
- Architectural Style:Contemporary, Traditional
- Construction Materials:Brick, Vinyl Siding
- Exterior Features:Balcony
- Foundation Description:Slab
- Levels:3 Story
Schools
- High school:HOWARD
- Middle school:ELKRIDGE LANDING
- Elementary school:ELKRIDGE
Utilities
- Water:Public
- Sewer:Public Sewer
Finances and disclosures
- Price:$415,000
- Price per sq. ft.:$159.62
- Tax amount:$5,233 (2025)
Features and amenities
- Laundry features:Dryer, Has Laundry, Washer
- Amenities:Cable TV Available, Carpet, Ceiling Fan(s), Natural Gas Available
Parking
- Parking description:Attached Garage, Basement Garage, Garage - Rear Entry, Garage Door Opener, Parking Lot
- Garage:Yes
- Garage spaces:1
New listings near 7277 Darby Downs
- Coming Soon
 $409,900Coming Soon4 beds 2 baths1,820 sq. ft.
6135 Lori Ln, ELKRIDGE, MD 21075
MLS# MDHW2074468Listed by: SAMSON PROPERTIES - Coming Soon
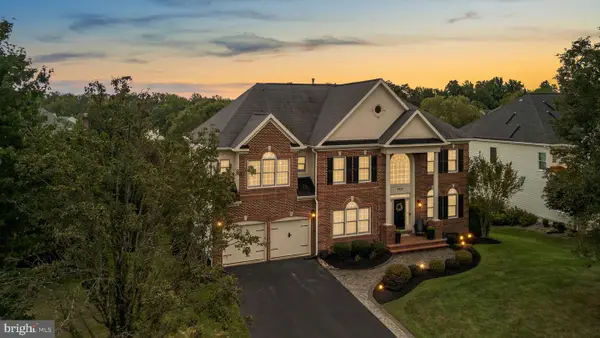 $1,190,000Coming Soon5 beds 5 baths5,786 sq. ft.
5323 Grovemont Dr, ELKRIDGE, MD 21075
MLS# MDHW2074058Listed by: THE KW COLLECTIVE - Coming Soon
 $950,000Coming Soon5 beds 5 baths5,074 sq. ft.
6110 Phelps Ln, HANOVER, MD 21076
MLS# MDHW2074332Listed by: NORTHROP REALTY - Coming Soon
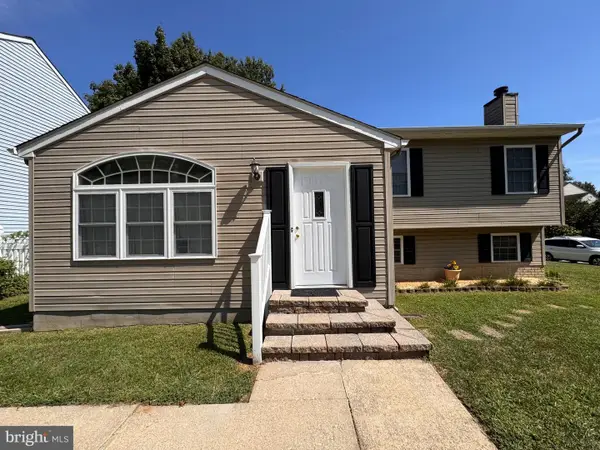 $535,000Coming Soon3 beds 2 baths2,528 sq. ft.
6129 Ducketts Ln, ELKRIDGE, MD 21075
MLS# MDHW2073992Listed by: EXP REALTY, LLC - Coming Soon
 $425,000Coming Soon3 beds 3 baths1,424 sq. ft.
7105 Penny Ln, ELKRIDGE, MD 21075
MLS# MDHW2073926Listed by: REDFIN CORP - Coming Soon
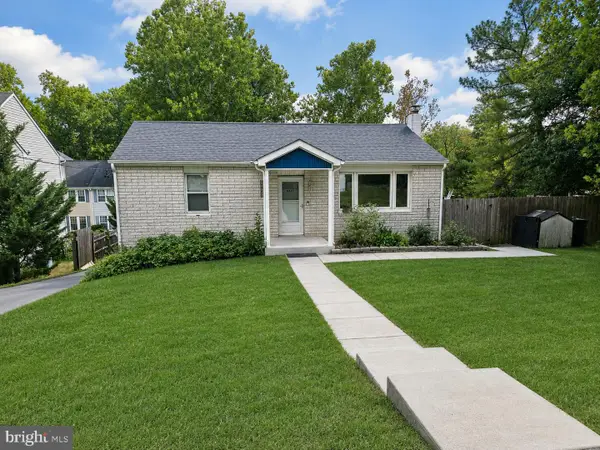 $445,000Coming Soon3 beds 2 baths964 sq. ft.
6430 Ivy Ter, ELKRIDGE, MD 21075
MLS# MDHW2073498Listed by: CENTURY 21 REDWOOD REALTY - Coming Soon
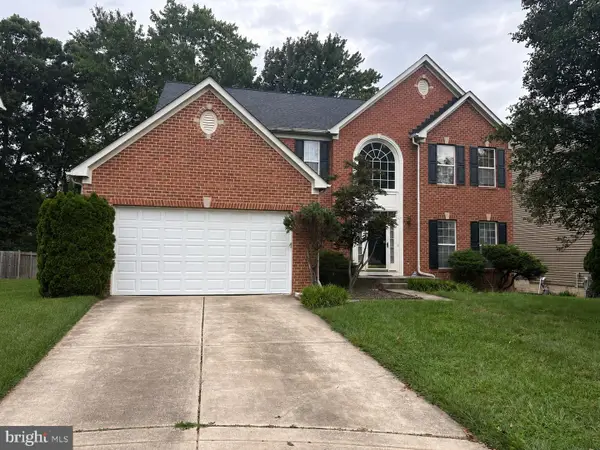 $875,000Coming Soon4 beds 4 baths3,701 sq. ft.
6009 Sandy Rdg, ELKRIDGE, MD 21075
MLS# MDHW2073108Listed by: KELLER WILLIAMS LUCIDO AGENCY - Coming Soon
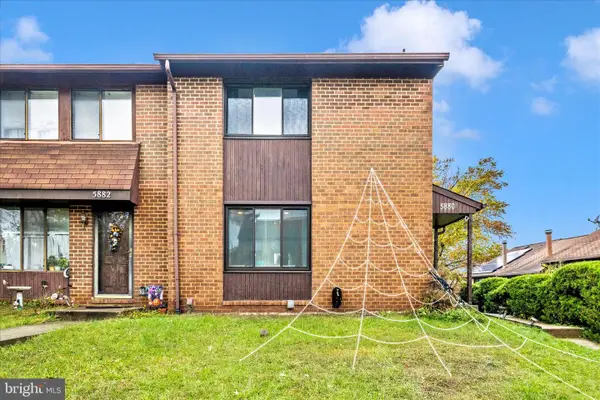 $385,000Coming Soon3 beds 4 baths2,142 sq. ft.
5880 Critter Ct #9-06, ELKRIDGE, MD 21075
MLS# MDHW2061582Listed by: KELLER WILLIAMS FLAGSHIP - New
 $195,000Active2 beds 1 baths833 sq. ft.
6460 Green Field Rd #204, ELKRIDGE, MD 21075
MLS# MDHW2074552Listed by: HYATT & COMPANY REAL ESTATE, LLC - New
 $469,900Active3 beds 2 baths1,420 sq. ft.
6404 Julie Ann Dr, HANOVER, MD 21076
MLS# MDHW2074278Listed by: EXECUHOME REALTY


Protect your home and budget from life's surprises with an Assurant Home Warranty, backed by a partner that supports you through every step of homeownership. Explore Plans.
© 2026 Better Homes and Gardens Real Estate LLC. An Anywhere Real Estate company. All rights reserved. Better Homes and Gardens® Real Estate is a registered trademark owned by Meredith Operations Corporation, licensed to Better Homes and Gardens Real Estate LLC and used with permission. Better Homes and Gardens Real Estate LLC fully supports the principles of the Fair Housing Act and the Equal Opportunity Act. Listing information is deemed reliable but is not guaranteed accurate.
Each office is independently owned and operated.
Any services or products provided by third parties are not provided by, affiliated with or related to Better Homes and Gardens Real Estate LLC, or its affiliated companies.