
8857 Purple Iris Ln #34, Elkridge, MD 21075
Local realty services provided by:Better Homes and Gardens Real Estate Reserve
8857 Purple Iris Ln #34,Elkridge, MD 21075
$539,000
- 4 Beds
- 4 Baths
- 2,544 sq. ft.
- Townhouse
- Active
Listed by: jeannie j. kim
Office: coldwell banker realty
MLS#:MDHW2072268
Source:BRIGHTMLS
Price summary
- Price:$539,000
- Price per sq. ft.:$211.87
About this home
Gateway Overlook's exclusive 4 Bed/3.5 Bath with beautiful brick elevation is finally here and ready to impress! 2,544 sqft freshly painted neutral with 2026: carpet + padding/hallway ceiling LED fixture/pressure washed deck+lead sidewalk, 2022: HVAC, 2020: Whole House Water Filtration System! Party starts on the Main featuring the perfect Guest Suite or Home Office/Gym with access to spacious 2-car rear load garage + overhead storage + epoxy floors as well as side by side Laundry! Celebrate some more in the sunlit Kitchen/Dining/Living trio showcasing cabinets galore, granite countertops, stainless steel appliances, organized pantry, plus deck and Powder for fab entertaining! Rest and recharge on the third in the vaulted Primary Suite with custom walk-in closet and 5-piece bath! Bedrooms #2 and #3 are down the hall with shared full tub bath + Linen! Hooray for plenty of guest parking on the driveway fit for two and unassigned street/lot! Get pumped for the community sidewalks and common fields! Look forward to even more outdoor activities at Waterloo Park right across the street featuring Tot lot/Soccer field/Basketball+Tennis Courts, Merriweather Post Pavilion, Merriweather District, and Columbia Lakefront! Get your shopping on at nearby Costco, Trader Joe's, ALDI, Walmart, Target, Lowe's, Home Depot, Wegman's, Whole Foods, Arundel Mills, and Mall in Columbia! Enjoy being close to I-95, 1-295, Route 100, Route 175, Route 32, and Route 29! Howard County Public Schools! Monthly Condo Fee $220.00* Annual Columbia Association Fee $1,473.55* Annual Front Foot Fee $475.00* See you soon!...
Contact an agent
Home facts
- Year built:2009
- Subdivision & Development:GATEWAY OVERLOOK
- Listing ID #:MDHW2072268
- Added:51 day(s) ago
- Updated:September 19, 2026 at 01:11 PM
Rooms and interior
- Bedrooms:4
- Total bathrooms:4
- Full bathrooms:3
- Half bathrooms:1
- Flooring:Carpet, Ceramic Tile, Engineered Wood, Vinyl
- Dining Description:Combination Dining/Living, Combination Kitchen/Dining, Dining Area
- Bathrooms Description:Primary Bath(s)
- Kitchen Description:Breakfast Area, Built-In Microwave, Carpet, Dishwasher, Disposal, Kitchen - Island, Pantry, Recessed Lighting, Refrigerator, Stainless Steel Appliances, Stove, Upgraded Countertops, Water Heater
- Bedroom Description:Carpet, Entry Level Bedroom, Walk In Closet(s)
- Living area:2,544 sq. ft.
Heating and cooling
- Cooling:Central A/C
- Heating:Forced Air, Natural Gas
Structure and exterior
- Roof:Asphalt, Shingle
- Year built:2009
- Building area:2,544 sq. ft.
- Architectural Style:Colonial
- Construction Materials:Brick, Frame, Vinyl Siding
- Exterior Features:Deck(s), Exterior Lighting, Gutter System, Sidewalks, Street Lights
- Foundation Description:Slab
- Levels:3 Story
Utilities
- Water:Public
- Sewer:Public Sewer
Finances and disclosures
- Price:$539,000
- Price per sq. ft.:$211.87
- Tax amount:$6,336 (2025)
Features and amenities
- Laundry features:Dryer, Washer
- Amenities:Carpet, Ceiling Fan(s), Recessed Lighting, Sprinkler System, Water Treat System
Parking
- Parking description:Attached Garage, Built In, Concrete Driveway, Garage - Rear Entry, Garage Door Opener, Inside Access, On Street, Oversized, Parking Lot, Unassigned
- Garage:Yes
- Garage spaces:2
New listings near 8857 Purple Iris Ln #34
- Coming Soon
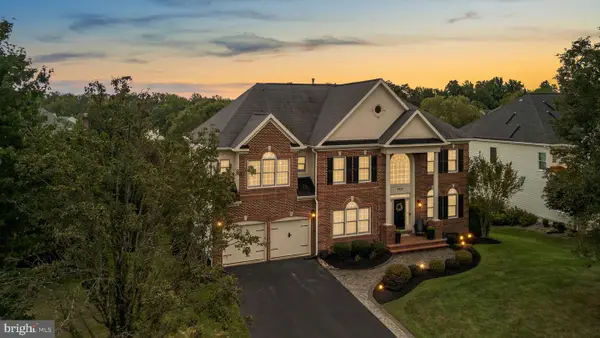 $1,190,000Coming Soon5 beds 5 baths5,786 sq. ft.
5323 Grovemont Dr, ELKRIDGE, MD 21075
MLS# MDHW2074058Listed by: THE KW COLLECTIVE - Coming Soon
 $950,000Coming Soon5 beds 5 baths5,074 sq. ft.
6110 Phelps Ln, HANOVER, MD 21076
MLS# MDHW2074332Listed by: NORTHROP REALTY - Coming Soon
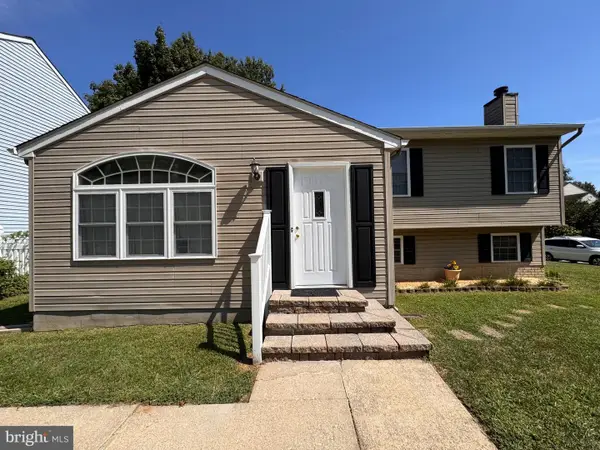 $535,000Coming Soon3 beds 2 baths2,528 sq. ft.
6129 Ducketts Ln, ELKRIDGE, MD 21075
MLS# MDHW2073992Listed by: EXP REALTY, LLC - Coming Soon
 $425,000Coming Soon3 beds 3 baths1,424 sq. ft.
7105 Penny Ln, ELKRIDGE, MD 21075
MLS# MDHW2073926Listed by: REDFIN CORP - Coming Soon
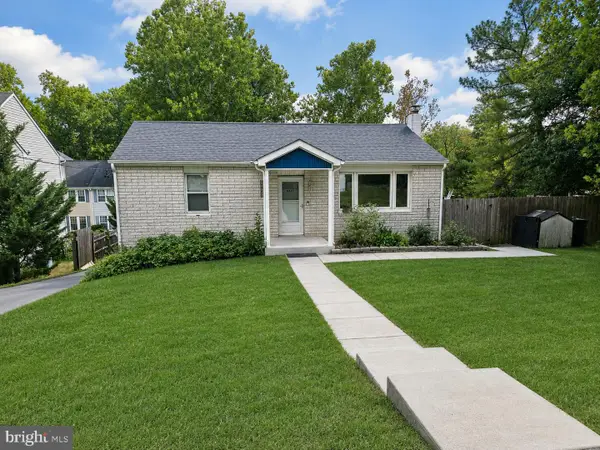 $445,000Coming Soon3 beds 2 baths964 sq. ft.
6430 Ivy Ter, ELKRIDGE, MD 21075
MLS# MDHW2073498Listed by: CENTURY 21 REDWOOD REALTY - Coming Soon
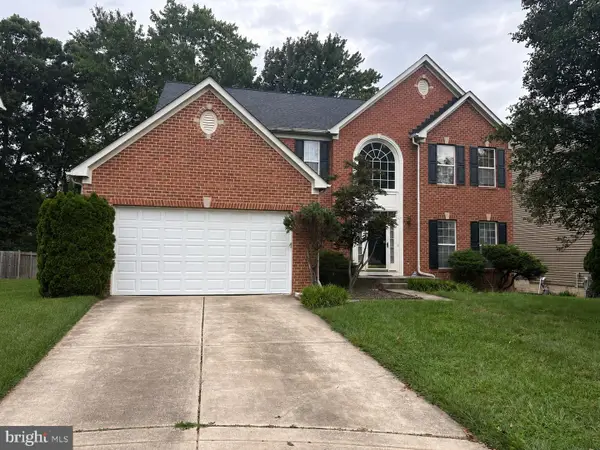 $875,000Coming Soon4 beds 4 baths3,701 sq. ft.
6009 Sandy Rdg, ELKRIDGE, MD 21075
MLS# MDHW2073108Listed by: KELLER WILLIAMS LUCIDO AGENCY - Coming Soon
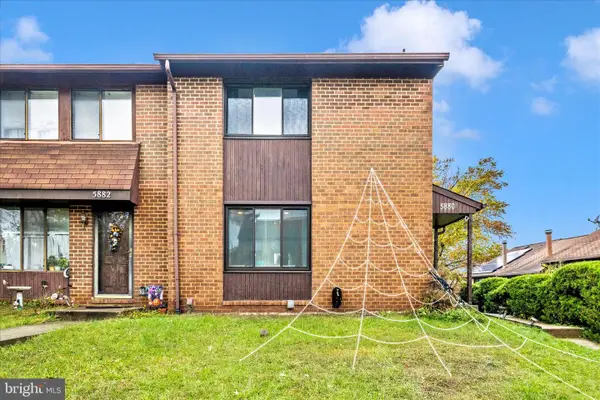 $385,000Coming Soon3 beds 4 baths2,142 sq. ft.
5880 Critter Ct #9-06, ELKRIDGE, MD 21075
MLS# MDHW2061582Listed by: KELLER WILLIAMS FLAGSHIP - Open Sat, 12 to 2pmNew
 $469,900Active3 beds 2 baths1,420 sq. ft.
6404 Julie Ann Dr, HANOVER, MD 21076
MLS# MDHW2074278Listed by: EXECUHOME REALTY  $725,000Active4 beds 3 baths2,300 sq. ft.
6025 Florey Rd, HANOVER, MD 21076
MLS# MDHW2073520Listed by: RORY S. COAKLEY REALTY, INC.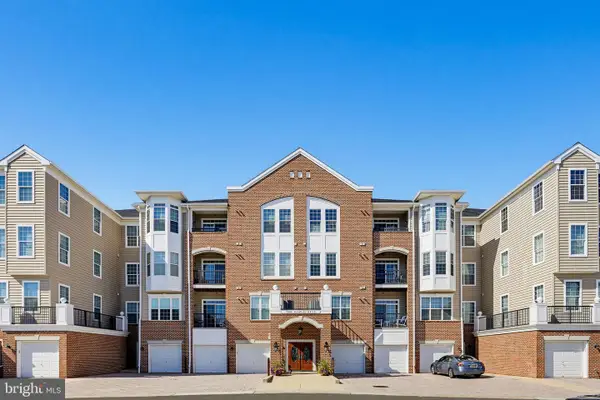 $425,000Pending2 beds 2 baths1,500 sq. ft.
7305 Maplecrest Rd #304, ELKRIDGE, MD 21075
MLS# MDHW2073896Listed by: CUMMINGS & CO. REALTORS


Protect your home and budget from life's surprises with an Assurant Home Warranty, backed by a partner that supports you through every step of homeownership. Explore Plans.
© 2026 Better Homes and Gardens Real Estate LLC. An Anywhere Real Estate company. All rights reserved. Better Homes and Gardens® Real Estate is a registered trademark owned by Meredith Operations Corporation, licensed to Better Homes and Gardens Real Estate LLC and used with permission. Better Homes and Gardens Real Estate LLC fully supports the principles of the Fair Housing Act and the Equal Opportunity Act. Listing information is deemed reliable but is not guaranteed accurate.
Each office is independently owned and operated.
Any services or products provided by third parties are not provided by, affiliated with or related to Better Homes and Gardens Real Estate LLC, or its affiliated companies.