
23 Hillcrest Ct, Elkton, MD 21921
Local realty services provided by:Better Homes and Gardens Real Estate Murphy & Co.
23 Hillcrest Ct,Elkton, MD 21921
$429,900
- 5 Beds
- 3 Baths
- 2,448 sq. ft.
- Single family
- Active
Listed by: rebecca buckland
Office: coldwell banker rowley realtors
MLS#:MDCC2022812
Source:BRIGHTMLS
Price summary
- Price:$429,900
- Price per sq. ft.:$175.61
About this home
Don’t miss this move-in-ready 4–5 bedroom, 3 full bath Colonial, ideally situated on a quiet cul-de-sac! This spacious home offers a versatile floor plan, including four bedrooms and two full baths on the upper level.
The main level features a separate in-law suite complete with a private entrance, full bath, and partial kitchen, perfect for extended family, guests, or flexible living arrangements. The main living areas offer a combination of hardwood and luxury vinyl plank flooring, along with a separate living room, formal dining room, and spacious family room.
The kitchen provides ample cabinet space,and plenty of room for everyday living. Step from the dining area onto the rear deck, overlooking the large backyard—ideal for relaxing, entertaining, or enjoying outdoor activities. Additional features include a garage for parking or extra storage, a new roof installed in 2021, and replacement windows across the front of the home. Conveniently located just minutes from Fair Hill and the Maryland/Delaware line, this home offers space, versatility, and a great location....
Contact an agent
Home facts
- Year built:1972
- Subdivision & Development:MANCHESTER PARK
- Listing ID #:MDCC2022812
- Added:1 day(s) ago
- Updated:August 27, 2026 at 02:10 PM
Rooms and interior
- Bedrooms:5
- Total bathrooms:3
- Full bathrooms:3
- Basement:Yes
- Basement Description:Unfinished
- Living area:2,448 sq. ft.
Heating and cooling
- Cooling:Central A/C, Heat Pump(s)
- Heating:Electric, Forced Air
Structure and exterior
- Roof:Asphalt
- Year built:1972
- Building area:2,448 sq. ft.
- Lot area:0.45 Acres
- Architectural Style:Colonial
- Construction Materials:Brick
- Foundation Description:Block
- Levels:2 Stories
Utilities
- Water:Public
- Sewer:Public Sewer
Finances and disclosures
- Price:$429,900
- Price per sq. ft.:$175.61
- Tax amount:$3,618 (2025)
Parking
- Parking description:Attached Garage, Garage - Front Entry
- Garage:Yes
- Garage spaces:2
New listings near 23 Hillcrest Ct
- Coming Soon
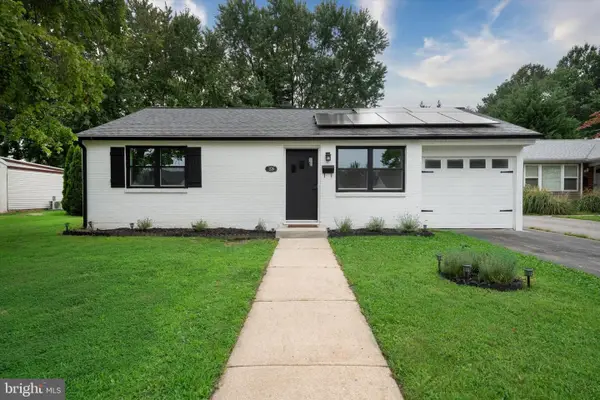 $274,900Coming Soon2 beds 1 baths825 sq. ft.
106 Brown St, ELKTON, MD 21921
MLS# MDCC2022730Listed by: COMPASS - Coming Soon
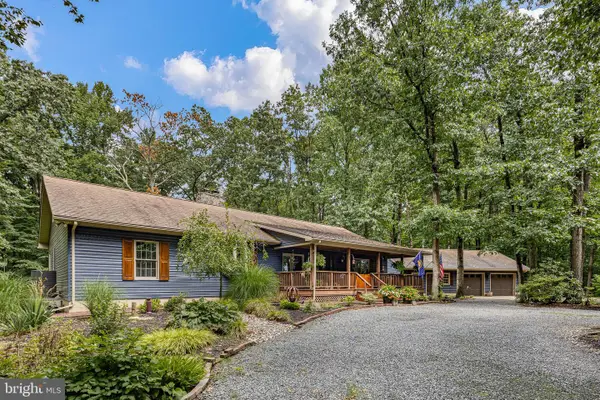 $599,000Coming Soon3 beds 2 baths2,268 sq. ft.
65 Sky View Rd, ELKTON, MD 21921
MLS# MDCC2022830Listed by: CROWN HOMES REAL ESTATE - Coming Soon
 $649,900Coming Soon4 beds 3 baths2,662 sq. ft.
193 Tally Ho Ct, ELKTON, MD 21921
MLS# MDCC2022832Listed by: RE/MAX ASSOCIATES - NEWARK - Coming SoonOpen Sat, 12 to 1pm
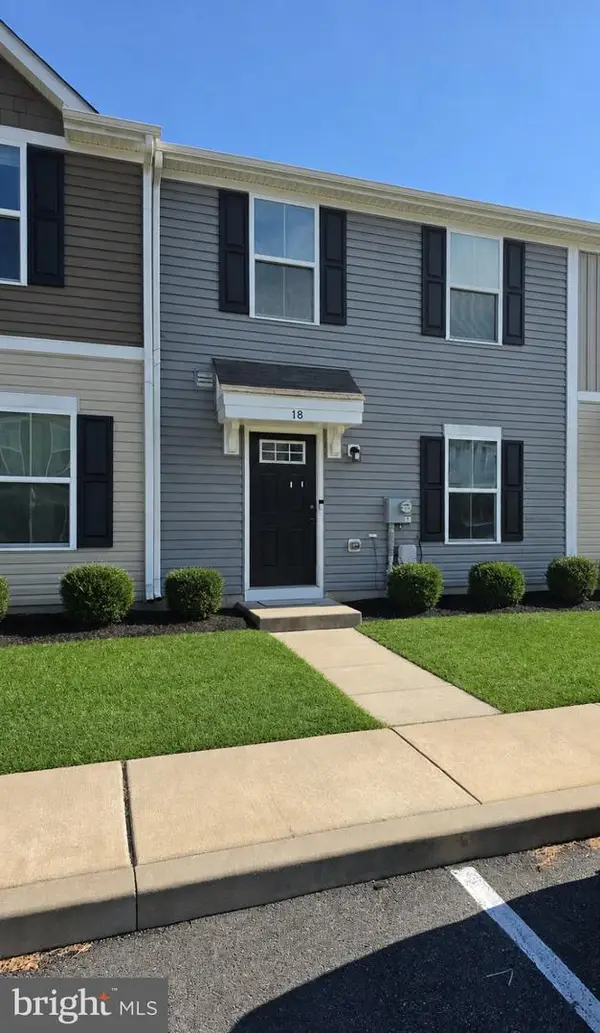 $283,000Coming Soon3 beds 3 baths1,200 sq. ft.
18 Marsh Ln, ELKTON, MD 21921
MLS# MDCC2022848Listed by: EXP REALTY, LLC - Coming Soon
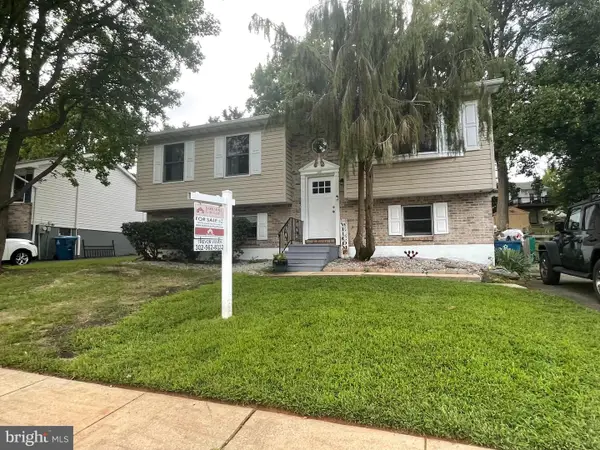 $345,000Coming Soon3 beds 2 baths1,588 sq. ft.
505 Saint Charles St, ELKTON, MD 21921
MLS# MDCC2022804Listed by: BARKSDALE & AFFILIATES REALTY - Coming Soon
 $475,000Coming Soon4 beds 3 baths3,176 sq. ft.
116 S Stream Dr, ELKTON, MD 21921
MLS# MDCC2022164Listed by: RE/MAX CHESAPEAKE - New
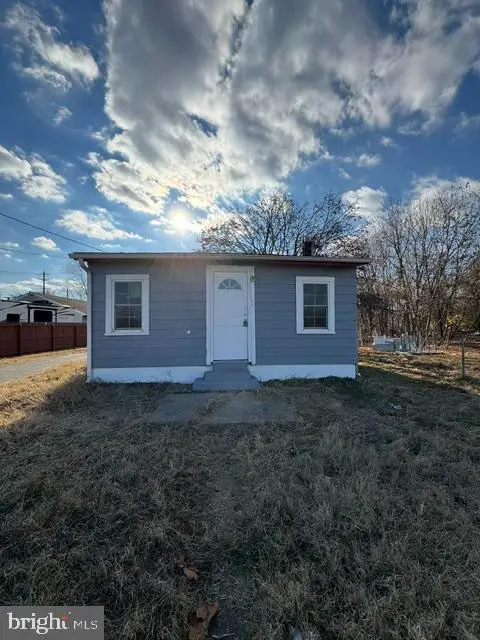 $199,999Active2 beds 1 baths758 sq. ft.
19 Bratton Rd, ELKTON, MD 21921
MLS# MDCC2022862Listed by: ALBERTI REALTY, LLC - New
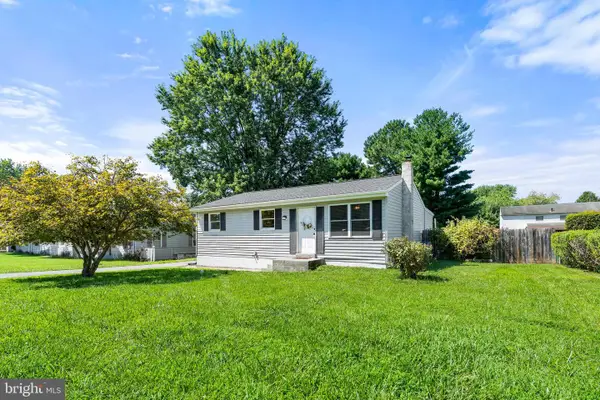 $299,900Active3 beds 2 baths1,128 sq. ft.
113 Bywood Rd, ELKTON, MD 21921
MLS# MDCC2022618Listed by: INTEGRITY REAL ESTATE - New
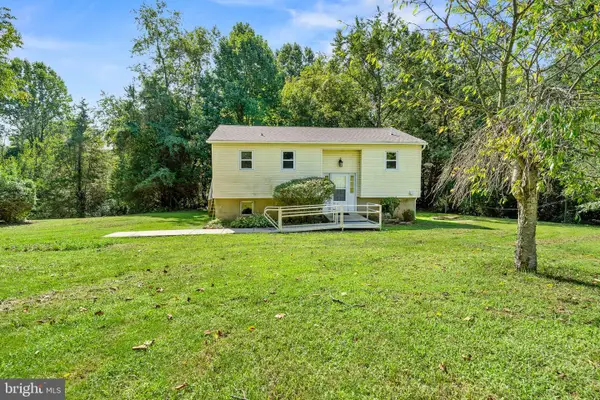 $365,000Active2 beds 1 baths1,280 sq. ft.
106 Murray Rd, ELKTON, MD 21921
MLS# MDCC2022726Listed by: EMPOWER REAL ESTATE, LLC


Protect your home and budget from life's surprises with an Assurant Home Warranty, backed by a partner that supports you through every step of homeownership. Explore Plans.
© 2026 Better Homes and Gardens Real Estate LLC. An Anywhere Real Estate company. All rights reserved. Better Homes and Gardens® Real Estate is a registered trademark owned by Meredith Operations Corporation, licensed to Better Homes and Gardens Real Estate LLC and used with permission. Better Homes and Gardens Real Estate LLC fully supports the principles of the Fair Housing Act and the Equal Opportunity Act. Listing information is deemed reliable but is not guaranteed accurate.
Each office is independently owned and operated.
Any services or products provided by third parties are not provided by, affiliated with or related to Better Homes and Gardens Real Estate LLC, or its affiliated companies.