
23 Red Cloud Loop, Elkton, MD 21921
Local realty services provided by:Better Homes and Gardens Real Estate Cassidon Realty
23 Red Cloud Loop,Elkton, MD 21921
$499,990
- 4 Beds
- 3 Baths
- 1,960 sq. ft.
- Single family
- Active
Listed by: jeremy william martin
Office: coldwell banker realty
MLS#:MDCC2023122
Source:BRIGHTMLS
Price summary
- Price:$499,990
- Price per sq. ft.:$255.1
- Monthly HOA dues:$14.58
About this home
Welcome home to your new former model home that proves you really can have it all with thoughtful design from top to bottom. Bob Ward Homes' popular Monet II floor plan, this layout offers modern, open-concept living without losing its cozy feel. The heart of the home sits on the main level, where a bright kitchen with granite countertops, stainless steel appliances, and a central island flows effortlessly into a spacious family room. It’s the ultimate setup for hosting weekend hangouts or keeping an eye on dinner while lounging. Just off the family room, step right out onto your maintenance free deck for year-round morning coffees and easy outdoor dining.
Upstairs, the home offers fantastic flexibility whether you’re accommodating a full house, hosting overnight guests, or setting up a dedicated work-from-home spot. The home boasts four generous bedrooms, including a primary suite built for winding down with its own private bath and a giant walk-in closet. With three full bathrooms total across the home, morning routine traffic jams are officially a thing of the past. Complete with a standard 2-car garage and a full unfinished basement that’s waiting to become your future game room, home gym, or dream storage space, this spot is ready for whatever chapter you want to write next....
Contact an agent
Home facts
- Year built:2023
- Subdivision & Development:PINES AT CHERRY HILL
- Listing ID #:MDCC2023122
- Added:8 day(s) ago
- Updated:September 23, 2026 at 01:57 PM
Rooms and interior
- Bedrooms:4
- Total bathrooms:3
- Full bathrooms:3
- Flooring:Carpet, Luxury Vinyl Plank
- Dining Description:Combination Kitchen/Dining, Dining Area, Dining Room
- Bathrooms Description:Bathroom 2, Bathroom 3, Primary Bath(s), Primary Bathroom
- Kitchen Description:Breakfast Area, Built-In Microwave, Carpet, Dishwasher, Disposal, Kitchen - Eat-In, Kitchen - Island, Kitchen - Table Space, Oven - Self Cleaning, Oven/Range - Electric, Pantry, Recessed Lighting, Stainless Steel Appliances, Upgraded Countertops, Water Heater
- Bedroom Description:Carpet, Entry Level Bedroom, Primary Bedroom, Walk In Closet(s)
- Basement:Yes
- Basement Description:Full, Rough Bath Plumb, Space For Rooms, Sump Pump, Unfinished
- Living area:1,960 sq. ft.
Heating and cooling
- Cooling:Central A/C, Heat Pump(s), Programmable Thermostat
- Heating:Electric, Heat Pump(s), Programmable Thermostat
Structure and exterior
- Roof:Architectural Shingle
- Year built:2023
- Building area:1,960 sq. ft.
- Lot area:0.15 Acres
- Lot Features:Backs to Trees, Suburban
- Architectural Style:Craftsman
- Construction Materials:Stick Built, Stone, Vinyl Siding
- Exterior Features:Deck(s), Play Area, Sidewalks, Street Lights
- Foundation Description:Passive Radon Mitigation
- Levels:2 Stories
Schools
- High school:ELKTON
- Middle school:CHERRY HILL
- Elementary school:KENMORE
Utilities
- Water:Public
- Sewer:Public Sewer
Finances and disclosures
- Price:$499,990
- Price per sq. ft.:$255.1
- Tax amount:$4,306 (2026)
Features and amenities
- Laundry features:Laundry
- Amenities:Carpet, Double Pane Windows, Electric Available, Insulated Windows, Phone Available, Recessed Lighting, Sprinkler System
Parking
- Parking description:Attached Garage, Concrete Driveway, Garage - Front Entry, Garage Door Opener
- Garage:Yes
- Garage spaces:2
New listings near 23 Red Cloud Loop
- Coming Soon
 $399,900Coming Soon2 beds 2 baths1,692 sq. ft.
205 Patriots Way, ELKTON, MD 21921
MLS# MDCC2023178Listed by: RE/MAX CHESAPEAKE - Coming Soon
 $249,900Coming Soon3 beds 2 baths1,538 sq. ft.
102 Midland Dr, ELKTON, MD 21921
MLS# MDCC2023096Listed by: EXP REALTY, LLC - Coming Soon
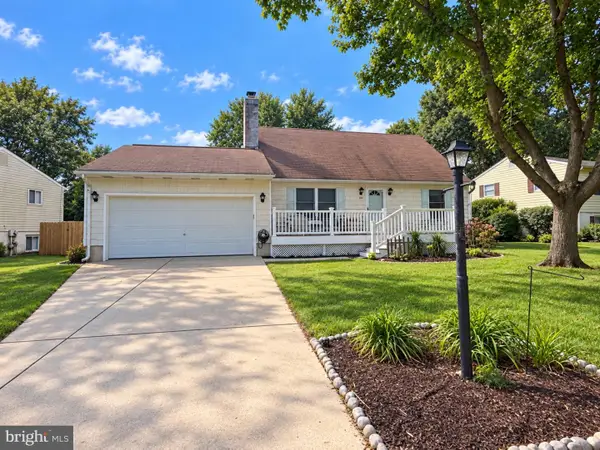 $325,000Coming Soon3 beds 2 baths1,548 sq. ft.
133 Milestone Rd, ELKTON, MD 21921
MLS# MDCC2023076Listed by: INTEGRITY REAL ESTATE - Coming Soon
 $319,000Coming Soon4 beds 2 baths1,611 sq. ft.
108 Midland Dr, ELKTON, MD 21921
MLS# MDCC2023012Listed by: EMPOWER REAL ESTATE, LLC - Coming Soon
 $650,000Coming Soon4 beds 3 baths3,126 sq. ft.
198 Blair Shore Rd, ELKTON, MD 21921
MLS# MDCC2022974Listed by: EMPOWER REAL ESTATE, LLC - Coming Soon
 $475,000Coming Soon4 beds 3 baths3,176 sq. ft.
116 S Stream Dr, ELKTON, MD 21921
MLS# MDCC2022164Listed by: RE/MAX CHESAPEAKE - New
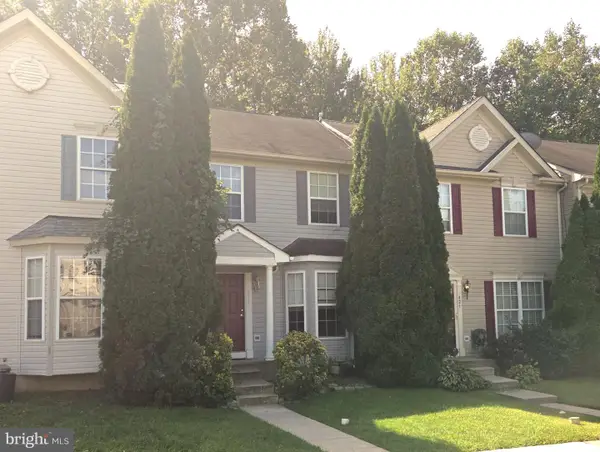 $260,000Active3 beds 3 baths1,772 sq. ft.
422 Buttonwoods Rd, ELKTON, MD 21921
MLS# MDCC2023018Listed by: REAL-TRUST-ASSOCIATES, LLC. - New
 $129,999Active0.45 Acres
90 Elkmore Rd, ELKTON, MD 21921
MLS# MDCC2023164Listed by: COLDWELL BANKER CHESAPEAKE REAL ESTATE COMPANY - New
 $345,000Active3 beds 2 baths1,120 sq. ft.
437 W Lewis Shore Rd, ELKTON, MD 21921
MLS# MDCC2023160Listed by: PATTERSON-SCHWARTZ-MIDDLETOWN - New
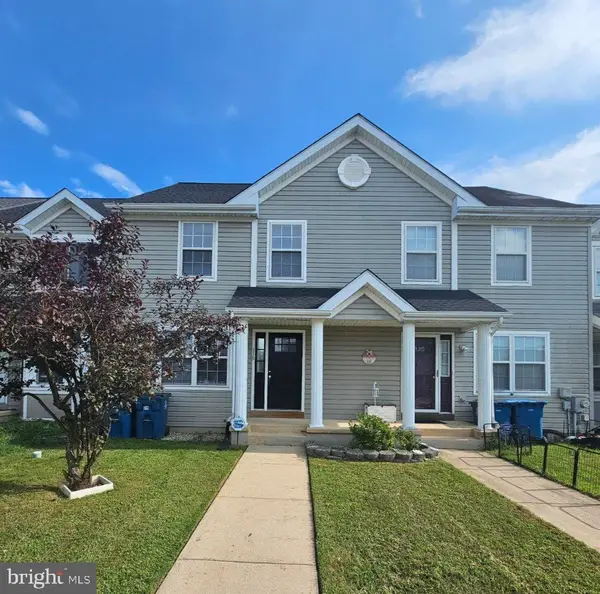 $279,900Active3 beds 3 baths1,630 sq. ft.
319 Buttonwoods Rd, ELKTON, MD 21921
MLS# MDCC2023090Listed by: REAL ESTATE CONSULTANTS


Protect your home and budget from life's surprises with an Assurant Home Warranty, backed by a partner that supports you through every step of homeownership. Explore Plans.
© 2026 Better Homes and Gardens Real Estate LLC. An Anywhere Real Estate company. All rights reserved. Better Homes and Gardens® Real Estate is a registered trademark owned by Meredith Operations Corporation, licensed to Better Homes and Gardens Real Estate LLC and used with permission. Better Homes and Gardens Real Estate LLC fully supports the principles of the Fair Housing Act and the Equal Opportunity Act. Listing information is deemed reliable but is not guaranteed accurate.
Each office is independently owned and operated.
Any services or products provided by third parties are not provided by, affiliated with or related to Better Homes and Gardens Real Estate LLC, or its affiliated companies.