
379 Appleton Rd, Elkton, MD 21921
Local realty services provided by:Better Homes and Gardens Real Estate Reserve
379 Appleton Rd,Elkton, MD 21921
$250,000
- 2 Beds
- 1 Baths
- 910 sq. ft.
- Single family
- Pending
Listed by: leigh kaminsky
Office: american premier realty, llc.
MLS#:MDCC2022598
Source:BRIGHTMLS
Price summary
- Price:$250,000
- Price per sq. ft.:$274.73
About this home
Welcome home to 379 Appleton Road in Elkton. From the minute you pull into the driveway, this charming home catches your eye with its great curb appeal.
As you enter the main floor, you are greeted by a living room that is partially open to the eat-in kitchen area. This level also features two light-filled bedrooms and a full bath. Upstairs, a walk-up attic provides convenient and plentiful storage space. The lower level offers additional living space including a bonus room that is currently set up as an office. A second partially finished room is ready to become your ideal recreation room or gym. The storage and laundry room complete this space.
Outside, the back porch is an ideal spot to unwind while overlooking a spacious, level yard that backs to farmland. This home is being sold with a second lot which expands this yard to 0.414 acres. Situated just minutes from I-95 and the Delaware border, this home places everyday conveniences close at hand. Enjoy local Elkton amenities or take a quick drive into Delaware to take advantage of tax-free shopping and dining options....
Contact an agent
Home facts
- Year built:1955
- Subdivision & Development:NONE
- Listing ID #:MDCC2022598
- Added:45 day(s) ago
- Updated:September 21, 2026 at 08:38 AM
Rooms and interior
- Bedrooms:2
- Total bathrooms:1
- Full bathrooms:1
- Kitchen Description:Kitchen - Eat-In, Kitchen - Table Space
- Bedroom Description:Entry Level Bedroom
- Basement:Yes
- Basement Description:Outside Entrance, Partially Finished, Workshop
- Living area:910 sq. ft.
Heating and cooling
- Heating:90% Forced Air, Natural Gas
Structure and exterior
- Year built:1955
- Building area:910 sq. ft.
- Lot area:0.34 Acres
- Architectural Style:Cape Cod
- Construction Materials:Vinyl Siding
- Exterior Features:Patio(s), Porch(es)
- Foundation Description:Permanent
- Levels:2 Stories
Schools
- High school:ELKTON
- Middle school:ELKTON
- Elementary school:GILPIN MANOR
Utilities
- Water:Well
- Sewer:Private Septic Tank
Finances and disclosures
- Price:$250,000
- Price per sq. ft.:$274.73
- Tax amount:$1,499 (2025)
Features and amenities
- Laundry features:Laundry
New listings near 379 Appleton Rd
- Coming Soon
 $249,900Coming Soon3 beds 2 baths1,538 sq. ft.
102 Midland Dr, ELKTON, MD 21921
MLS# MDCC2023096Listed by: EXP REALTY, LLC - Coming Soon
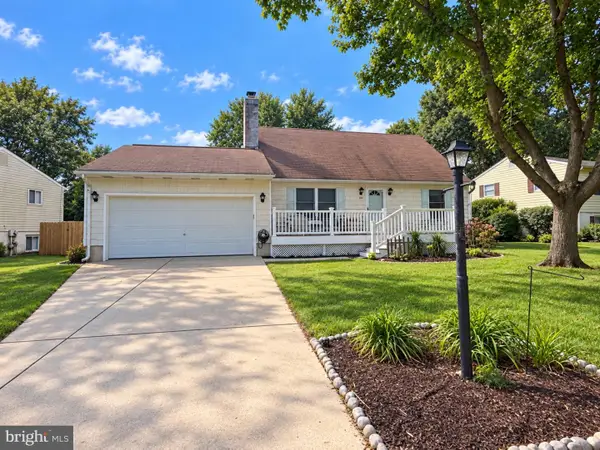 $325,000Coming Soon3 beds 2 baths1,548 sq. ft.
133 Milestone Rd, ELKTON, MD 21921
MLS# MDCC2023076Listed by: INTEGRITY REAL ESTATE - Coming Soon
 $319,000Coming Soon4 beds 2 baths1,611 sq. ft.
108 Midland Dr, ELKTON, MD 21921
MLS# MDCC2023012Listed by: EMPOWER REAL ESTATE, LLC - Coming Soon
 $650,000Coming Soon4 beds 3 baths3,126 sq. ft.
198 Blair Shore Rd, ELKTON, MD 21921
MLS# MDCC2022974Listed by: EMPOWER REAL ESTATE, LLC - Coming Soon
 $475,000Coming Soon4 beds 3 baths3,176 sq. ft.
116 S Stream Dr, ELKTON, MD 21921
MLS# MDCC2022164Listed by: RE/MAX CHESAPEAKE - New
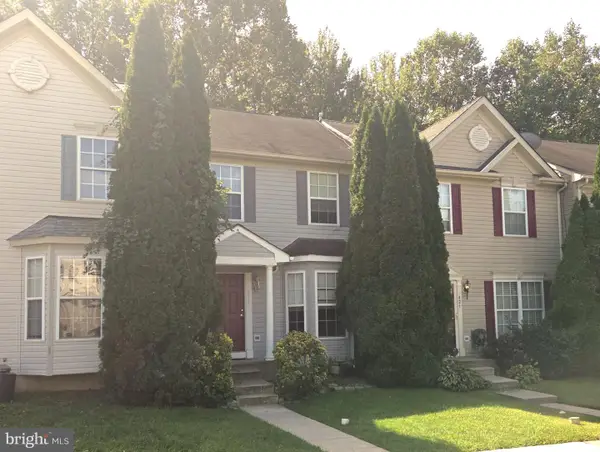 $260,000Active3 beds 3 baths1,772 sq. ft.
422 Buttonwoods Rd, ELKTON, MD 21921
MLS# MDCC2023018Listed by: REAL-TRUST-ASSOCIATES, LLC. - New
 $129,999Active459 Acres
90 Elkmore Rd, ELKTON, MD 21921
MLS# MDCC2023164Listed by: COLDWELL BANKER CHESAPEAKE REAL ESTATE COMPANY - New
 $345,000Active3 beds 2 baths1,120 sq. ft.
437 W Lewis Shore Rd, ELKTON, MD 21921
MLS# MDCC2023160Listed by: PATTERSON-SCHWARTZ-MIDDLETOWN - New
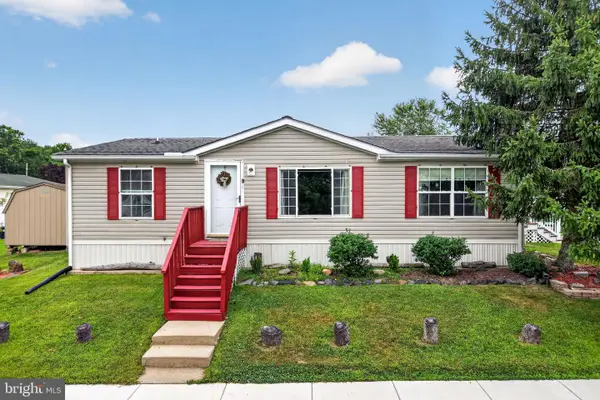 $100,000Active3 beds 2 baths1,120 sq. ft.
1 Woods Way, ELKTON, MD 21921
MLS# MDCC2003946Listed by: RE/MAX CHESAPEAKE - New
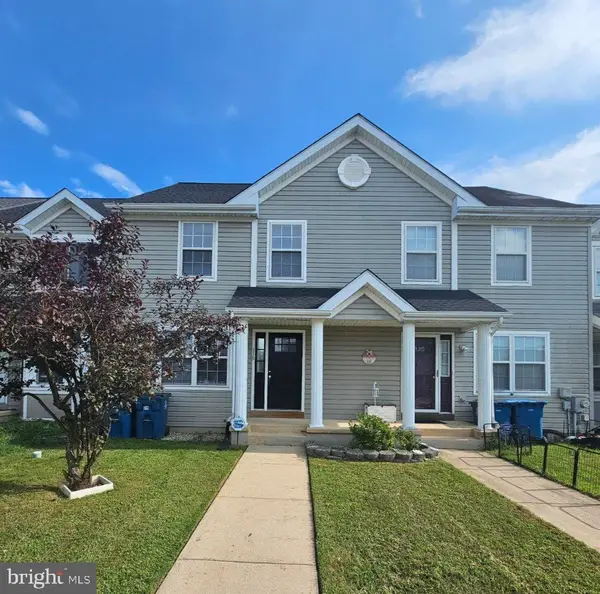 $279,900Active3 beds 3 baths1,630 sq. ft.
319 Buttonwoods Rd, ELKTON, MD 21921
MLS# MDCC2023090Listed by: REAL ESTATE CONSULTANTS


Protect your home and budget from life's surprises with an Assurant Home Warranty, backed by a partner that supports you through every step of homeownership. Explore Plans.
© 2026 Better Homes and Gardens Real Estate LLC. An Anywhere Real Estate company. All rights reserved. Better Homes and Gardens® Real Estate is a registered trademark owned by Meredith Operations Corporation, licensed to Better Homes and Gardens Real Estate LLC and used with permission. Better Homes and Gardens Real Estate LLC fully supports the principles of the Fair Housing Act and the Equal Opportunity Act. Listing information is deemed reliable but is not guaranteed accurate.
Each office is independently owned and operated.
Any services or products provided by third parties are not provided by, affiliated with or related to Better Homes and Gardens Real Estate LLC, or its affiliated companies.