
514 Hetty Boulden Ln, Elkton, MD 21921
Local realty services provided by:Better Homes and Gardens Real Estate Cassidon Realty
Listed by: justin k wood
Office: d.r. horton realty of virginia, llc.
MLS#:MDCC2020430
Source:BRIGHTMLS
Price summary
- Price:$393,940
- Price per sq. ft.:$232
- Monthly HOA dues:$50
About this home
Explore a new home under construction at 514 Hetty Boulden Lane in Elkton, MD in our newest community, The Preserve at Southfields. The Neuville is an enticing 1,698 square foot ranch home that offers four bedrooms, two bathrooms and a two-car garage.
As you enter the inviting foyer there is a hallway that will lead you to two secondary, roomy bedrooms and a full bathroom. As you continue down the hall, the home's open concept kitchen, great room and dining area create the ideal space to entertain or spend time with loved ones. The Neuville’s well-appointed kitchen offers plenty of gray cabinetry and granite counter space, a sizeable island with a sink and additional room for seating, a corner pantry, and stainless-steel appliances.
The oversized great room with an abundance of natural light flows seamlessly into the dining area. The owner's suite is privately tucked away from the great room and features a walk-in closet and a private, full bathroom with a walk-in shower. The home’s fourth bedroom is strategically positioned away from the other bedrooms, providing the opportunity for a home office, hobby room or playroom. The laundry room and coat closet are located near the entrance to the two-garage.
The home will include a white window treatment package, and a fully sodded, irrigated, and landscaped yard giving you complete peace of mind living in your new home.
Pictures, artist renderings, photographs, colors, features, and sizes are for illustration purposes only and will vary from the homes as built. Square footages are approximate. Image representative of plan only and may vary as built. Images are of model home and include custom design features that may not be available in other homes. Furnishings and decorative items not included with home purchase. Buyer should conduct his or her own investigation of the present and future availability of school districts and school assignments. Seller has no control or responsibility for any changes to school districts or school assignments should they occur in the future. Home and community information, including pricing, included features, terms, availability and amenities, are subject to change without notice or obligation....
Contact an agent
Home facts
- Year built:2026
- Listing ID #:MDCC2020430
- Added:141 day(s) ago
- Updated:July 10, 2026 at 09:04 AM
Rooms and interior
- Bedrooms:4
- Total bathrooms:2
- Full bathrooms:2
- Flooring:Carpet, Laminate Plank
- Bathrooms Description:Primary Bath(s)
- Kitchen Description:Carpet, Combination Kitchen/Living, Dishwasher, Disposal, Energy Efficient Appliances, Kitchen - Eat-In, Kitchen - Island, Microwave, Oven/Range - Electric, Recessed Lighting, Refrigerator, Stainless Steel Appliances, Upgraded Countertops, Water Heater
- Bedroom Description:Carpet, Walk In Closet(s)
- Living area:1,698 sq. ft.
Heating and cooling
- Cooling:Central A/C, Programmable Thermostat
- Heating:90% Forced Air, Electric, Programmable Thermostat
Structure and exterior
- Roof:Architectural Shingle
- Year built:2026
- Building area:1,698 sq. ft.
- Lot area:0.14 Acres
- Lot Features:Backs - Open Common Area
- Architectural Style:Contemporary, Ranch/Rambler
- Construction Materials:Batts Insulation, Blown-In Insulation, Concrete, Stick Built, Vinyl Siding
- Exterior Features:Lawn Sprinkler, Sidewalks, Street Lights
- Foundation Description:Slab
- Levels:1 Story
Schools
- High school:ELKTON HS
- Middle school:ELKTON MID
- Elementary school:HOLLY HALL
Utilities
- Water:Public
- Sewer:Public Sewer
Finances and disclosures
- Price:$393,940
- Price per sq. ft.:$232
- Tax amount:$7,225 (2024)
Features and amenities
- Laundry features:Dryer - Electric, Dryer In Unit, Washer, Washer In Unit
- Amenities:200+ Amp Service, Carbon Monoxide Detector(s), Carpet, Recessed Lighting, Smoke Detector, Window Treatments
Parking
- Parking description:Attached Garage, Concrete Driveway, Garage - Front Entry, Inside Access
- Garage:Yes
- Garage spaces:2
New listings near 514 Hetty Boulden Ln
- Coming Soon
 $189,000Coming Soon3 beds 2 baths
33 Hatteras Ct, ELKTON, MD 21921
MLS# MDCC2022308Listed by: KEY REALTY, INCORPORATED 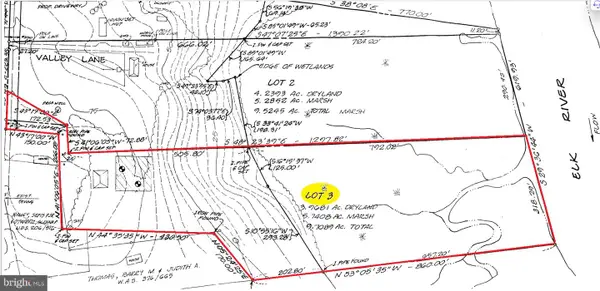 $275,000Active9.85 Acres
Lot 3 Oldfield Point Rd, ELKTON, MD 21921
MLS# MDCC2019456Listed by: KEY REALTY, INCORPORATED- Coming Soon
 $300,000Coming Soon4 beds 2 baths
237 Courtney, ELKTON, MD 21921
MLS# MDCC2022292Listed by: LONG & FOSTER REAL ESTATE, INC. - New
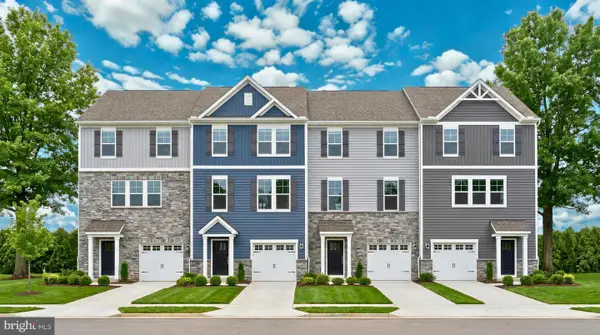 $349,990Active3 beds 3 baths1,535 sq. ft.
15 Nathan Court, ELKTON, MD 21921
MLS# MDCC2022296Listed by: EXP REALTY, LLC - Coming Soon
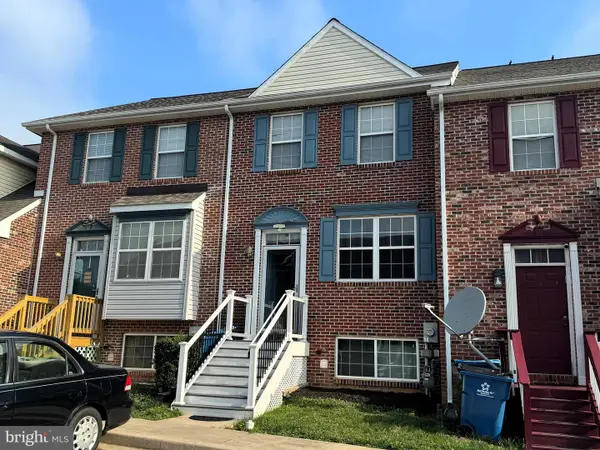 $299,900Coming Soon2 beds 2 baths
7 Kina Ct, ELKTON, MD 21921
MLS# MDCC2022298Listed by: COLDWELL BANKER REALTY - New
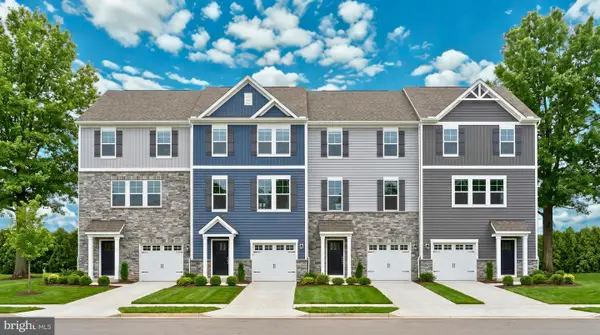 $377,555Active3 beds 3 baths1,535 sq. ft.
3 Nathan Court, ELKTON, MD 21921
MLS# MDCC2022300Listed by: EXP REALTY, LLC - Coming Soon
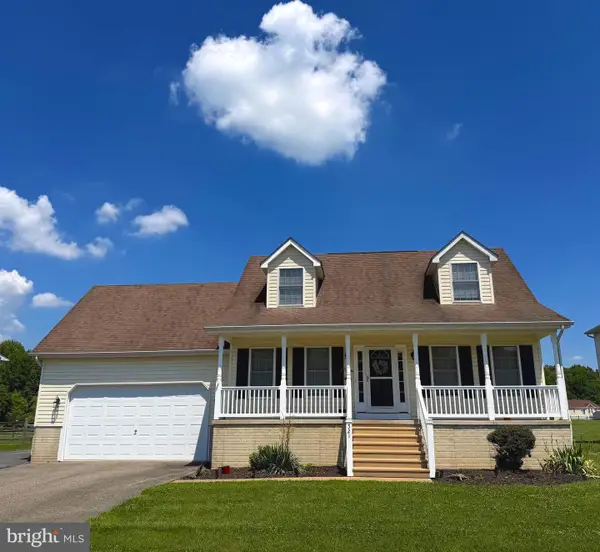 $379,000Coming Soon3 beds 2 baths
521 Highland Dr, ELKTON, MD 21921
MLS# MDCC2022250Listed by: REAL BROKER LLC - Coming Soon
 $587,500Coming Soon4 beds 2 baths
2765 Blue Ball Rd, ELKTON, MD 21921
MLS# MDCC2022282Listed by: BEILER-CAMPBELL REALTORS-AVONDALE - New
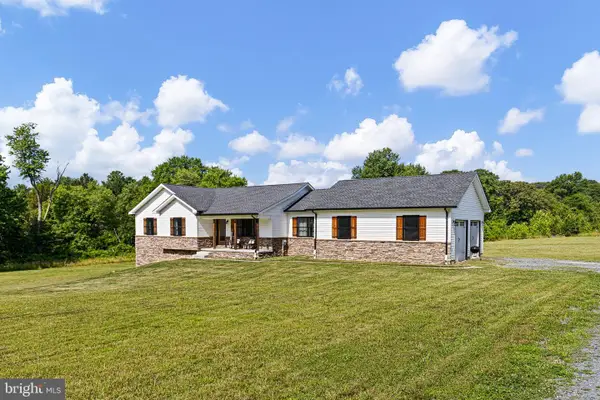 $525,000Active3 beds 2 baths3,042 sq. ft.
789 Oldfield Point Rd, ELKTON, MD 21921
MLS# MDCC2022274Listed by: PATTERSON-SCHWARTZ REAL ESTATE - New
 $499,900Active3 beds 2 baths1,396 sq. ft.
2115 Old Elk Neck Rd, ELKTON, MD 21921
MLS# MDCC2022252Listed by: FSBO BROKER


Protect your home and budget from life's surprises with an Assurant Home Warranty, backed by a partner that supports you through every step of homeownership. Explore Plans.
© 2026 Better Homes and Gardens Real Estate LLC. An Anywhere Real Estate company. All rights reserved. Better Homes and Gardens® Real Estate is a registered trademark owned by Meredith Operations Corporation, licensed to Better Homes and Gardens Real Estate LLC and used with permission. Better Homes and Gardens Real Estate LLC fully supports the principles of the Fair Housing Act and the Equal Opportunity Act. Listing information is deemed reliable but is not guaranteed accurate.
Each office is independently owned and operated.
Any services or products provided by third parties are not provided by, affiliated with or related to Better Homes and Gardens Real Estate LLC, or its affiliated companies.