
532 Highland Dr, Elkton, MD 21921
Local realty services provided by:Better Homes and Gardens Real Estate Valley Partners
532 Highland Dr,Elkton, MD 21921
$335,000
- 3 Beds
- 2 Baths
- - sq. ft.
- Single family
- Sold
Listed by: nancy husfelt-price, david m landon
Office: patterson-schwartz-newark
MLS#:MDCC2022476
Source:BRIGHTMLS
Sorry, we are unable to map this address
Price summary
- Price:$335,000
- Monthly HOA dues:$10.42
About this home
Welcome to this charming bi-level home located in the heart of Elkton in the sought after community of Kensington Courts, close to dining, shopping and major highways. This 3 bedroom, 2 full bath home offers a comfortable and inviting living space. As you enter, you'll appreciate the spacious layout designed for comfortable living and entertaining. The main level features an eat-in kitchen with table space, perfect for casual meals. The kitchen boasts updated painted cabinets, stainless steel appliances, laminate flooring and a slider to the rear deck overlooking the fenced yard which backs to community open space. Enjoy the cozy living room with laminate flooring and to complete the level you will find 3 nicely sized bedrooms, Downstairs you will find a spacious 4th bedroom with closet or family room, laundry room and a door to your one-car attached garage. Step outside to enjoy the deck, ideal for relaxing and hosting gatherings. The yard offers a peaceful setting for outdoor activities and is the perfect space for your personal touch with community open space on the side and rear of the home. Don't miss the opportunity to make this delightful Kensington Courts property your new home. It's ready to offer a comfortable lifestyle with all the necessary amenities. Schedule your tour today!...
Contact an agent
Home facts
- Year built:2003
- Subdivision & Development:KENSINGTON COURTS
- Listing ID #:MDCC2022476
- Added:52 day(s) ago
- Updated:September 15, 2026 at 04:36 AM
Rooms and interior
- Bedrooms:3
- Total bathrooms:2
- Full bathrooms:2
- Flooring:Carpet, Laminated, Tile/Brick
- Kitchen Description:Carpet, Kitchen - Eat-In, Kitchen - Table Space, Microwave, Oven/Range - Electric, Refrigerator, Water Heater
- Bedroom Description:Carpet, Primary Bedroom
- Basement:Yes
- Basement Description:Fully Finished, Partial
Heating and cooling
- Cooling:Central A/C
- Heating:Forced Air, Natural Gas
Structure and exterior
- Year built:2003
- Architectural Style:Split Level
- Construction Materials:Vinyl Siding
- Exterior Features:Deck(s), Exterior Lighting
- Foundation Description:Block
- Levels:2 Stories
Schools
- High school:BOHEMIA MANOR
- Middle school:BOHEMIA MANOR
- Elementary school:HOLLY HALL
Utilities
- Water:Public
- Sewer:Public Sewer
Finances and disclosures
- Price:$335,000
- Tax amount:$3,366 (2021)
Features and amenities
- Laundry features:Dryer, Washer
- Amenities:Carpet
Parking
- Parking description:Attached Garage, Garage - Front Entry, Paved Parking
- Garage:Yes
- Garage spaces:1
New listings near 532 Highland Dr
- Coming Soon
 $249,900Coming Soon3 beds 2 baths1,538 sq. ft.
102 Midland Dr, ELKTON, MD 21921
MLS# MDCC2023096Listed by: EXP REALTY, LLC - Coming Soon
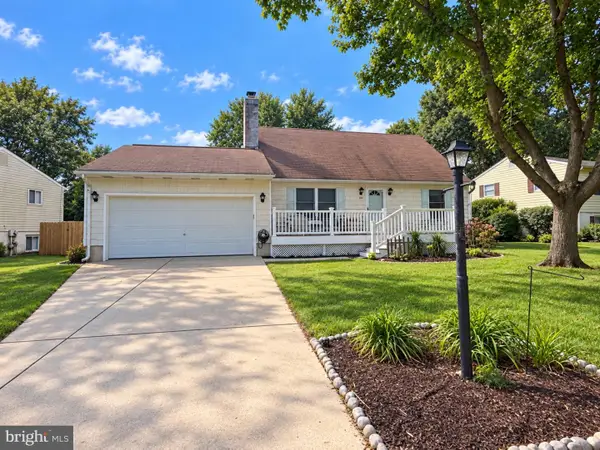 $325,000Coming Soon3 beds 2 baths1,548 sq. ft.
133 Milestone Rd, ELKTON, MD 21921
MLS# MDCC2023076Listed by: INTEGRITY REAL ESTATE - Coming Soon
 $319,000Coming Soon4 beds 2 baths1,611 sq. ft.
108 Midland Dr, ELKTON, MD 21921
MLS# MDCC2023012Listed by: EMPOWER REAL ESTATE, LLC - Coming Soon
 $650,000Coming Soon4 beds 3 baths3,126 sq. ft.
198 Blair Shore Rd, ELKTON, MD 21921
MLS# MDCC2022974Listed by: EMPOWER REAL ESTATE, LLC - Coming Soon
 $430,000Coming Soon4 beds 3 baths2,262 sq. ft.
6 Shannon Dr, ELKTON, MD 21921
MLS# MDCC2023026Listed by: WITZ REALTY, LLC - Coming Soon
 $419,900Coming Soon4 beds 2 baths2,600 sq. ft.
303 Hermitage Drive, ELKTON, MD 21921
MLS# MDCC2022910Listed by: KEY REALTY, INCORPORATED - Coming Soon
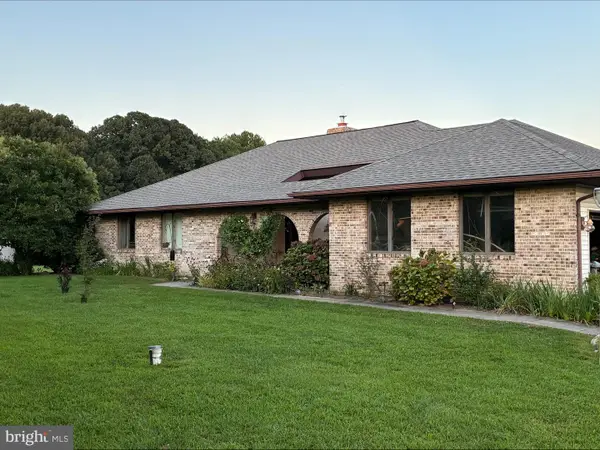 $499,999Coming Soon3 beds 3 baths2,004 sq. ft.
36 Trent Rd, ELKTON, MD 21921
MLS# MDCC2022920Listed by: HARLAN C. WILLIAMS CO. - Coming Soon
 $475,000Coming Soon4 beds 3 baths3,176 sq. ft.
116 S Stream Dr, ELKTON, MD 21921
MLS# MDCC2022164Listed by: RE/MAX CHESAPEAKE - Open Sat, 10am to 12pmNew
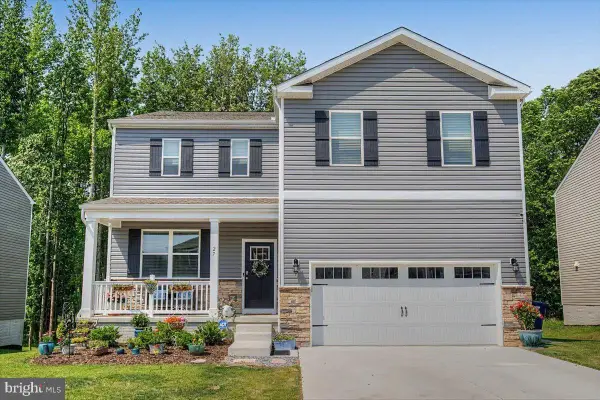 $539,900Active5 beds 4 baths3,068 sq. ft.
27 Buttercup Cir, ELKTON, MD 21921
MLS# MDCC2023098Listed by: PATTERSON-SCHWARTZ-HOCKESSIN - New
 $550,000Active4 beds 3 baths3,063 sq. ft.
39 Long Dr Dr, ELKTON, MD 21921
MLS# MDCC2023092Listed by: REMAX VISION


Protect your home and budget from life's surprises with an Assurant Home Warranty, backed by a partner that supports you through every step of homeownership. Explore Plans.
© 2026 Better Homes and Gardens Real Estate LLC. An Anywhere Real Estate company. All rights reserved. Better Homes and Gardens® Real Estate is a registered trademark owned by Meredith Operations Corporation, licensed to Better Homes and Gardens Real Estate LLC and used with permission. Better Homes and Gardens Real Estate LLC fully supports the principles of the Fair Housing Act and the Equal Opportunity Act. Listing information is deemed reliable but is not guaranteed accurate.
Each office is independently owned and operated.
Any services or products provided by third parties are not provided by, affiliated with or related to Better Homes and Gardens Real Estate LLC, or its affiliated companies.