
7 Cynthia Ct, Elkton, MD 21921
Local realty services provided by:Better Homes and Gardens Real Estate Premier
7 Cynthia Ct,Elkton, MD 21921
$559,900
- 3 Beds
- 3 Baths
- 3,238 sq. ft.
- Single family
- Active
Listed by: ryan p mullins
Office: real broker llc.
MLS#:MDCC2021528
Source:BRIGHTMLS
Price summary
- Price:$559,900
- Price per sq. ft.:$172.92
- Monthly HOA dues:$4.17
About this home
Could it be possible that the home you've been searching for isn't another typical floor plan — but one thoughtfully designed around the way you actually live?
Welcome to an exceptional custom home on 1.4 private acres in Woodcrest Shores, one of Elkton's most sought-after communities near the Elk River and Chesapeake Bay. With over 3,200 square feet of finished living space, this is a home designed to bring people together while giving everyone room to spread out.
Just imagine coming home to an inviting front porch, a dramatic great room with soaring ceilings, abundant natural light, and a beautifully appointed kitchen at the heart of it all. The main level is where everyone naturally gathers — equally suited to quiet everyday living or effortless entertaining.
Then there's the flexibility.
The thoughtfully designed split-level floor plan provides genuine separation between living spaces. The upper level features the primary suite, an additional bedroom, and a full bath. The lower level offers a private guest suite with a spacious bedroom, private full bath, and additional living area — an ideal space for guests, extended family, a home office, hobbies, or simply someone who appreciates having a place of their own.
Outside, the experience continues with an impeccably maintained pool, hot tub, expansive yard, and peaceful surroundings on a 1.4-acre corner homesite. Whether you're enjoying a quiet afternoon poolside or gathering with family and friends, this is outdoor living designed to be enjoyed.
And when you're ready to venture out, you're just minutes from marina access, the Elk River, Chesapeake Bay, shopping, dining, and major commuter routes.
I'm not sure if it's for you or not, but if you've been searching for something beyond the ordinary — a home with character, exceptional living spaces, privacy, and the flexibility to fit the way you live — this one deserves a closer look....
Contact an agent
Home facts
- Year built:1987
- Subdivision & Development:WOODCREST SHORES
- Listing ID #:MDCC2021528
- Added:125 day(s) ago
- Updated:September 14, 2026 at 01:49 PM
Rooms and interior
- Bedrooms:3
- Total bathrooms:3
- Full bathrooms:3
- Flooring:Hardwood, Solid Hardwood, Tile/Brick
- Dining Description:Dining Area
- Bathrooms Description:Primary Bath(s), WhirlPool/HotTub
- Kitchen Description:Breakfast Area, Built-In Microwave, Built-In Range, Built-Ins, Butlers Pantry, Cooktop, Cooktop - Down Draft, Dishwasher, Kitchen - Gourmet, Kitchen - Island, Recessed Lighting, Refrigerator, Upgraded Countertops, Water Heater
- Basement:Yes
- Basement Description:Combination
- Living area:3,238 sq. ft.
Heating and cooling
- Cooling:Central A/C
- Heating:Electric, Heat Pump(s)
Structure and exterior
- Roof:Architectural Shingle
- Year built:1987
- Building area:3,238 sq. ft.
- Lot area:1.39 Acres
- Lot Features:Corner, Front Yard, Landscaping, Level, Partly Wooded, Rear Yard, SideYard(s)
- Architectural Style:Craftsman
- Construction Materials:Shake Siding, Stone
- Foundation Description:Block
- Levels:3 Story
Utilities
- Water:Well
- Sewer:Private Septic Tank
Finances and disclosures
- Price:$559,900
- Price per sq. ft.:$172.92
- Tax amount:$4,979 (2025)
Features and amenities
- Laundry features:Dryer, Washer
- Amenities:Built-Ins, Ceiling Fan(s), Exposed Beams, Recessed Lighting, Spiral Staircase, Water Treat System, Window Treatments
- Pool features:Above Ground, Fenced
Parking
- Parking description:Additional Storage Area, Asphalt Driveway, Attached Garage, Garage - Side Entry, Garage Door Opener, Inside Access
- Garage:Yes
- Garage spaces:2
New listings near 7 Cynthia Ct
- Coming Soon
 $319,000Coming Soon4 beds 2 baths1,611 sq. ft.
108 Midland Dr, ELKTON, MD 21921
MLS# MDCC2023012Listed by: EMPOWER REAL ESTATE, LLC - Coming Soon
 $270,000Coming Soon3 beds 3 baths1,944 sq. ft.
29 Mule Deer Ct Ct, ELKTON, MD 21921
MLS# MDCC2023052Listed by: RE/MAX EDGE - Coming Soon
 $650,000Coming Soon4 beds 3 baths3,126 sq. ft.
198 Blair Shore Rd, ELKTON, MD 21921
MLS# MDCC2022974Listed by: EMPOWER REAL ESTATE, LLC - Coming Soon
 $430,000Coming Soon4 beds 3 baths2,262 sq. ft.
6 Shannon Dr, ELKTON, MD 21921
MLS# MDCC2023026Listed by: WITZ REALTY, LLC - Coming Soon
 $419,900Coming Soon4 beds 2 baths2,600 sq. ft.
303 Hermitage Drive, ELKTON, MD 21921
MLS# MDCC2022910Listed by: KEY REALTY, INCORPORATED - Coming Soon
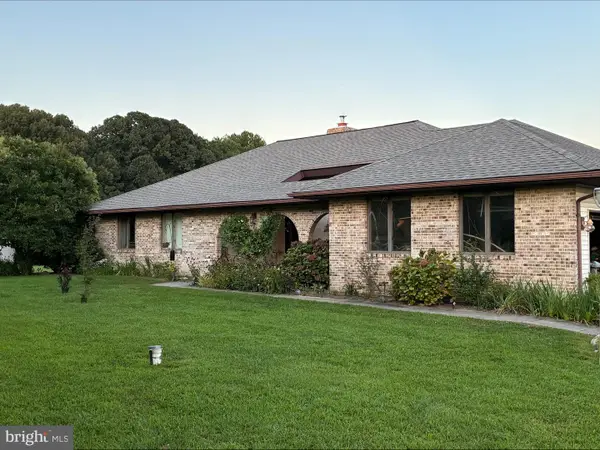 $499,999Coming Soon3 beds 3 baths2,004 sq. ft.
36 Trent Rd, ELKTON, MD 21921
MLS# MDCC2022920Listed by: HARLAN C. WILLIAMS CO. - Coming Soon
 $475,000Coming Soon4 beds 3 baths3,176 sq. ft.
116 S Stream Dr, ELKTON, MD 21921
MLS# MDCC2022164Listed by: RE/MAX CHESAPEAKE - New
 $550,000Active8 beds 3 baths3,063 sq. ft.
39 Long Dr Dr, ELKTON, MD 21921
MLS# MDCC2023092Listed by: REMAX VISION - New
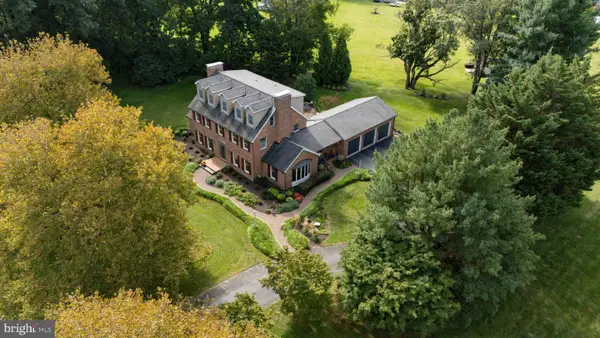 $725,000Active5 beds 4 baths3,394 sq. ft.
35 Gina Ct, ELKTON, MD 21921
MLS# MDCC2023078Listed by: RE/MAX CHESAPEAKE - New
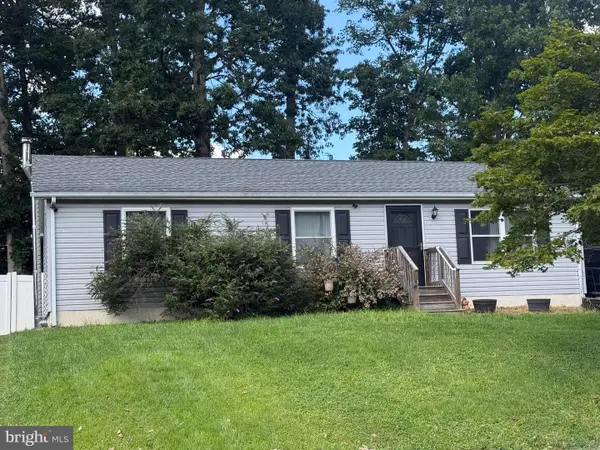 $255,000Active3 beds 1 baths1,056 sq. ft.
135 N Tartan Dr, ELKTON, MD 21921
MLS# MDCC2023068Listed by: L. C. PARKER REAL ESTATE


Protect your home and budget from life's surprises with an Assurant Home Warranty, backed by a partner that supports you through every step of homeownership. Explore Plans.
© 2026 Better Homes and Gardens Real Estate LLC. An Anywhere Real Estate company. All rights reserved. Better Homes and Gardens® Real Estate is a registered trademark owned by Meredith Operations Corporation, licensed to Better Homes and Gardens Real Estate LLC and used with permission. Better Homes and Gardens Real Estate LLC fully supports the principles of the Fair Housing Act and the Equal Opportunity Act. Listing information is deemed reliable but is not guaranteed accurate.
Each office is independently owned and operated.
Any services or products provided by third parties are not provided by, affiliated with or related to Better Homes and Gardens Real Estate LLC, or its affiliated companies.