
10315 Cromwell Ct, Ellicott City, MD 21042
Local realty services provided by:Better Homes and Gardens Real Estate Community Realty
10315 Cromwell Ct,Ellicott City, MD 21042
$1,100,000
- 4 Beds
- 4 Baths
- - sq. ft.
- Single family
- Sold
Listed by: veronica a sniscak, taylor j sevik
Office: compass
MLS#:MDHW2064534
Source:BRIGHTMLS
Sorry, we are unable to map this address
Price summary
- Price:$1,100,000
- Monthly HOA dues:$17.58
About this home
OFFER DEADLINE: Highest & Best by Monday, 8/3 at 12pm!
Welcome to 10315 Cromwell Ct, an exceptional residence that seamlessly unites timeless elegance, thoughtful updates, and resort-style outdoor living in one of Ellicott City's most sought-after communities. From the moment you enter, you'll be welcomed by meticulously refinished hardwood floors (2026) that flow throughout the main level, creating a warm and inviting ambiance. At the heart of the home is the sun-filled gourmet kitchen, thoughtfully appointed with granite countertops, stainless steel appliances, dual ovens, a center island, coffee bar, and a spacious walk-in pantry that is perfect for everyday living and effortless entertaining. Designed with both comfort and functionality in mind, the expansive main level features a formal dining room, an inviting living room with custom built-ins and a stunning Mendota gas fireplace (2024), a spacious family room, a dedicated home office or den, a convenient main-level laundry room, direct access to the attached two-car garage, and seamless access to the backyard. Upstairs, you'll find four generously sized bedrooms, including a luxurious primary suite featuring a wonderfully updated, spa-inspired bath complete with a soaking tub, oversized walk-in shower, dual sinks, and spacious walk-in closet. Three additional bedrooms, each featuring luxury vinyl plank flooring, share a well-appointed full bathroom. The fully finished lower level offers remarkable versatility with expansive recreation space, a wet bar, a full bathroom, abundant storage, and direct access to the backyard. Escape to your own private oasis, where a fully fenced backyard surrounds a beautifully resurfaced saltwater pool (2026) with a custom waterfall, creating the perfect setting for summer entertaining, weekend relaxation, or quiet evenings at home. Additional highlights include a recent HVAC system and water heater (2022), washer (2025), dryer (2021), new vinyl siding and front door (2019), a new concrete patio (2020), and a radon mitigation system for added peace of mind. Lovingly cared for and impeccably maintained, this remarkable home offers the perfect blend of luxury, comfort, and convenience. Nestled on a picturesque cul-de-sac in a premier Ellicott City location, this home provides easy access to local shops, restaurants, parks, and commuter routes. With thoughtful updates, premier amenities, and timeless appeal, this is the one you’ve been waiting for!...
Contact an agent
Home facts
- Year built:1989
- Subdivision & Development:BURLEIGH MANOR
- Listing ID #:MDHW2064534
- Added:29 day(s) ago
- Updated:August 29, 2026 at 05:54 AM
Rooms and interior
- Bedrooms:4
- Total bathrooms:4
- Full bathrooms:3
- Half bathrooms:1
- Flooring:Carpet, Hardwood
- Dining Description:Dining Area, Dining Room, Formal/Separate Dining Room
- Bathrooms Description:Primary Bath(s)
- Kitchen Description:Built-Ins, Butlers Pantry, Carpet, Cooktop, Crown Moldings, Disposal, Exhaust Fan, Icemaker, Kitchen - Eat-In, Kitchen - Island, Oven - Double, Oven/Range - Gas, Refrigerator, Stainless Steel Appliances, Water Heater
- Bedroom Description:Carpet, Primary Bedroom, Walk In Closet(s)
- Basement:Yes
- Basement Description:Fully Finished, Shelving, Walkout Stairs
Heating and cooling
- Cooling:Central A/C
- Heating:Forced Air, Natural Gas
Structure and exterior
- Roof:Shingle
- Year built:1989
- Architectural Style:Colonial
- Construction Materials:Brick, Combination, Vinyl Siding
- Exterior Features:Exterior Lighting, Patio(s), Sidewalks
- Foundation Description:Concrete Perimeter
- Levels:3 Story
Schools
- High school:CENTENNIAL
- Middle school:BURLEIGH MANOR
- Elementary school:CENTENNIAL LANE
Utilities
- Water:Public
- Sewer:Public Sewer
Finances and disclosures
- Price:$1,100,000
- Tax amount:$12,498 (2025)
Features and amenities
- Laundry features:Dryer, Dryer In Unit, Washer, Washer In Unit
- Amenities:200+ Amp Service, Attic, Built-Ins, Carpet, Ceiling Fan(s), Crown Moldings, Double Pane Windows, Natural Gas Available
- Pool features:In Ground, Saltwater
Parking
- Parking description:Additional Storage Area, Attached Garage, Concrete Driveway
- Garage:Yes
- Garage spaces:2
New listings near 10315 Cromwell Ct
- Coming Soon
 $385,000Coming Soon2 beds 2 baths1,595 sq. ft.
11120 Chambers Ct #a, WOODSTOCK, MD 21163
MLS# MDHW2073374Listed by: LONG & FOSTER REAL ESTATE, INC. - Coming Soon
 $919,000Coming Soon3 beds 3 baths3,400 sq. ft.
11179 Gentle Rolling Dr, MARRIOTTSVILLE, MD 21104
MLS# MDHW2073298Listed by: NORTHROP REALTY - Coming Soon
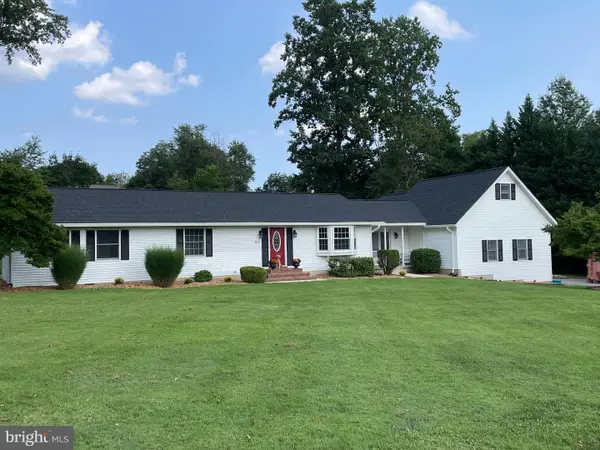 $825,000Coming Soon4 beds 3 baths2,350 sq. ft.
5111 Marlo Austin Way, ELLICOTT CITY, MD 21043
MLS# MDHW2072960Listed by: KELLER WILLIAMS CAPITAL PROPERTIES - Coming Soon
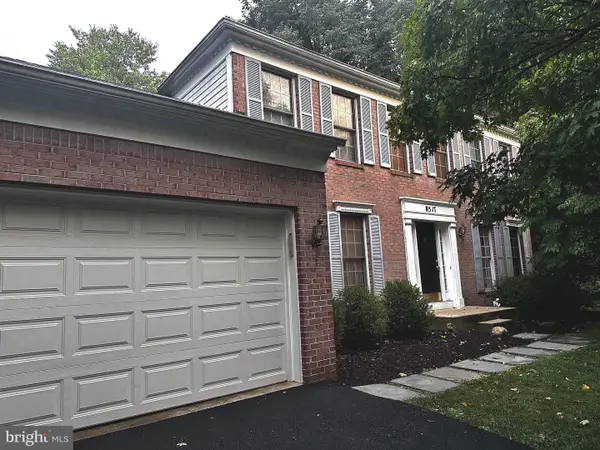 $839,900Coming Soon4 beds 3 baths2,554 sq. ft.
8517 Ellicott View Rd, ELLICOTT CITY, MD 21043
MLS# MDHW2072852Listed by: LONG & FOSTER REAL ESTATE, INC. - Coming Soon
 $720,000Coming Soon5 beds 4 baths2,240 sq. ft.
9789 Michaels Way, ELLICOTT CITY, MD 21042
MLS# MDHW2072670Listed by: NORTHROP REALTY - Coming Soon
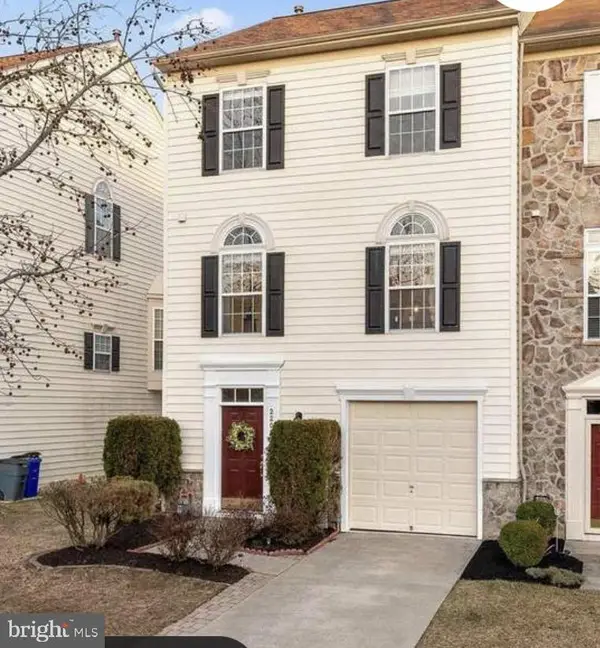 $665,000Coming Soon3 beds 3 baths2,704 sq. ft.
2209 Barnet Ct, WOODSTOCK, MD 21163
MLS# MDHW2072432Listed by: RE/MAX REALTY CENTRE, INC. - Coming SoonOpen Sat, 11am to 1pm
 $530,000Coming Soon2 beds 2 baths1,439 sq. ft.
10520 Resort Rd #309, ELLICOTT CITY, MD 21042
MLS# MDHW2072304Listed by: KELLER WILLIAMS LUCIDO AGENCY - Coming Soon
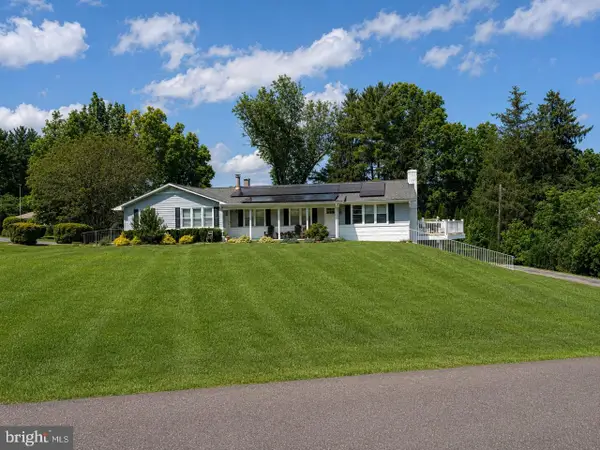 $850,000Coming Soon7 beds 4 baths3,931 sq. ft.
9834 Gwynn Park Dr, ELLICOTT CITY, MD 21042
MLS# MDHW2071488Listed by: NORTHROP REALTY - Coming Soon
 $325,000Coming Soon2 beds 2 baths954 sq. ft.
7640 Stony Creek Ln #7640, ELLICOTT CITY, MD 21043
MLS# MDHW2070446Listed by: EXP REALTY, LLC - Coming Soon
 $380,000Coming Soon2 beds 2 baths1,574 sq. ft.
8120 Hickory High Ct #c, ELLICOTT CITY, MD 21043
MLS# MDHW2069622Listed by: RE/MAX ASPIRE


Protect your home and budget from life's surprises with an Assurant Home Warranty, backed by a partner that supports you through every step of homeownership. Explore Plans.
© 2026 Better Homes and Gardens Real Estate LLC. An Anywhere Real Estate company. All rights reserved. Better Homes and Gardens® Real Estate is a registered trademark owned by Meredith Operations Corporation, licensed to Better Homes and Gardens Real Estate LLC and used with permission. Better Homes and Gardens Real Estate LLC fully supports the principles of the Fair Housing Act and the Equal Opportunity Act. Listing information is deemed reliable but is not guaranteed accurate.
Each office is independently owned and operated.
Any services or products provided by third parties are not provided by, affiliated with or related to Better Homes and Gardens Real Estate LLC, or its affiliated companies.