
11179 Gentle Rolling Dr, Marriottsville, MD 21104
Local realty services provided by:Better Homes and Gardens Real Estate Cassidon Realty
Listed by: sandra p jaso
Office: northrop realty
MLS#:MDHW2073298
Source:BRIGHTMLS
Price summary
- Price:$919,000
- Price per sq. ft.:$270.29
- Monthly HOA dues:$238
About this home
Welcome to 11179 Gentle Rolling Drive, ideally situated in the amenity-rich 55+ community of Waverly Woods West. This ever-popular NV Homes Armistead model has been beautifully refreshed and updated, including expanded hardwood flooring throughout the main level. Designed for effortless one-level living, the home showcases soaring 10-foot ceilings, elegant coffered and tray ceilings, detailed moldings, and oversized windows that fill the interiors with natural light. The eat-in kitchen features 42-inch cabinetry, granite countertops, a custom tile backsplash, gas cooktop, stainless steel appliances, and a center island with breakfast-bar seating. The kitchen flows seamlessly into the casual dining area, which provides direct access to the low-maintenance deck, while the welcoming family room is anchored by a striking stone gas fireplace beneath a handsome coffered ceiling. The main-level primary suite offers a private retreat with a tray ceiling, sitting room with deck access, generous walk-in closet, and luxurious en-suite bath featuring dual granite-topped vanities, a frameless glass shower with body jets, and a whirlpool tub. Two additional bedrooms with a dual-entry full bath, a private office with French doors, laundry room, mudroom, and garage access complete the main level. The spectacular lower level provides exceptional additional living space with an expansive recreation room, an oversized home office with an adjoining full bath, and abundant storage. Outside, enjoy the deck, professional landscaping, in-ground irrigation, and landscape lighting. Solar panels further enhance the home’s comfort and efficiency. All wall mount TVs and their components convey! The Mirror workout panel in primary bedroom conveys. Residents of Waverly Woods West enjoy access to a clubhouse, fitness center, swimming pool, and trails, all conveniently located near major commuter routes and premier shopping, dining, recreation, and entertainment....
Contact an agent
Home facts
- Year built:2014
- Subdivision & Development:WAVERLY WOODS WEST
- Listing ID #:MDHW2073298
- Added:45 day(s) ago
- Updated:October 10, 2026 at 08:33 AM
Rooms and interior
- Bedrooms:3
- Total bathrooms:3
- Full bathrooms:3
- Flooring:Carpet, Hardwood
- Dining Description:Dining Area, Dining Room
- Bathrooms Description:Primary Bath(s)
- Kitchen Description:Breakfast Area, Built-In Microwave, Carpet, Combination Kitchen/Living, Cooktop, Crown Moldings, Dishwasher, Disposal, Exhaust Fan, Kitchen - Island, Kitchen - Table Space, Microwave, Oven - Wall, Pantry, Recessed Lighting, Refrigerator, Stainless Steel Appliances, Upgraded Countertops, Water Heater
- Bedroom Description:Carpet, Entry Level Bedroom, Primary Bedroom, Walk In Closet(s)
- Basement:Yes
- Basement Description:Connecting Stairway, Heated, Improved, Interior Access, Partially Finished, Poured Concrete, Sump Pump, Walkout Stairs
- Living area:3,400 sq. ft.
Heating and cooling
- Cooling:Central A/C
- Heating:Forced Air, Natural Gas
Structure and exterior
- Roof:Architectural Shingle
- Year built:2014
- Building area:3,400 sq. ft.
- Lot area:0.15 Acres
- Architectural Style:Colonial
- Construction Materials:Brick Front, Vinyl Siding
- Exterior Features:Bump-outs, Deck(s), Exterior Lighting, Lawn Sprinkler, Sidewalks, Street Lights, Underground Lawn Sprinkler
- Foundation Description:Permanent
- Levels:2 Stories
Utilities
- Water:Public
- Sewer:Public Sewer
Finances and disclosures
- Price:$919,000
- Price per sq. ft.:$270.29
- Tax amount:$666 (2026)
Features and amenities
- Laundry features:Dryer, Laundry
- Amenities:Carpet, Ceiling Fan(s), Chair Railings, Crown Moldings, Main Entrance Lock, Recessed Lighting, Smoke Detector, Sprinkler System, Underground Utilities, Window Treatments
Parking
- Parking description:Attached Garage, Garage - Front Entry, Inside Access
- Garage:Yes
- Garage spaces:2
New listings near 11179 Gentle Rolling Dr
- Coming SoonOpen Sat, 11am to 1pm
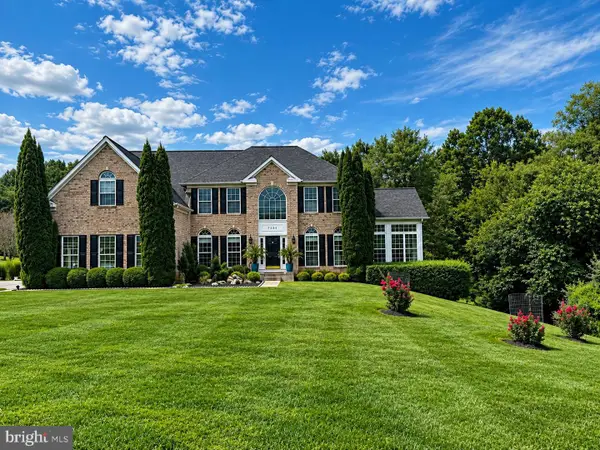 $1,275,000Coming Soon4 beds 5 baths6,304 sq. ft.
7284 Lisa Dr, MARRIOTTSVILLE, MD 21104
MLS# MDCR2037734Listed by: KELLER WILLIAMS LUCIDO AGENCY - New
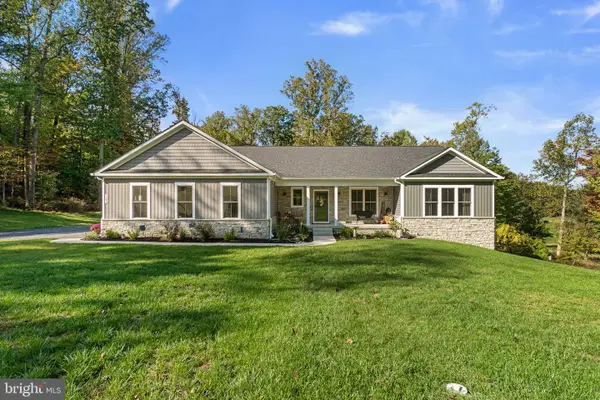 $999,900Active4 beds 3 baths2,550 sq. ft.
7280 Ridge Rd, MARRIOTTSVILLE, MD 21104
MLS# MDCR2038244Listed by: RED CEDAR REAL ESTATE, LLC - New
 $1,500,000Active5 beds 6 baths4,844 sq. ft.
1575 Marriottsville Rd, MARRIOTTSVILLE, MD 21104
MLS# MDHW2074252Listed by: COLDWELL BANKER REALTY - New
 $750,000Active4 beds 3 baths2,400 sq. ft.
799 Driver Rd, MARRIOTTSVILLE, MD 21104
MLS# MDHW2074722Listed by: MARYLAND REAL ESTATE NETWORK  $800,000Active2 beds 2 baths2,012 sq. ft.
2338 Anderson Hill St, MARRIOTTSVILLE, MD 21104
MLS# MDHW2074684Listed by: NORTHROP REALTY $950,000Pending2 beds 3 baths3,210 sq. ft.
2551 Sophia Chase Dr, MARRIOTTSVILLE, MD 21104
MLS# MDHW2074196Listed by: NORTHROP REALTY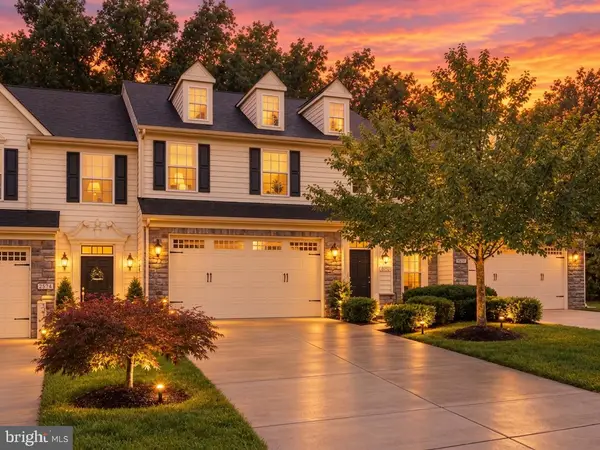 $600,000Active3 beds 4 baths3,430 sq. ft.
2372 Adam David Way, MARRIOTTSVILLE, MD 21104
MLS# MDHW2074446Listed by: DOUGLAS REALTY, LLC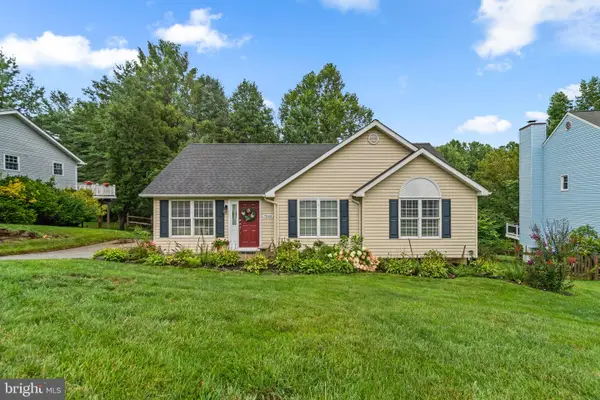 $510,000Pending3 beds 3 baths1,762 sq. ft.
7065 Melstone Valley Way, MARRIOTTSVILLE, MD 21104
MLS# MDCR2037784Listed by: RED CEDAR REAL ESTATE, LLC $588,000Pending3 beds 3 baths2,402 sq. ft.
7072 Melstone Valley Way, MARRIOTTSVILLE, MD 21104
MLS# MDCR2037748Listed by: THE KW COLLECTIVE


Protect your home and budget from life's surprises with an Assurant Home Warranty, backed by a partner that supports you through every step of homeownership. Explore Plans.
© 2026 Better Homes and Gardens Real Estate LLC. An Anywhere Real Estate company. All rights reserved. Better Homes and Gardens® Real Estate is a registered trademark owned by Meredith Operations Corporation, licensed to Better Homes and Gardens Real Estate LLC and used with permission. Better Homes and Gardens Real Estate LLC fully supports the principles of the Fair Housing Act and the Equal Opportunity Act. Listing information is deemed reliable but is not guaranteed accurate.
Each office is independently owned and operated.
Any services or products provided by third parties are not provided by, affiliated with or related to Better Homes and Gardens Real Estate LLC, or its affiliated companies.