
10338 Lombardi Dr, Ellicott City, MD 21042
Local realty services provided by:Better Homes and Gardens Real Estate Realty Connect
10338 Lombardi Dr,Ellicott City, MD 21042
$725,000
- 5 Beds
- 3 Baths
- 3,112 sq. ft.
- Single family
- Coming Soon
Listed by: charlotte savoy
Office: the kw collective
MLS#:MDHW2075054
Source:BRIGHTMLS
Price summary
- Price:$725,000
- Price per sq. ft.:$232.97
About this home
An incredible backyard oasis, sought-after Marriotts Ridge school district, NO HOA, and an abundance of flexible living space! Welcome to 10338 Lombardi Drive, where location, privacy, and versatility come together in one exceptional Ellicott City property!
Offering over 3,100 square feet of finished living space, 5 bedrooms, 3 full bathrooms, and a two-car garage, this spacious home offers room to spread out, entertain, work from home, and accommodate extended family or guests. The versatile floor plan includes multiple gathering spaces, generously sized rooms, and a separate in-law suite, creating wonderful possibilities for multigenerational living or private guest accommodations.
The updated kitchen features granite countertops, stainless steel appliances, custom cabinetry, and plenty of space for cooking and gathering. Hardwood flooring, custom built-ins, a gas fireplace, and inviting living areas add warmth and character throughout. The finished lower level provides even more flexibility for recreation, hobbies, a home office, fitness space, or additional living needs.
The real showstopper is the backyard! Your own private outdoor retreat features an in-ground swimming pool, spacious deck, screened porch, and patio, creating an incredible setting for entertaining, relaxing, and enjoying the outdoors. Backing to a peaceful conservation area and surrounded by mature landscaping, this expansive, fenced backyard offers exceptional privacy, beautiful natural surroundings, and plenty of room for outdoor activities. From summer pool parties to quiet mornings on the screened porch, this is a space you'll enjoy throughout the seasons!
Numerous improvements, including an updated kitchen, roof, windows, and HVAC components, add to the appeal, while the home's generous proportions and flexible living areas offer possibilities that are increasingly difficult to find.
Situated in an established Ellicott City neighborhood with NO HOA, this property combines a wonderful residential setting with convenient access to shopping, dining, parks, recreation, and major commuter routes. Located within the highly desirable Marriotts Ridge High School district, with Burleigh Manor Middle and Manor Woods Elementary.
With its incredible outdoor living spaces, private pool, versatile in-law accommodations, generous interior space, and outstanding Howard County location, this home offers an exceptional opportunity to enjoy the lifestyle you've been looking for!...
Contact an agent
Home facts
- Year built:1990
- Subdivision & Development:PINE ORCHARD MEADOWS
- Listing ID #:MDHW2075054
- Updated:October 10, 2026 at 03:47 AM
Rooms and interior
- Bedrooms:5
- Total bathrooms:3
- Full bathrooms:3
- Flooring:Carpet, Ceramic Tile, Luxury Vinyl Plank
- Dining Description:Dining Area, Dining Room, Formal/Separate Dining Room
- Bathrooms Description:Full Bath, Primary Bath(s), Primary Bathroom
- Kitchen Description:2nd Kitchen, Breakfast Area, Built-In Microwave, Built-Ins, Carpet, Dishwasher, Disposal, Exhaust Fan, Kitchen - Gourmet, Kitchen - Table Space, Oven/Range - Gas, Pantry, Recessed Lighting, Refrigerator, Stainless Steel Appliances, Upgraded Countertops
- Bedroom Description:Carpet, Primary Bedroom
- Basement:Yes
- Basement Description:Connecting Stairway, Daylight, Full, Fully Finished, Interior Access, Outside Entrance, Walkout Level
- Living area:3,112 sq. ft.
Heating and cooling
- Cooling:Central A/C
- Heating:Forced Air, Natural Gas
Structure and exterior
- Year built:1990
- Building area:3,112 sq. ft.
- Lot area:0.46 Acres
- Architectural Style:Split Level
- Construction Materials:Brick, Vinyl Siding
- Exterior Features:Deck(s), Patio(s), Porch(es)
- Foundation Description:Permanent
- Levels:3 Story
Schools
- High school:MARRIOTTS RIDGE
- Middle school:BURLEIGH MANOR
- Elementary school:MANOR WOODS
Utilities
- Water:Public
- Sewer:Public Sewer
Finances and disclosures
- Price:$725,000
- Price per sq. ft.:$232.97
- Tax amount:$8,340 (2026)
Features and amenities
- Laundry features:Dryer, Laundry, Washer
- Amenities:Built-Ins, Carpet, Ceiling Fan(s), Efficiency, Recessed Lighting, Skylight(s)
- Pool features:In Ground
Parking
- Parking description:Attached Garage, Garage - Front Entry
- Garage:Yes
- Garage spaces:2
New listings near 10338 Lombardi Dr
- Coming Soon
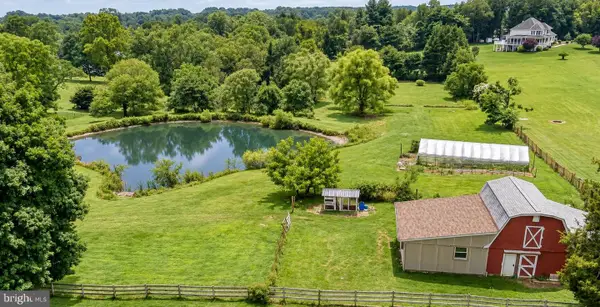 $750,000Coming Soon3 beds 3 baths2,680 sq. ft.
12693 Triadelphia Rd, ELLICOTT CITY, MD 21042
MLS# MDHW2075112Listed by: REALTY OF AMERICA LLC - Coming Soon
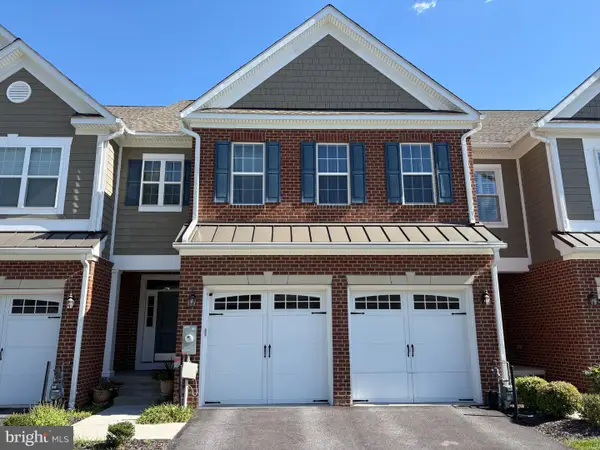 $925,000Coming Soon4 beds 4 baths4,505 sq. ft.
2609 Vardon Ln, ELLICOTT CITY, MD 21042
MLS# MDHW2074830Listed by: KELLER WILLIAMS LUCIDO AGENCY - Coming Soon
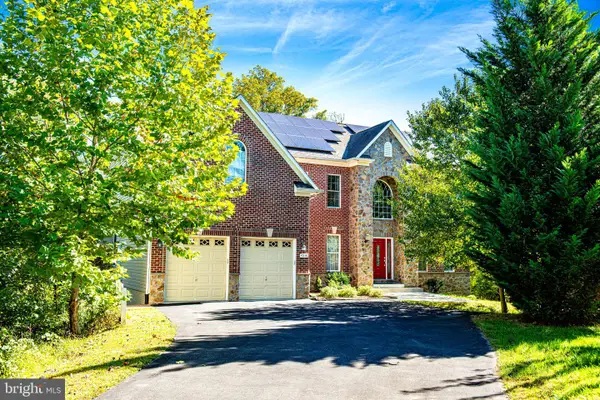 $999,999Coming Soon6 beds 5 baths4,168 sq. ft.
4038 Tiber Falls Dr, ELLICOTT CITY, MD 21043
MLS# MDHW2074772Listed by: MONUMENT SOTHEBY'S INTERNATIONAL REALTY - Coming Soon
 $520,000Coming Soon3 beds 3 baths1,750 sq. ft.
5921-1 Logans Way #15, ELLICOTT CITY, MD 21043
MLS# MDHW2075080Listed by: SAMSON PROPERTIES - Coming Soon
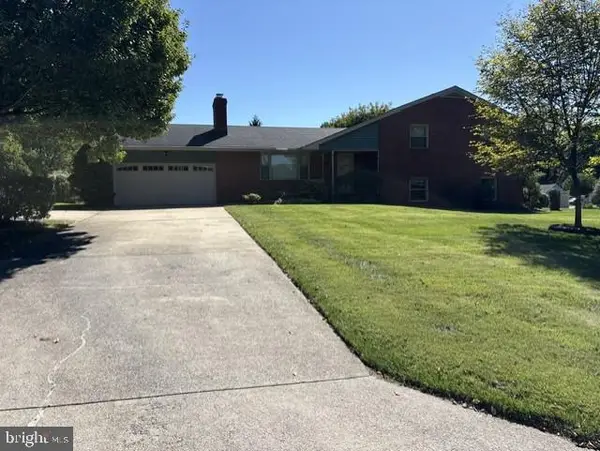 $775,000Coming Soon5 beds 3 baths2,192 sq. ft.
3437 Jay Dr, ELLICOTT CITY, MD 21042
MLS# MDHW2074754Listed by: SAMSON PROPERTIES - Coming Soon
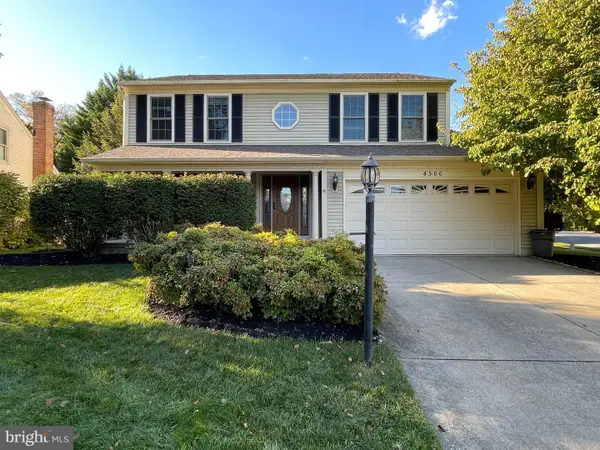 $869,000Coming Soon4 beds 3 baths3,222 sq. ft.
4500 Yorkshire Dr, ELLICOTT CITY, MD 21043
MLS# MDHW2065160Listed by: NORTHROP REALTY - Coming Soon
 $539,000Coming Soon3 beds 3 baths2,280 sq. ft.
5947-2 Logans Way #40, ELLICOTT CITY, MD 21043
MLS# MDHW2075046Listed by: TESLA REALTY GROUP, LLC - Coming Soon
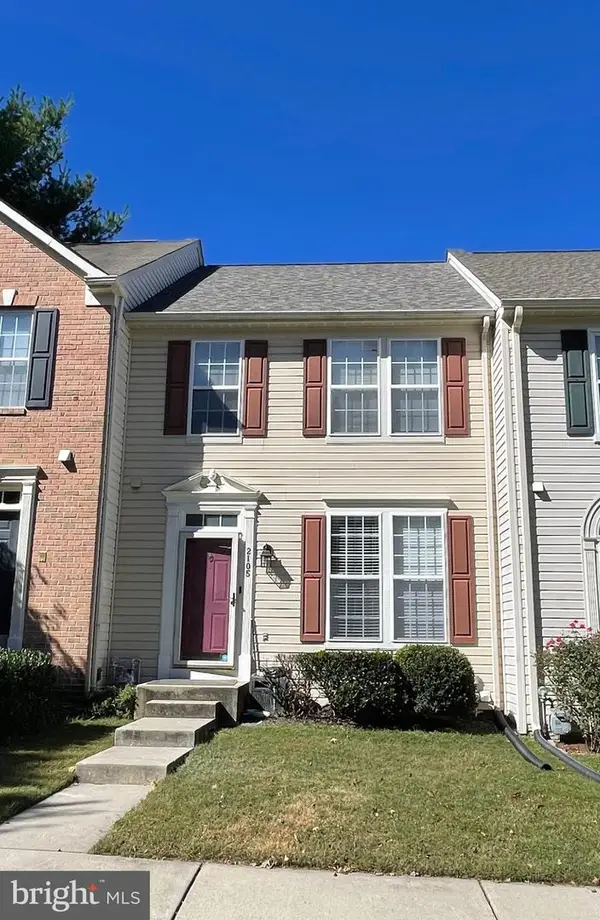 $569,000Coming Soon3 beds 3 baths2,034 sq. ft.
2105 Bexley Dr, WOODSTOCK, MD 21163
MLS# MDHW2075032Listed by: REALTY 1 MARYLAND, LLC - Coming Soon
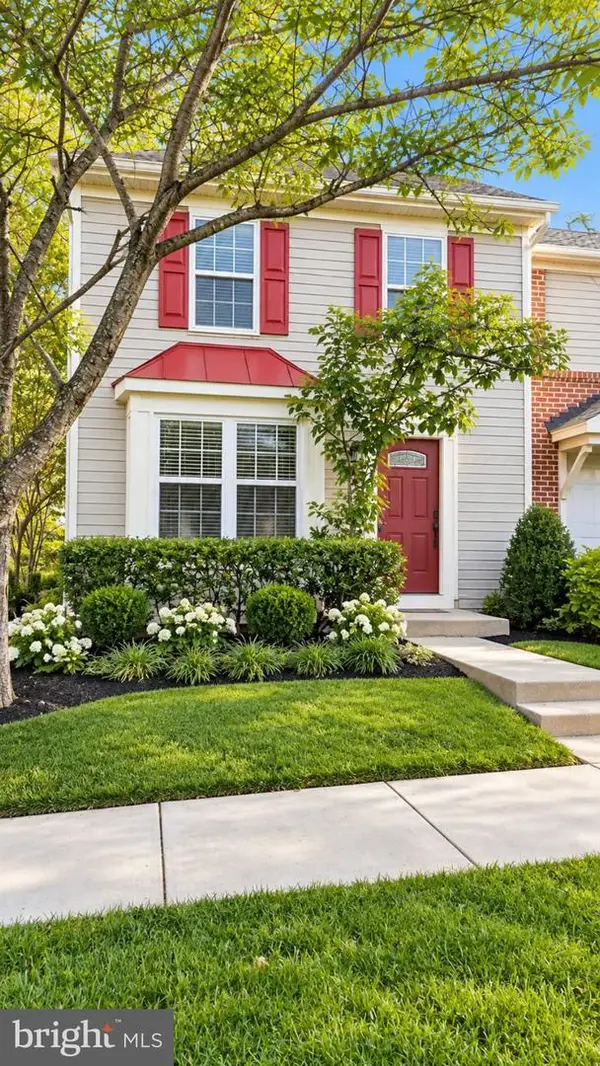 $442,000Coming Soon3 beds 4 baths1,454 sq. ft.
8601 Joseph Ellicott Ct #29, ELLICOTT CITY, MD 21043
MLS# MDHW2074410Listed by: DOUGLAS REALTY LLC


Protect your home and budget from life's surprises with an Assurant Home Warranty, backed by a partner that supports you through every step of homeownership. Explore Plans.
© 2026 Better Homes and Gardens Real Estate LLC. An Anywhere Real Estate company. All rights reserved. Better Homes and Gardens® Real Estate is a registered trademark owned by Meredith Operations Corporation, licensed to Better Homes and Gardens Real Estate LLC and used with permission. Better Homes and Gardens Real Estate LLC fully supports the principles of the Fair Housing Act and the Equal Opportunity Act. Listing information is deemed reliable but is not guaranteed accurate.
Each office is independently owned and operated.
Any services or products provided by third parties are not provided by, affiliated with or related to Better Homes and Gardens Real Estate LLC, or its affiliated companies.