
4038 Tiber Falls Dr, Ellicott City, MD 21043
Local realty services provided by:Better Homes and Gardens Real Estate Murphy & Co.
4038 Tiber Falls Dr,Ellicott City, MD 21043
$999,999
- 6 Beds
- 5 Baths
- 4,168 sq. ft.
- Single family
- Coming Soon
Listed by: robin m morton
Office: monument sotheby's international realty
MLS#:MDHW2074772
Source:BRIGHTMLS
Price summary
- Price:$999,999
- Price per sq. ft.:$239.92
- Monthly HOA dues:$37.5
About this home
BEAUTIFUL HOME IN DESIRED ELLICOTT CITY!! Nestled in the serene community of Woods of Tiber Branch II, this exquisite Colonial-style residence offers a harmonious blend of luxury and comfort. This house is move in ready with its newly painted walls, its impeccable craftsmanship and attention to detail, making it a perfect retreat for those seeking an elevated lifestyle. Step inside to discover a spacious interior that exudes warmth and sophistication. The traditional floor plan features six generously sized bedrooms and four and a half bathrooms, providing ample space for relaxation and entertainment. The heart of the home is the inviting family room, seamlessly connected to the gourmet kitchen, which boasts a large island, built-in range, and modern appliances including a built-in wall oven. The elegant formal dining room sets the stage for memorable gatherings, while the cozy breakfast area invites casual meals bathed in natural light. Rich hardwood floors flow throughout the main living areas, complemented by plush carpeting in select spaces. The home is equipped with a central vacuum system for effortless cleaning, and a gas fireplace adds a touch of warmth and ambiance to the family room, perfect for cozy evenings. Retreat to the luxurious primary suite, featuring a spacious walk-in closet and a beautifully appointed en-suite bathroom. Each additional bedroom offers generous space and comfort, ensuring everyone has their own sanctuary. Walk-out finished basement, with a bedroom and full bath and plenty of storage space. The exterior of the home is equally impressive, with extensive hardscaping and a large deck off the kitchen that enhances the curb appeal and provides a low-maintenance outdoor space. The property backs to lush trees, offering a tranquil view and a sense of privacy. Enjoy the beauty of nature from your backyard, where you can unwind or entertain guests in a peaceful setting. With a two-car attached garage and a thoughtfully designed layout, this home is as functional as it is beautiful. The property also features Anderson windows throughout the house, upgraded R50 attic insulation, seller owned PV solar array, promoting energy efficiency and sustainability. Minutes from the charming Historic Ellicott City and Patapsco Valley State Park, yet close to major highways: US-29, US-40, I-70, MD-32, and MD-100. Also locating in the excellent Howard County School District. Experience the perfect blend of luxury and comfort in this stunning residence, where every detail has been carefully curated to create a welcoming atmosphere. This home is not just a place to live; it's a lifestyle waiting to be embraced.
MORE PHOTOS TO COME!...
Contact an agent
Home facts
- Year built:2012
- Subdivision & Development:WOODS OF TIBER BRANCH II
- Listing ID #:MDHW2074772
- Updated:October 10, 2026 at 03:47 AM
Rooms and interior
- Bedrooms:6
- Total bathrooms:5
- Full bathrooms:4
- Half bathrooms:1
- Flooring:Hardwood, Partially Carpeted
- Dining Description:Dining Room, Formal/Separate Dining Room
- Bathrooms Description:Primary Bathroom
- Kitchen Description:Breakfast Area, Cooktop, Dishwasher, Kitchen - Island, Microwave, Oven - Wall
- Bedroom Description:Primary Bedroom, Walk In Closet(s)
- Basement:Yes
- Basement Description:Poured Concrete
- Living area:4,168 sq. ft.
Heating and cooling
- Cooling:Central A/C
- Heating:Forced Air, Natural Gas
Structure and exterior
- Year built:2012
- Building area:4,168 sq. ft.
- Lot area:0.24 Acres
- Lot Features:Backs to Trees
- Architectural Style:Colonial
- Construction Materials:Brick, Vinyl Siding
- Exterior Features:Deck(s), Extensive Hardscape
- Foundation Description:Permanent
- Levels:3 Story
Schools
- High school:CENTENNIAL
- Middle school:ELLICOTT MILLS
- Elementary school:VETERANS
Utilities
- Water:Public
- Sewer:Public Septic
Finances and disclosures
- Price:$999,999
- Price per sq. ft.:$239.92
- Tax amount:$12,545 (2026)
Features and amenities
- Laundry features:Washer
- Amenities:Ceiling Fan(s), Central Vaccum, Central Vacuum
Parking
- Parking description:Attached Garage, Garage - Front Entry
- Garage:Yes
- Garage spaces:2
New listings near 4038 Tiber Falls Dr
- Coming Soon
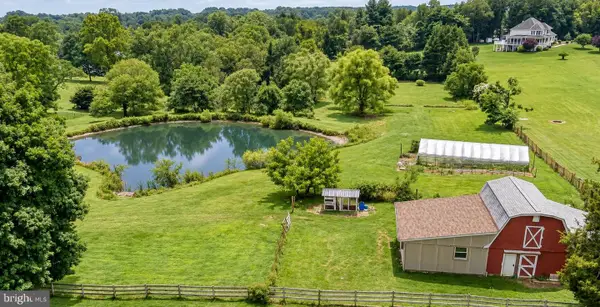 $750,000Coming Soon3 beds 3 baths2,680 sq. ft.
12693 Triadelphia Rd, ELLICOTT CITY, MD 21042
MLS# MDHW2075112Listed by: REALTY OF AMERICA LLC - Coming Soon
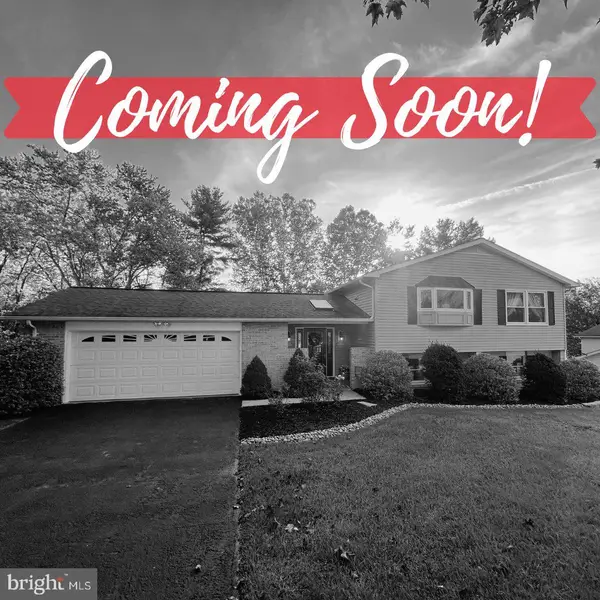 $725,000Coming Soon5 beds 3 baths3,112 sq. ft.
10338 Lombardi Dr, ELLICOTT CITY, MD 21042
MLS# MDHW2075054Listed by: THE KW COLLECTIVE - Coming Soon
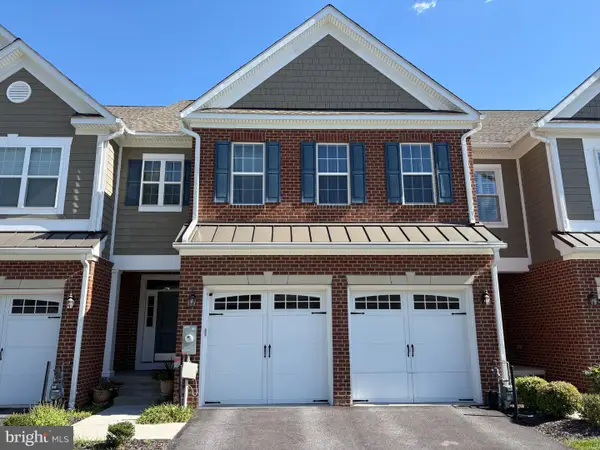 $925,000Coming Soon4 beds 4 baths4,505 sq. ft.
2609 Vardon Ln, ELLICOTT CITY, MD 21042
MLS# MDHW2074830Listed by: KELLER WILLIAMS LUCIDO AGENCY - Coming Soon
 $520,000Coming Soon3 beds 3 baths1,750 sq. ft.
5921-1 Logans Way #15, ELLICOTT CITY, MD 21043
MLS# MDHW2075080Listed by: SAMSON PROPERTIES - Coming Soon
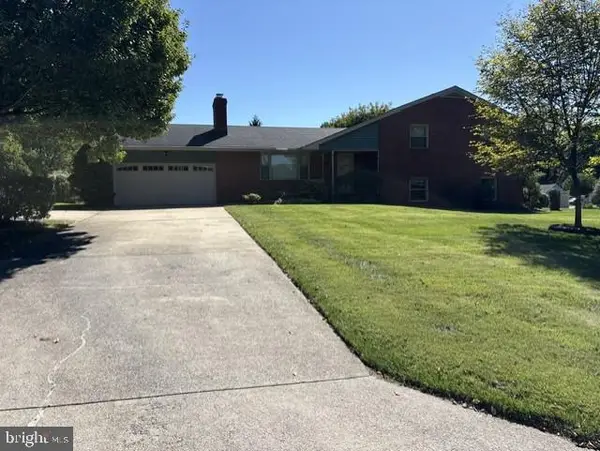 $775,000Coming Soon5 beds 3 baths2,192 sq. ft.
3437 Jay Dr, ELLICOTT CITY, MD 21042
MLS# MDHW2074754Listed by: SAMSON PROPERTIES - Coming Soon
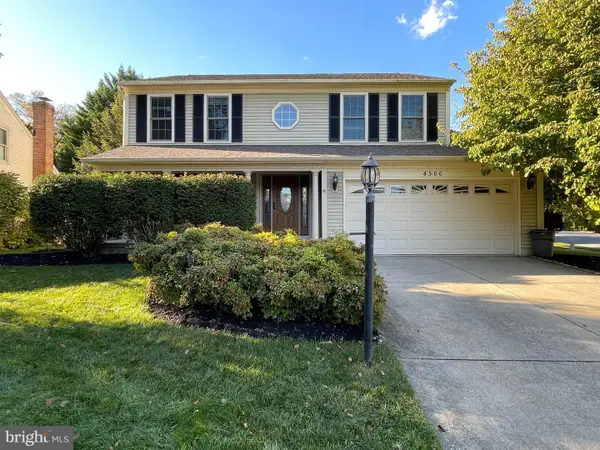 $869,000Coming Soon4 beds 3 baths3,222 sq. ft.
4500 Yorkshire Dr, ELLICOTT CITY, MD 21043
MLS# MDHW2065160Listed by: NORTHROP REALTY - Coming Soon
 $539,000Coming Soon3 beds 3 baths2,280 sq. ft.
5947-2 Logans Way #40, ELLICOTT CITY, MD 21043
MLS# MDHW2075046Listed by: TESLA REALTY GROUP, LLC - Coming Soon
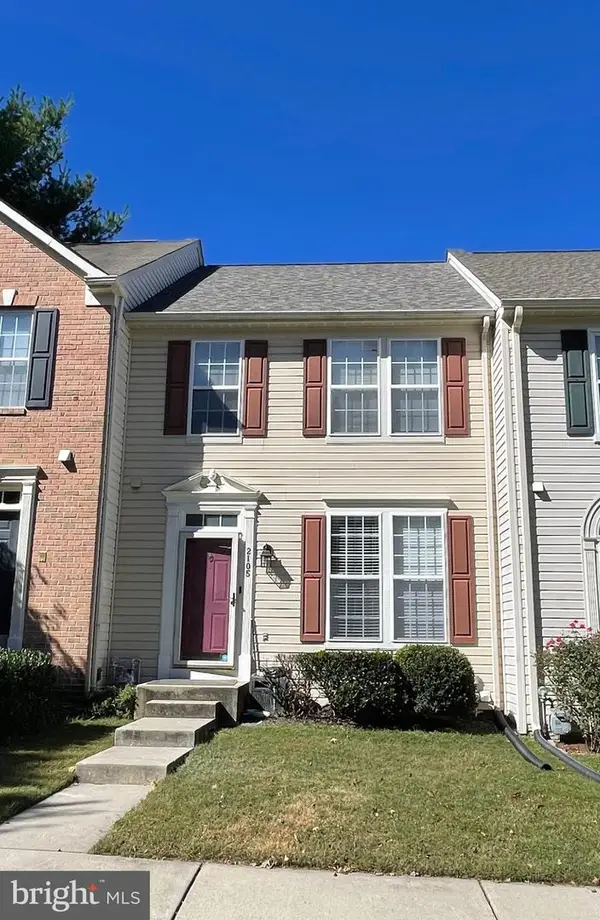 $569,000Coming Soon3 beds 3 baths2,034 sq. ft.
2105 Bexley Dr, WOODSTOCK, MD 21163
MLS# MDHW2075032Listed by: REALTY 1 MARYLAND, LLC - Coming Soon
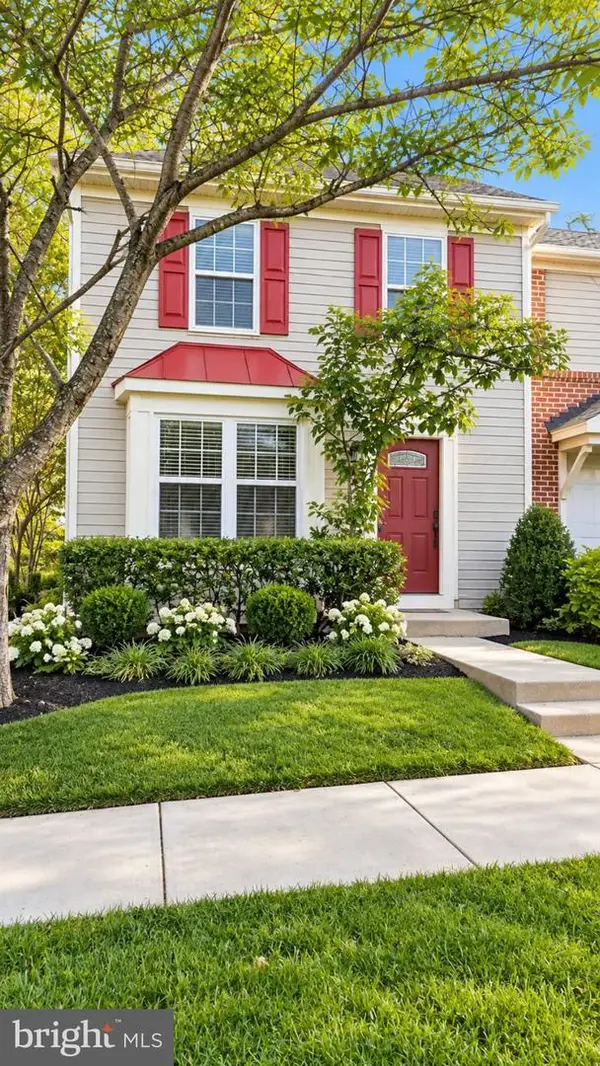 $442,000Coming Soon3 beds 4 baths1,454 sq. ft.
8601 Joseph Ellicott Ct #29, ELLICOTT CITY, MD 21043
MLS# MDHW2074410Listed by: DOUGLAS REALTY LLC


Protect your home and budget from life's surprises with an Assurant Home Warranty, backed by a partner that supports you through every step of homeownership. Explore Plans.
© 2026 Better Homes and Gardens Real Estate LLC. An Anywhere Real Estate company. All rights reserved. Better Homes and Gardens® Real Estate is a registered trademark owned by Meredith Operations Corporation, licensed to Better Homes and Gardens Real Estate LLC and used with permission. Better Homes and Gardens Real Estate LLC fully supports the principles of the Fair Housing Act and the Equal Opportunity Act. Listing information is deemed reliable but is not guaranteed accurate.
Each office is independently owned and operated.
Any services or products provided by third parties are not provided by, affiliated with or related to Better Homes and Gardens Real Estate LLC, or its affiliated companies.