
11039 Hunters View Rd, Ellicott City, MD 21042
Local realty services provided by:Better Homes and Gardens Real Estate Reserve
11039 Hunters View Rd,Ellicott City, MD 21042
$1,330,000
- 5 Beds
- 5 Baths
- - sq. ft.
- Single family
- Sold
Listed by: guangpeng xian
Office: taylor properties
MLS#:MDHW2066774
Source:BRIGHTMLS
Sorry, we are unable to map this address
Price summary
- Price:$1,330,000
- Monthly HOA dues:$80
About this home
Welcome to this Modern Luxury Meets Serene Privacy.
Experience a masterclass in custom design and outdoor living. Set on a sprawling 1.15-acre lot that backs to protected Howard County preservation land, this estate offers the rare fusion of sophisticated interiors and a nearly brand-new outdoor oasis.
The Ultimate Outdoor Living Space:
New Luxury Deck: Installed just 10 months ago, this 600+ sq. ft. customized-designed composite deck provides a massive footprint for premium outdoor entertaining.
Seamless Indoor-Outdoor Flow: Accessible via the kitchen and breakfast room, it’s the perfect setting for summer BBQs or quiet morning coffee overlooking your private wooded sanctuary.
Breathtaking Backdrop: Enjoy total privacy with a yard that transitions directly into lush, protected forest—your views are guaranteed to remain untouched.
Interior Excellence:
Grand Scale: Over 5,690 finished sq. ft. of living space, featuring 5 spacious bedrooms and 4.5 modern bathrooms.
Chef’s Command Center: This gourmet kitchen is anchored by a massive granite center island featuring a brand-new cooktop and a sleek new downdraft vent system. A custom-designed luxury glass mosaic backsplash creates a stunning focal point on the perimeter, beautifully illuminated by dimmable LED linear lighting tucked beneath the 42" cherry wood cabinetry. The space is completed by a walk-in pantry and an upgraded secondary back staircase for easy upper-level access.
Masterful Primary Suite: Retreat to a sanctuary featuring a private sitting room and a spa-inspired bath with a deep soaking tub, a separate walk-in shower, dual vanities, and two expansive walk-in closets.
Custom Trim Throughout: Elegant crown molding spans the entire first floor, creating a sophisticated, high-end atmosphere in every room. The craftsmanship continues with crown molding framing the second-floor hallway and adding a regal finish to the Master Suite.
Entertainer’s Lower Level: This fully finished walk-out basement features brand-new luxury vinyl plank (LVP) flooring and an upgraded hardwood staircase. The level includes a 5th bedroom, a full bath, a dedicated home gym, and a massive recreation area that opens directly to the lush rear lawn
Superior Maintenance & Upgrades:
High-End Systems: Features a meticulously maintained HVAC system and an upgraded water treatment setup with a brand-new control system.
New Roof: Enjoy total peace of mind with roof shingles that were fully replaced just 8 months ago.
Brand-New Carpeting: Experience the luxury of brand-new, high-quality carpet across the entire second floor. It provides a soft, quiet, and pristine environment for all bedrooms and living quarters.
Upgraded Laundry Room: A refined laundry room updated with matching 30" cherry wood cabinets.
Garage and Parking: A spacious 3-car side-loading garage offers ample storage for vehicles and gear, supplemented by four additional uncovered parking spaces for guests.
Location Convenience
Ideally situated in Howard County’s Riverwood Community, this home is just a 3–5 minute drive from schools, parks, the Columbia Athletic Club, The Mall in Columbia, and Johns Hopkins Howard County Medical Center....
Contact an agent
Home facts
- Year built:2011
- Listing ID #:MDHW2066774
- Added:48 day(s) ago
- Updated:May 28, 2026 at 04:36 AM
Rooms and interior
- Bedrooms:5
- Total bathrooms:5
- Full bathrooms:4
- Half bathrooms:1
- Basement:Yes
- Basement Description:Fully Finished, Heated, Interior Access, Outside Entrance, Rear Entrance, Sump Pump, Walkout Level
Heating and cooling
- Heating:Forced Air, Natural Gas
Structure and exterior
- Year built:2011
- Construction Materials:Frame
- Foundation Description:Concrete Perimeter
- Levels:2 Stories
Utilities
- Water:Well
- Sewer:On Site Septic
Finances and disclosures
- Price:$1,330,000
- Tax amount:$13,872 (2025)
Parking
- Parking description:Asphalt Driveway, Attached Garage, Garage - Side Entry, Inside Access
- Garage:Yes
- Garage spaces:3
New listings near 11039 Hunters View Rd
- Coming Soon
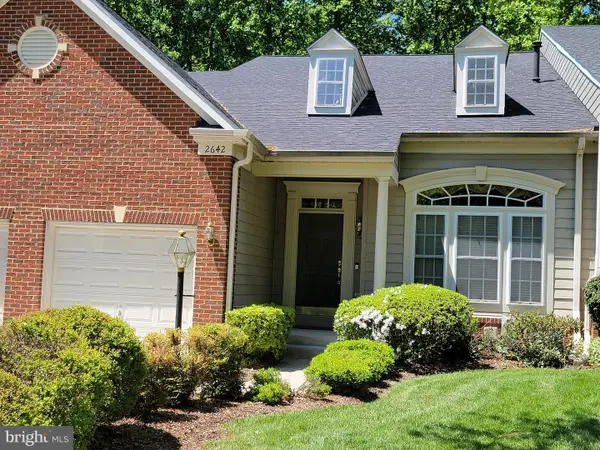 $785,000Coming Soon3 beds 4 baths
Address Withheld By Seller, ELLICOTT CITY, MD 21042
MLS# MDHW2067946Listed by: CUMMINGS & CO. REALTORS - Coming Soon
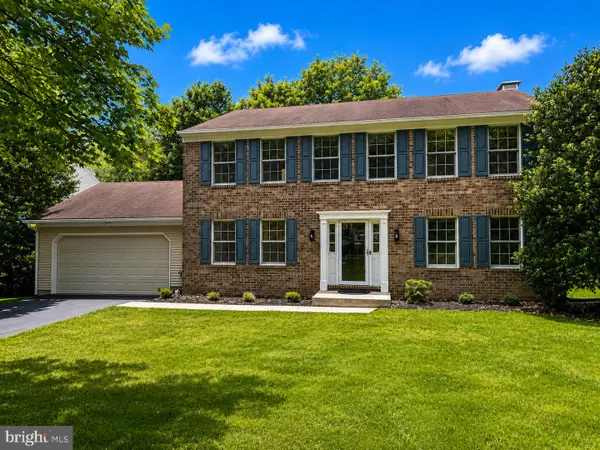 $865,000Coming Soon4 beds 4 baths
3894 White Rose Way, ELLICOTT CITY, MD 21042
MLS# MDHW2069002Listed by: RE/MAX ADVANTAGE REALTY - Coming Soon
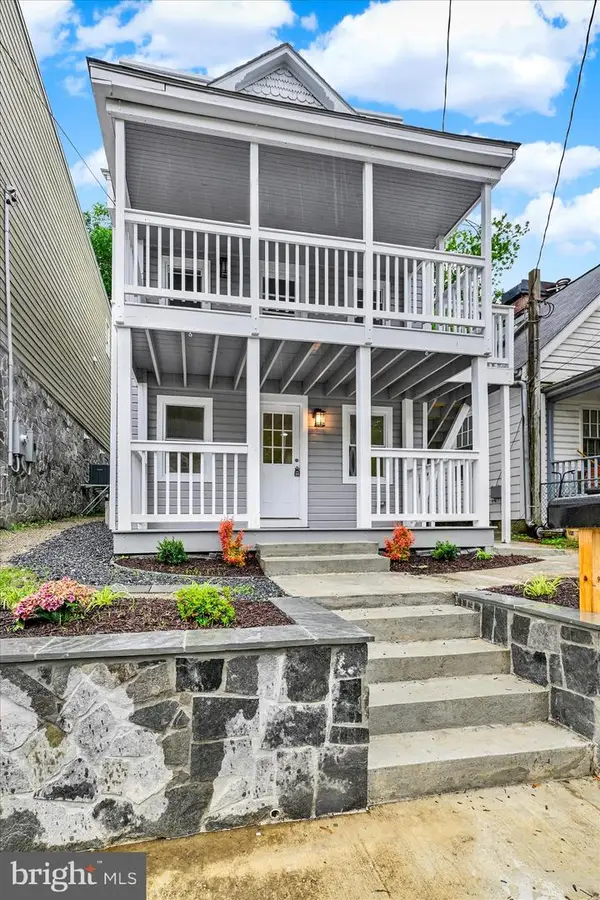 $568,000Coming Soon5 beds 4 baths
8511 Frederick Rd, ELLICOTT CITY, MD 21043
MLS# MDHW2068836Listed by: EXECUHOME REALTY - Coming Soon
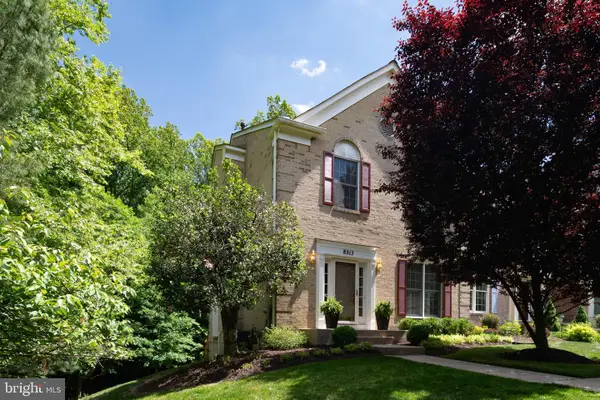 $665,000Coming Soon3 beds 3 baths
8513 Timber Hill Ct, ELLICOTT CITY, MD 21043
MLS# MDHW2068720Listed by: RE/MAX ADVANTAGE REALTY - Coming Soon
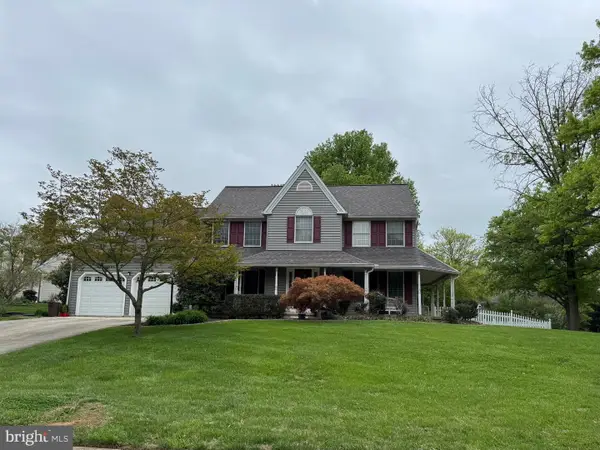 $945,000Coming Soon4 beds 3 baths
3102 The Cascades Ct, ELLICOTT CITY, MD 21042
MLS# MDHW2068404Listed by: LONG & FOSTER REAL ESTATE, INC. - Coming Soon
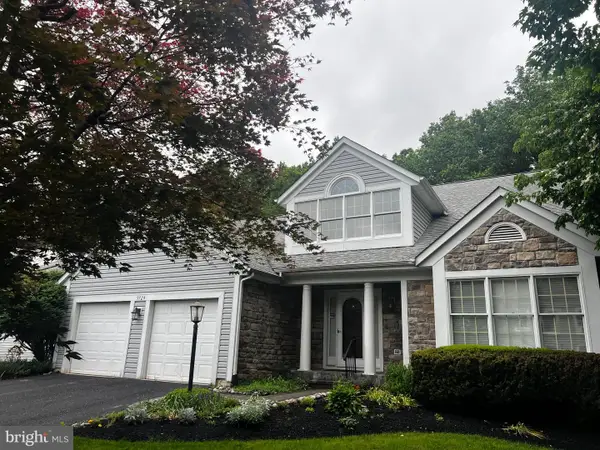 $895,000Coming Soon3 beds 4 baths
9724 Robert Jay Way, ELLICOTT CITY, MD 21042
MLS# MDHW2068932Listed by: CUMMINGS & CO. REALTORS - New
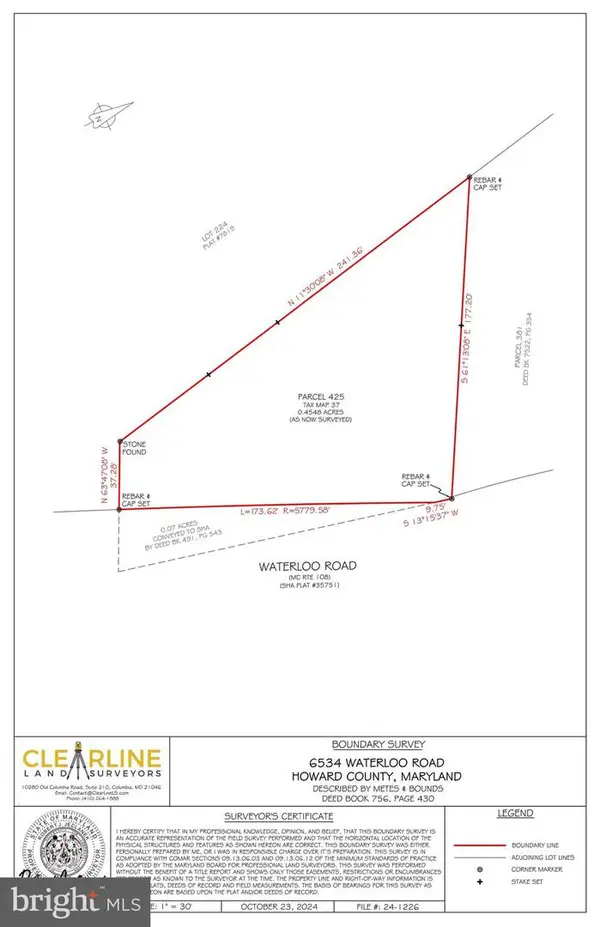 $275,000Active0.47 Acres
6534 Waterloo, ELLICOTT CITY, MD 21043
MLS# MDHW2068984Listed by: EXECUHOME REALTY - Open Sun, 12 to 2pmNew
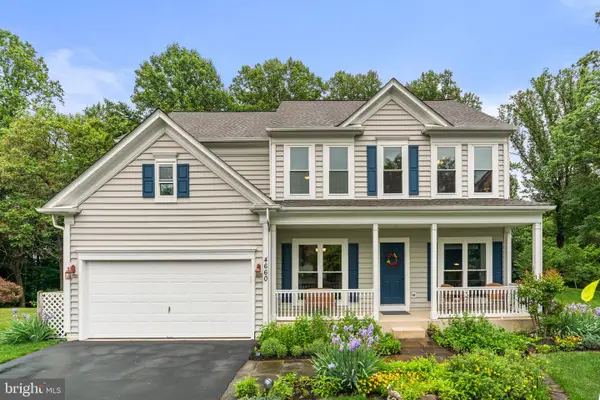 $899,000Active4 beds 4 baths3,407 sq. ft.
4660 Huntley Dr, ELLICOTT CITY, MD 21043
MLS# MDHW2068026Listed by: THE KW COLLECTIVE - New
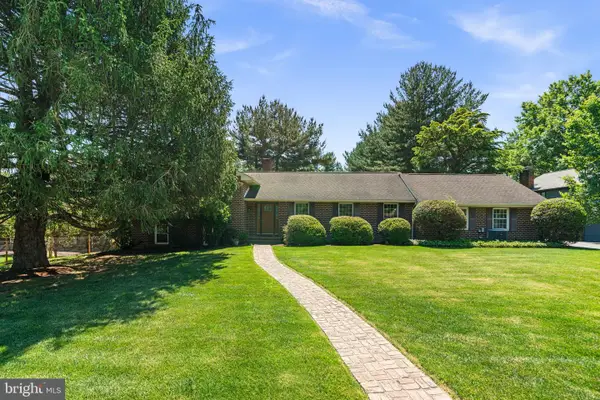 $799,900Active4 beds 5 baths3,230 sq. ft.
9187 Furrow Ave, ELLICOTT CITY, MD 21042
MLS# MDHW2068960Listed by: RED CEDAR REAL ESTATE, LLC - Open Sat, 1 to 3pmNew
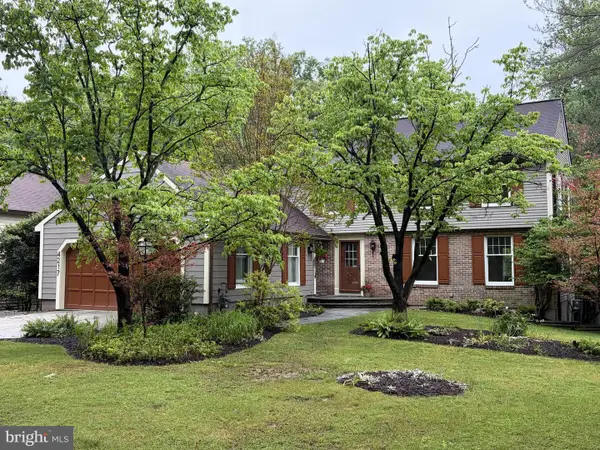 $732,500Active4 beds 3 baths2,212 sq. ft.
4217 Bright Bay Way, ELLICOTT CITY, MD 21042
MLS# MDHW2068958Listed by: MONUMENT SOTHEBY'S INTERNATIONAL REALTY


Protect your home and budget from life's surprises with an Assurant Home Warranty, backed by a partner that supports you through every step of homeownership. Explore Plans.
© 2026 Better Homes and Gardens Real Estate LLC. An Anywhere Real Estate company. All rights reserved. Better Homes and Gardens® Real Estate is a registered trademark owned by Meredith Operations Corporation, licensed to Better Homes and Gardens Real Estate LLC and used with permission. Better Homes and Gardens Real Estate LLC fully supports the principles of the Fair Housing Act and the Equal Opportunity Act. Listing information is deemed reliable but is not guaranteed accurate.
Each office is independently owned and operated.
Any services or products provided by third parties are not provided by, affiliated with or related to Better Homes and Gardens Real Estate LLC, or its affiliated companies.