
11890 Triadelphia Rd, Ellicott City, MD 21042
Local realty services provided by:Better Homes and Gardens Real Estate Premier
Listed by: jim bim, grant bim
Office: winning edge
MLS#:MDHW2071472
Source:BRIGHTMLS
Price summary
- Price:$949,995
- Price per sq. ft.:$276.32
About this home
FRESH PAINT, NEW CARPET, NEW POOL PUMP, NEW HOT WATER HEATER (2026) & BEAUTIFULLY REFINISHED HARDWOODS! Rare opportunity to own a private 5.5-acre retreat in the highly sought-after Ellicott City/West Friendship area of Howard County. Surrounded by mature trees, expansive lawns & peaceful countryside, this spacious 5-bedroom, 2.5-bath home offers an exceptional combination of privacy, generous living spaces & incredible indoor/outdoor amenities.
A welcoming circular driveway leads to the home and impressive detached 2-car garage with a finished lofted area, offering wonderful additional flexibility for a home office, studio, recreation space, hobbies or storage. Step inside to a freshly updated interior featuring fresh neutral paint, new carpeting & beautifully refinished hardwood floors that extend through many of the home's living spaces.
At the heart of the home is the spacious gourmet kitchen, beautifully appointed with rich wood cabinetry, granite countertops, stainless steel appliances, decorative tile backsplash, recessed lighting & an oversized center island providing abundant prep space, storage & casual seating. A sun-filled dining area surrounded by windows overlooks the picturesque grounds, while the kitchen flows effortlessly into the surrounding living spaces for everyday living & entertaining.
The main level also features a formal dining room, gracious living room & inviting family room with fireplace, providing an abundance of space for everything from holiday gatherings to relaxed evenings at home. Architectural details including graceful arched openings, columns, decorative moldings & extensive windows add character while creating an easy flow from room to room.
The upper-level sleeping quarters are highlighted by a generously sized primary suite with hardwood flooring, abundant natural light & private en-suite bath. Three additional bedrooms & a hallway full bath complete the upper level, providing comfortable accommodations for family and guests. An additional fifth bedroom adds even greater flexibility.
The finished lower level expands the home's living space even further with a spacious recreation area featuring extensive built-in shelving, offering plenty of room for a media area, game room, playroom, home gym or additional gathering space. New carpeting gives the lower level a fresh, comfortable feel.
Outside, the property becomes your own private recreational retreat. An expansive brick patio overlooks the fenced in-ground swimming pool, complete with a NEW pool pump and generous surrounding patio space for lounging, dining & entertaining. Beyond the pool are sweeping lawns, towering mature trees & an outdoor basketball court, creating an incredible setting for recreation and gatherings right at home.
With 5.5 private acres, an in-ground pool, basketball court, circular driveway, detached 2-car garage with finished lofted area, finished lower-level recreation room, 5 bedrooms & multiple indoor and outdoor entertaining spaces, this property offers a combination of space, privacy & amenities that is increasingly difficult to find. Enjoy the tranquility of a country-like setting while remaining convenient to shopping, dining, recreation, major commuter routes & all that Howard County has to offer. Don't miss this exceptional opportunity to own a truly special Ellicott City retreat with room to live, entertain, play & enjoy the outdoors!...
Contact an agent
Home facts
- Year built:1978
- Subdivision & Development:NONE AVAILABLE
- Listing ID #:MDHW2071472
- Added:45 day(s) ago
- Updated:August 28, 2026 at 06:55 PM
Rooms and interior
- Bedrooms:5
- Total bathrooms:3
- Full bathrooms:2
- Half bathrooms:1
- Dining Description:Combination Kitchen/Dining, Dining Area, Dining Room, Formal/Separate Dining Room
- Bathrooms Description:Full Bath, Half Bath, Primary Bath(s), Primary Bathroom
- Kitchen Description:Breakfast Area, Built-In Microwave, Carpet, Crown Moldings, Dishwasher, Disposal, Freezer, Kitchen - Eat-In, Kitchen - Gourmet, Kitchen - Island, Kitchen - Table Space, Oven/Range - Electric, Pantry, Recessed Lighting, Refrigerator, Stainless Steel Appliances, Upgraded Countertops
- Bedroom Description:Carpet, Primary Bedroom
- Basement:Yes
- Basement Description:Connecting Stairway, Fully Finished
- Living area:3,438 sq. ft.
Heating and cooling
- Cooling:Ceiling Fan(s), Central A/C
- Heating:Electric, Heat Pump(s)
Structure and exterior
- Year built:1978
- Building area:3,438 sq. ft.
- Lot area:5.5 Acres
- Lot Features:Landscaping, Level, Partly Wooded, Premium, Private, Rear Yard, Secluded, SideYard(s), Trees/Wooded
- Architectural Style:Colonial
- Construction Materials:Brick
- Exterior Features:Extensive Hardscape, Exterior Lighting, Patio(s), Play Area, Porch(es)
- Foundation Description:Permanent
- Levels:3 Story
Utilities
- Water:Well
- Sewer:On Site Septic
Finances and disclosures
- Price:$949,995
- Price per sq. ft.:$276.32
- Tax amount:$9,927 (2026)
Features and amenities
- Laundry features:Has Laundry, Laundry
- Amenities:Attic, Carpet, Ceiling Fan(s), Chair Railings, Crown Moldings, Recessed Lighting
- Pool features:In Ground
Parking
- Parking description:Circular Driveway, Detached Garage, Garage - Front Entry, Paved Driveway, Private
- Garage:Yes
- Garage spaces:2
New listings near 11890 Triadelphia Rd
- Coming Soon
 $919,000Coming Soon3 beds 3 baths3,400 sq. ft.
11179 Gentle Rolling Dr, MARRIOTTSVILLE, MD 21104
MLS# MDHW2073298Listed by: NORTHROP REALTY - Coming Soon
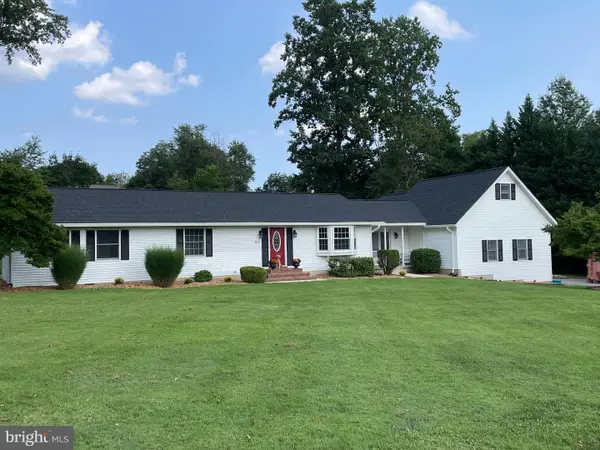 $825,000Coming Soon4 beds 3 baths2,350 sq. ft.
5111 Marlo Austin Way, ELLICOTT CITY, MD 21043
MLS# MDHW2072960Listed by: KELLER WILLIAMS CAPITAL PROPERTIES - Coming Soon
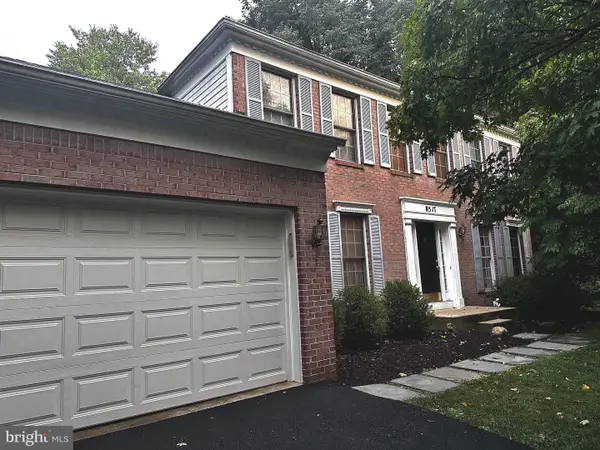 $839,900Coming Soon4 beds 3 baths2,554 sq. ft.
8517 Ellicott View Rd, ELLICOTT CITY, MD 21043
MLS# MDHW2072852Listed by: LONG & FOSTER REAL ESTATE, INC. - Coming Soon
 $720,000Coming Soon5 beds 4 baths2,240 sq. ft.
9789 Michaels Way, ELLICOTT CITY, MD 21042
MLS# MDHW2072670Listed by: NORTHROP REALTY - Coming Soon
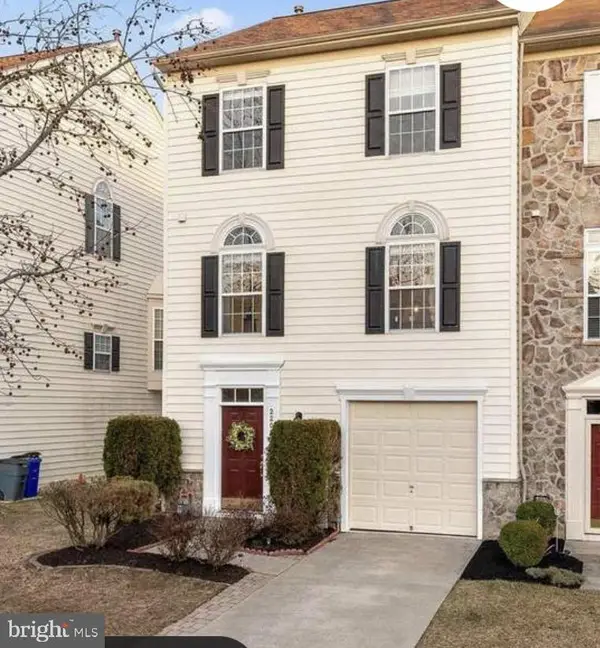 $665,000Coming Soon3 beds 3 baths2,704 sq. ft.
2209 Barnet Ct, WOODSTOCK, MD 21163
MLS# MDHW2072432Listed by: RE/MAX REALTY CENTRE, INC. - Coming Soon
 $530,000Coming Soon2 beds 2 baths1,439 sq. ft.
10520 Resort Rd #309, ELLICOTT CITY, MD 21042
MLS# MDHW2072304Listed by: KELLER WILLIAMS LUCIDO AGENCY - Coming Soon
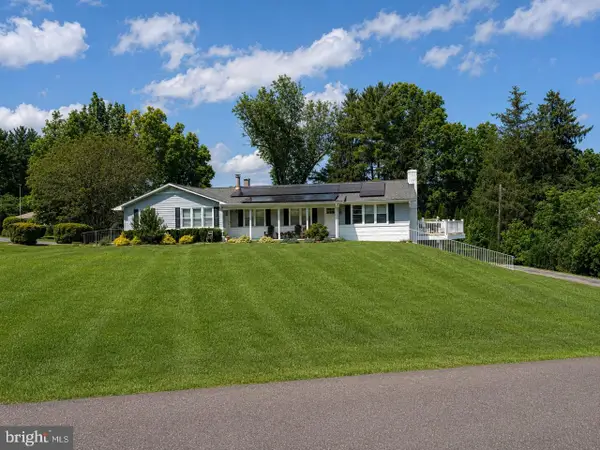 $850,000Coming Soon7 beds 4 baths3,931 sq. ft.
9834 Gwynn Park Dr, ELLICOTT CITY, MD 21042
MLS# MDHW2071488Listed by: NORTHROP REALTY - Coming Soon
 $325,000Coming Soon2 beds 2 baths954 sq. ft.
7640 Stony Creek Ln #7640, ELLICOTT CITY, MD 21043
MLS# MDHW2070446Listed by: EXP REALTY, LLC - Coming Soon
 $380,000Coming Soon2 beds 2 baths1,574 sq. ft.
8120 Hickory High Ct #c, ELLICOTT CITY, MD 21043
MLS# MDHW2069622Listed by: RE/MAX ASPIRE - Open Sun, 1 to 3pmNew
 $649,900Active3 beds 4 baths2,552 sq. ft.
8418 Timberland Cir, ELLICOTT CITY, MD 21043
MLS# MDHW2073456Listed by: RE/MAX DISTINCTIVE REAL ESTATE, INC.


Protect your home and budget from life's surprises with an Assurant Home Warranty, backed by a partner that supports you through every step of homeownership. Explore Plans.
© 2026 Better Homes and Gardens Real Estate LLC. An Anywhere Real Estate company. All rights reserved. Better Homes and Gardens® Real Estate is a registered trademark owned by Meredith Operations Corporation, licensed to Better Homes and Gardens Real Estate LLC and used with permission. Better Homes and Gardens Real Estate LLC fully supports the principles of the Fair Housing Act and the Equal Opportunity Act. Listing information is deemed reliable but is not guaranteed accurate.
Each office is independently owned and operated.
Any services or products provided by third parties are not provided by, affiliated with or related to Better Homes and Gardens Real Estate LLC, or its affiliated companies.