
2057 Mount Hebron Dr, Ellicott City, MD 21042
Local realty services provided by:Better Homes and Gardens Real Estate Cassidon Realty
2057 Mount Hebron Dr,Ellicott City, MD 21042
$1,350,000
- 6 Beds
- 7 Baths
- 6,128 sq. ft.
- Single family
- Active
Listed by: maria weaver
Office: cummings & co. realtors
MLS#:MDHW2073202
Source:BRIGHTMLS
Price summary
- Price:$1,350,000
- Price per sq. ft.:$220.3
About this home
BRAND NEW ROOF and double-wide garage door JUST INSTALLED! New 30-year architectural shingles add even more value to this exceptional custom-built residence offering over 6,000 finished square feet and a rare 5-car garage in highly desirable Patapsco Park Estates. Built with superior craftsmanship and quality materials throughout, this one-of-a-kind home offers estate-style living just minutes from shopping, dining, parks, and major commuter routes.
The chef-inspired kitchen features premium custom cabinetry with pull-out storage, quartz countertops, a professional-grade Viking gas cooktop, double ovens, main sink and prep sink, fireplace accent wall, and abundant workspace. Hardwood flooring spans two levels, while the dramatic dual-sided fireplace, finished walkout lower level with theater/media room, wet bar, and expansive 663-square-foot TimberTech deck with natural gas grill hookup create exceptional spaces for entertaining.
A private upper-level 2-bedroom guest suite offers outstanding flexibility for extended family, guests, home office, fitness studio, or creative space. Car enthusiasts, collectors, and hobbyists will appreciate the rare 5-car garage, EV charger, and expansive driveway parking. A distinctive custom home offering exceptional quality, space, garage capacity, and features that would be extraordinarily expensive to recreate at today's construction costs, with the added convenience of public water and sewer!...
Contact an agent
Home facts
- Year built:1994
- Subdivision & Development:PATAPSCO PARK ESTATES
- Listing ID #:MDHW2073202
- Added:6 day(s) ago
- Updated:August 28, 2026 at 03:44 PM
Rooms and interior
- Bedrooms:6
- Total bathrooms:7
- Full bathrooms:5
- Half bathrooms:2
- Rooms Total:26
- Flooring:Carpet, Ceramic Tile, Solid Hardwood
- Dining Description:Dining Area, Dining Room, Formal/Separate Dining Room
- Bathrooms Description:Primary Bath(s)
- Kitchen Description:Breakfast Area, Built-In Microwave, Carpet, Crown Moldings, Dishwasher, Disposal, Energy Efficient Appliances, Exhaust Fan, Extra Refrigerator/Freezer, Icemaker, Kitchen - Gourmet, Kitchen - Island, Kitchen - Table Space, Oven - Double, Oven - Self Cleaning, Oven - Wall, Oven/Range - Gas, Pantry, Range Hood, Recessed Lighting, Six Burner Stove, Stainless Steel Appliances, Upgraded Countertops, Water Dispenser, Water Heater - High-Efficiency, Water Heater - Tankless, Wet/Dry Bar
- Bedroom Description:Carpet, Walk In Closet(s)
- Basement:Yes
- Basement Description:Fully Finished, Interior Access, Outside Entrance, Rear Entrance, Sump Pump, Walkout Level
- Living area:6,128 sq. ft.
Heating and cooling
- Cooling:Ceiling Fan(s), Central A/C, Programmable Thermostat, Zoned
- Heating:Forced Air, Natural Gas, Programmable Thermostat, Zoned
Structure and exterior
- Roof:Architectural Shingle
- Year built:1994
- Building area:6,128 sq. ft.
- Lot area:0.6 Acres
- Lot Features:Front Yard, Partly Wooded, Premium, Rear Yard
- Architectural Style:Colonial, Dwelling w/Separate Living Area, Transitional
- Construction Materials:Brick, Brick Front, Combination, Stone, Vinyl Siding
- Exterior Features:Deck(s), Extensive Hardscape, Porch(es)
- Foundation Description:Concrete Perimeter
- Levels:3 Story
Schools
- High school:MT. HEBRON
- Middle school:PATAPSCO
- Elementary school:ST. JOHNS LANE
Utilities
- Water:Public
- Sewer:Public Sewer
Finances and disclosures
- Price:$1,350,000
- Price per sq. ft.:$220.3
- Tax amount:$12,300 (2026)
Features and amenities
- Laundry features:Dryer, Dryer In Unit, Has Laundry, Washer, Washer In Unit
- Amenities:120/240V, 200+ Amp Service, Attic, Bay/Bow Windows, Carbon Monoxide Detector(s), Carpet, Ceiling Fan(s), Central Vaccum, Central Vacuum, Crown Moldings, Double Pane Windows, Electric Alarm, Recessed Lighting, Sliding Windows, Smoke Detector, Wet/Dry Bar, Window Treatments
Parking
- Parking description:Asphalt Driveway, Attached Garage, Electric Vehicle Charging Station(s), Garage - Front Entry, Garage - Side Entry, Garage Door Opener, Inside Access, Off Street
- Garage:Yes
- Garage spaces:5
New listings near 2057 Mount Hebron Dr
- Coming Soon
 $919,000Coming Soon3 beds 3 baths3,400 sq. ft.
11179 Gentle Rolling Dr, MARRIOTTSVILLE, MD 21104
MLS# MDHW2073298Listed by: NORTHROP REALTY - Coming Soon
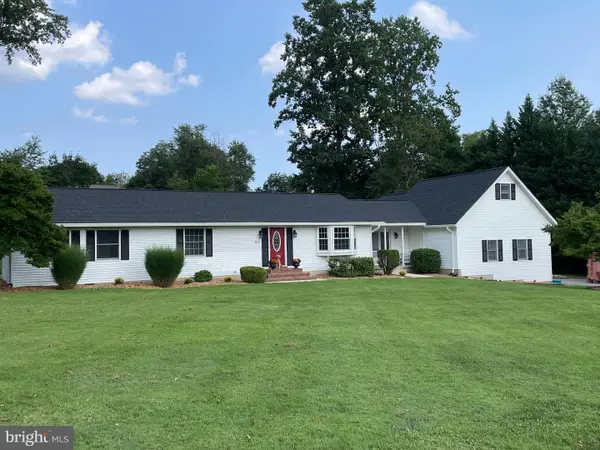 $825,000Coming Soon4 beds 3 baths2,350 sq. ft.
5111 Marlo Austin Way, ELLICOTT CITY, MD 21043
MLS# MDHW2072960Listed by: KELLER WILLIAMS CAPITAL PROPERTIES - Coming Soon
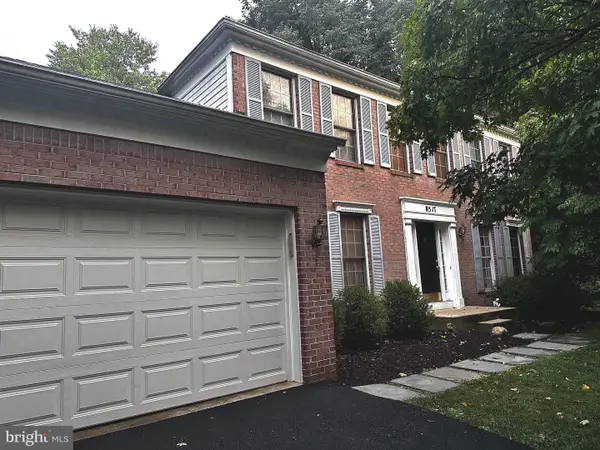 $839,900Coming Soon4 beds 3 baths2,554 sq. ft.
8517 Ellicott View Rd, ELLICOTT CITY, MD 21043
MLS# MDHW2072852Listed by: LONG & FOSTER REAL ESTATE, INC. - Coming Soon
 $720,000Coming Soon5 beds 4 baths2,240 sq. ft.
9789 Michaels Way, ELLICOTT CITY, MD 21042
MLS# MDHW2072670Listed by: NORTHROP REALTY - Coming Soon
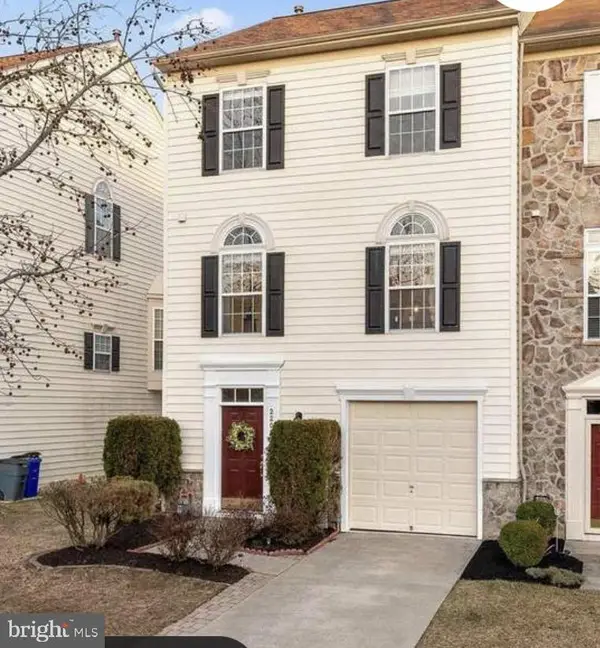 $665,000Coming Soon3 beds 3 baths2,704 sq. ft.
2209 Barnet Ct, WOODSTOCK, MD 21163
MLS# MDHW2072432Listed by: RE/MAX REALTY CENTRE, INC. - Coming Soon
 $530,000Coming Soon2 beds 2 baths1,439 sq. ft.
10520 Resort Rd #309, ELLICOTT CITY, MD 21042
MLS# MDHW2072304Listed by: KELLER WILLIAMS LUCIDO AGENCY - Coming Soon
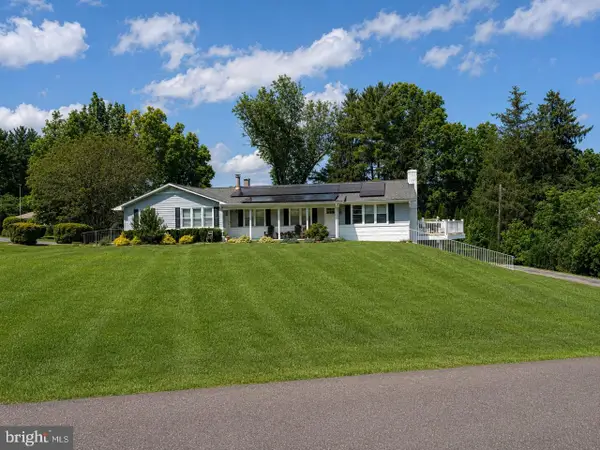 $850,000Coming Soon7 beds 4 baths3,931 sq. ft.
9834 Gwynn Park Dr, ELLICOTT CITY, MD 21042
MLS# MDHW2071488Listed by: NORTHROP REALTY - Coming Soon
 $325,000Coming Soon2 beds 2 baths954 sq. ft.
7640 Stony Creek Ln #7640, ELLICOTT CITY, MD 21043
MLS# MDHW2070446Listed by: EXP REALTY, LLC - Coming Soon
 $380,000Coming Soon2 beds 2 baths1,574 sq. ft.
8120 Hickory High Ct #c, ELLICOTT CITY, MD 21043
MLS# MDHW2069622Listed by: RE/MAX ASPIRE - New
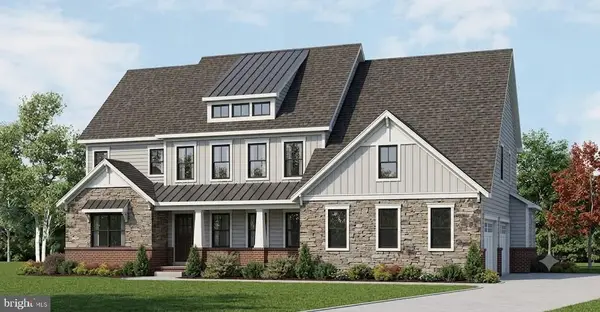 $1,905,121Active5 beds 5 baths4,500 sq. ft.
3610 Burgess Estates Dr, ELLICOTT CITY, MD 21042
MLS# MDHW2073422Listed by: NORTHROP REALTY


Protect your home and budget from life's surprises with an Assurant Home Warranty, backed by a partner that supports you through every step of homeownership. Explore Plans.
© 2026 Better Homes and Gardens Real Estate LLC. An Anywhere Real Estate company. All rights reserved. Better Homes and Gardens® Real Estate is a registered trademark owned by Meredith Operations Corporation, licensed to Better Homes and Gardens Real Estate LLC and used with permission. Better Homes and Gardens Real Estate LLC fully supports the principles of the Fair Housing Act and the Equal Opportunity Act. Listing information is deemed reliable but is not guaranteed accurate.
Each office is independently owned and operated.
Any services or products provided by third parties are not provided by, affiliated with or related to Better Homes and Gardens Real Estate LLC, or its affiliated companies.