
3405 Jay Dr, Ellicott City, MD 21042
Local realty services provided by:Better Homes and Gardens Real Estate Community Realty
3405 Jay Dr,Ellicott City, MD 21042
$720,000
- 3 Beds
- 3 Baths
- - sq. ft.
- Single family
- Sold
Listed by: guy r allen
Office: northrop realty
MLS#:MDHW2071328
Source:BRIGHTMLS
Sorry, we are unable to map this address
Price summary
- Price:$720,000
About this home
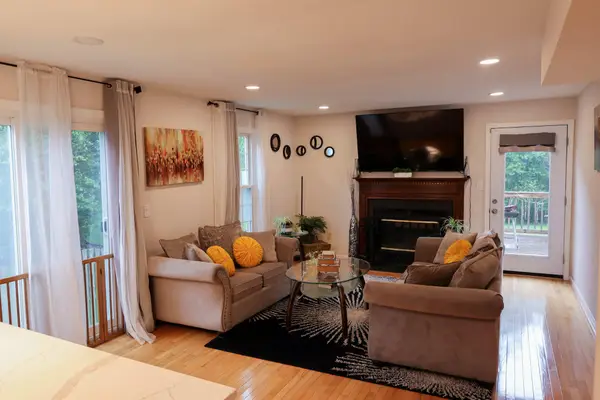
Welcome to this spacious rancher nestled on a premium 0.46-acre lot in one of Ellicott City's most sought-after communities, backing to protected non-buildable land and the scenic Little Patuxent River. Offering the perfect blend of privacy, comfort, and convenience, this well-maintained home also features an attached two-car garage, a detached one-car garage, and two storage sheds for exceptional storage and workspace. French doors welcome you into a bright and airy floor plan enhanced by hardwood flooring, fresh interior paint, and abundant natural light. The updated kitchen features warm wood cabinetry, a charming farmhouse sink, ample counter space, and a sunny breakfast nook. Just off the kitchen, the inviting family room offers a cozy gas fireplace and convenient access to both the backyard and the finished lower level. Hardwood flooring continues throughout all three main-level bedrooms, including the spacious primary suite with a private en-suite full bath. Two additional bedrooms and a full hall bathroom complete the main level. The finished walkout lower level provides outstanding additional living space with a large recreation room featuring a custom wet bar, a gas stove, direct garage access, and abundant storage space. Step outside to enjoy the peaceful backyard from the awning covered patio, all while taking in the tranquil views of the surrounding wooded landscape. Residents also enjoy access to a community gazebo and picnic area, adding to the neighborhood's appeal. Ideally located near major commuter routes, shopping, dining, parks, and entertainment, this exceptional property offers a rare opportunity to enjoy spacious one-level living in a beautiful natural setting....
Contact an agent
Home facts
- Year built:1972
- Subdivision & Development:FONT HILL MANOR
- Listing ID #:MDHW2071328
- Added:34 day(s) ago
- Updated:August 17, 2026 at 05:57 AM
Rooms and interior
- Bedrooms:3
- Total bathrooms:3
- Full bathrooms:2
- Half bathrooms:1
- Flooring:Carpet, Ceramic Tile, Concrete, Hardwood
- Dining Description:Dining Area
- Bathrooms Description:Primary Bath(s)
- Kitchen Description:Breakfast Area, Built-In Microwave, Carpet, Dishwasher, Disposal, Icemaker, Oven/Range - Electric, Recessed Lighting, Refrigerator, Water Dispenser, Water Heater
- Bedroom Description:Carpet, Entry Level Bedroom, Primary Bedroom
- Basement:Yes
- Basement Description:Connecting Stairway, Fully Finished, Garage Access, Heated, Improved, Interior Access, Outside Entrance, Walkout Level
Heating and cooling
- Cooling:Central A/C, Programmable Thermostat
- Heating:Central, Forced Air, Natural Gas, Programmable Thermostat
Structure and exterior
- Roof:Architectural Shingle
- Year built:1972
- Lot Features:Backs - Parkland, Backs to Trees, Front Yard, Rear Yard, SideYard(s), Trees/Wooded
- Architectural Style:Ranch/Rambler
- Construction Materials:Brick
- Exterior Features:Deck(s), Exterior Lighting, Patio(s), Sidewalks
- Levels:2 Stories
Schools
- High school:CENTENNIAL
- Middle school:BURLEIGH MANOR
- Elementary school:CENTENNIAL LANE
Utilities
- Water:Public
- Sewer:Public Sewer
Finances and disclosures
- Price:$720,000
- Tax amount:$6,587 (2025)
Features and amenities
- Laundry features:Dryer, Laundry, Washer
- Amenities:Bay/Bow Windows, Carpet, Double Hung Windows, Double Pane Windows, Recessed Lighting, Spiral Staircase
Parking
- Parking description:Additional Storage Area, Asphalt Driveway, Attached Garage, Basement Garage, Detached Garage, Garage - Rear Entry, Garage Door Opener, Inside Access, Oversized
- Garage:Yes
- Garage spaces:3
New listings near 3405 Jay Dr
- Open Sat, 1 to 3pmNew
 $750,000Active4 beds 4 baths2,706 sq. ft.
4865 Red Hill Way, ELLICOTT CITY, MD 21043
MLS# MDHW2072942Listed by: EXP REALTY, LLC - Coming SoonOpen Sun, 12 to 2pm
 $429,000Coming Soon2 beds 2 baths
8911 Carls Ct #f, ELLICOTT CITY, MD 21043
MLS# MDHW2072940Listed by: GIANT REALTY, INC. - Coming Soon
 $269,900Coming Soon2 beds 2 baths
4700 Dorsey Hall Dr #106, ELLICOTT CITY, MD 21042
MLS# MDHW2072944Listed by: RE/MAX ADVANTAGE REALTY - New
 $370,000Active3 beds 3 baths1,220 sq. ft.
4870 Dorsey Hall Dr #2, ELLICOTT CITY, MD 21042
MLS# MDHW2072862Listed by: FORSYTH REAL ESTATE GROUP - New
 $479,900Active3 beds 3 baths1,544 sq. ft.
3157 Sonia Trl #110, ELLICOTT CITY, MD 21043
MLS# MDHW2072924Listed by: TAYLOR PROPERTIES - Coming SoonOpen Sat, 11am to 1pm
 $895,000Coming Soon4 beds 4 baths
8612 Lawrence Mill Ct, ELLICOTT CITY, MD 21043
MLS# MDHW2072500Listed by: LONG & FOSTER REAL ESTATE, INC. - New
 $1,495,000Active7 beds -- baths3,108 sq. ft.
3552 Church Rd, ELLICOTT CITY, MD 21043
MLS# MDHW2071766Listed by: MONUMENT SOTHEBY'S INTERNATIONAL REALTY - New
 $490,000Active3 beds 3 baths1,628 sq. ft.
7837 Whistling Pines Ct N, ELLICOTT CITY, MD 21043
MLS# MDHW2071810Listed by: KELLER WILLIAMS REALTY CENTRE - New
 $2,200,000Active6 beds 8 baths10,056 sq. ft.
12736 Maryvale Ct, ELLICOTT CITY, MD 21042
MLS# MDHW2072840Listed by: NORTHROP REALTY - Coming SoonOpen Sat, 1 to 4pm
 $380,000Coming Soon3 beds 3 baths
4750 Dorsey Hall Dr #2, ELLICOTT CITY, MD 21042
MLS# MDHW2072812Listed by: JPAR STELLAR LIVING


Protect your home and budget from life's surprises with an Assurant Home Warranty, backed by a partner that supports you through every step of homeownership. Explore Plans.
© 2026 Better Homes and Gardens Real Estate LLC. An Anywhere Real Estate company. All rights reserved. Better Homes and Gardens® Real Estate is a registered trademark owned by Meredith Operations Corporation, licensed to Better Homes and Gardens Real Estate LLC and used with permission. Better Homes and Gardens Real Estate LLC fully supports the principles of the Fair Housing Act and the Equal Opportunity Act. Listing information is deemed reliable but is not guaranteed accurate.
Each office is independently owned and operated.
Any services or products provided by third parties are not provided by, affiliated with or related to Better Homes and Gardens Real Estate LLC, or its affiliated companies.