
8612 Lawrence Mill Ct, Ellicott City, MD 21043
Local realty services provided by:Better Homes and Gardens Real Estate Cassidon Realty
8612 Lawrence Mill Ct,Ellicott City, MD 21043
$895,000
- 4 Beds
- 4 Baths
- - sq. ft.
- Single family
- Coming Soon
Upcoming open houses
- Sat, Aug 2211:00 am - 01:00 pm
Listed by: stephanie m maric
Office: long & foster real estate, inc.
MLS#:MDHW2072500
Source:BRIGHTMLS
Price summary
- Price:$895,000
- Monthly HOA dues:$17
About this home
Nestled on a desirable cul-de-sac lot, this home boasts exceptional curb appeal with a deep setback from the street, and an expansive backyard that’s a rare find with peaceful views of mature trees and directly backing to protected open space. Located in popular Hollifield Station, this classic brick front Colonial is beautifully updated throughout, and provides a spacious open floorplan with over 4,000 sq ft of finished living space. Upgrades include custom wall moldings, crown molding through main and upper levels, and gleaming hardwood floors that stretch throughout the main level, and continue up the staircase and upper level landing, hallway, and one of the bedrooms, which can be used as a second office. Home is move-in ready with all three levels freshly painted in modern, neutral colors perfect for any decor, and ceiling fans throughout the main and upper levels provide added comfort. The beautifully updated kitchen boasts bright Quartz countertops, a central island, and maple cabinetry complemented by stainless steel appliances. A bright, oversized eat-in area features a French door that opens directly to the deck—an ideal setup for outdoor dining and peaceful relaxation against the scenic backdrop of tree-lined views and open green space. Four spacious bedrooms are found on the upper level, including the owner's suite with a large walk-in closet and gorgeous renovated bath with new double vanity, custom ceramic tile flooring and shower, and large corner soaking tub – providing a spa-like feel. The finished lower level has a walkout slider and abundant space from the large rec room with wet bar and new neutral carpet, to a separate bonus room that functions as a potential 5th bedroom, perfect for guests with an attached 3rd full bath, as well as a bonus room that can be used as an exercise space, and large storage room. Significant improvements will provide peace of mind for the next owner, and include new HVAC system (2020), new roof w/ architectural shingles & lifetime warranty (2017), and new hot water heater (2026)! Truly move-in ready and beautiful from top to bottom!...
Contact an agent
Home facts
- Year built:1998
- Subdivision & Development:HOLLIFIELD STATION
- Listing ID #:MDHW2072500
- Updated:August 15, 2026 at 02:46 AM
Rooms and interior
- Bedrooms:4
- Total bathrooms:4
- Full bathrooms:3
- Half bathrooms:1
- Flooring:Carpet, Ceramic Tile, Hardwood, Luxury Vinyl Plank
- Dining Description:Dining Area, Dining Room, Formal/Separate Dining Room
- Bathrooms Description:Bathroom 2, Bathroom 3, Half Bath, Primary Bath(s), Primary Bathroom
- Kitchen Description:Built-In Microwave, Built-Ins, Carpet, Crown Moldings, Dishwasher, Disposal, Exhaust Fan, Icemaker, Kitchen - Eat-In, Kitchen - Gourmet, Kitchen - Island, Kitchen - Table Space, Oven/Range - Gas, Pantry, Recessed Lighting, Refrigerator, Stainless Steel Appliances, Upgraded Countertops, Wet/Dry Bar
- Bedroom Description:Carpet, Primary Bedroom, Walk In Closet(s)
- Basement:Yes
- Basement Description:Full, Fully Finished, Rear Entrance, Sump Pump, Walkout Level, Windows
Heating and cooling
- Cooling:Ceiling Fan(s), Central A/C
- Heating:Forced Air, Natural Gas
Structure and exterior
- Roof:Architectural Shingle
- Year built:1998
- Lot Features:Backs - Open Common Area, Cul-de-sac, Landscaping, Private, Trees/Wooded
- Architectural Style:Colonial
- Construction Materials:Brick Front, Vinyl Siding
- Exterior Features:Deck(s), Exterior Lighting, Sidewalks, Underground Lawn Sprinkler
- Foundation Description:Concrete Perimeter
- Levels:3 Story
Schools
- High school:MT. HEBRON
- Middle school:PATAPSCO
- Elementary school:HOLLIFIELD STATION
Utilities
- Water:Public
- Sewer:Public Sewer
Finances and disclosures
- Price:$895,000
- Tax amount:$9,726 (2025)
Features and amenities
- Laundry features:Dryer, Dryer In Unit, Has Laundry, Laundry, Washer, Washer In Unit
- Amenities:Attic, Built-Ins, Carbon Monoxide Detector(s), Carpet, Ceiling Fan(s), Chair Railings, Crown Moldings, Main Entrance Lock, Recessed Lighting, Smoke Detector, Transom Windows, Wet/Dry Bar, Window Treatments
Parking
- Parking description:Asphalt Driveway, Attached Garage, Garage - Front Entry, Garage Door Opener, Inside Access
- Garage:Yes
- Garage spaces:2
New listings near 8612 Lawrence Mill Ct
- New
 $1,495,000Active7 beds -- baths3,108 sq. ft.
3552 Church Rd, ELLICOTT CITY, MD 21043
MLS# MDHW2071766Listed by: MONUMENT SOTHEBY'S INTERNATIONAL REALTY - Open Sat, 5 to 7pmNew
 $490,000Active3 beds 3 baths1,628 sq. ft.
7837 Whistling Pines Ct N, ELLICOTT CITY, MD 21043
MLS# MDHW2071810Listed by: KELLER WILLIAMS REALTY CENTRE - Open Sat, 1 to 3pmNew
 $2,200,000Active6 beds 8 baths10,056 sq. ft.
12736 Maryvale Ct, ELLICOTT CITY, MD 21042
MLS# MDHW2072840Listed by: NORTHROP REALTY - Coming SoonOpen Sat, 1 to 4pm
 $380,000Coming Soon3 beds 3 baths
4750 Dorsey Hall Dr #2, ELLICOTT CITY, MD 21042
MLS# MDHW2072812Listed by: JPAR STELLAR LIVING - Coming Soon
 $675,000Coming Soon4 beds 4 baths
2239 Merion Pond, WOODSTOCK, MD 21163
MLS# MDHW2072860Listed by: KELLER WILLIAMS LUCIDO AGENCY - Coming SoonOpen Sat, 1 to 3pm
 $675,000Coming Soon3 beds 3 baths
2901 Rogers Ave, ELLICOTT CITY, MD 21043
MLS# MDHW2072848Listed by: NORTHROP REALTY - Coming Soon
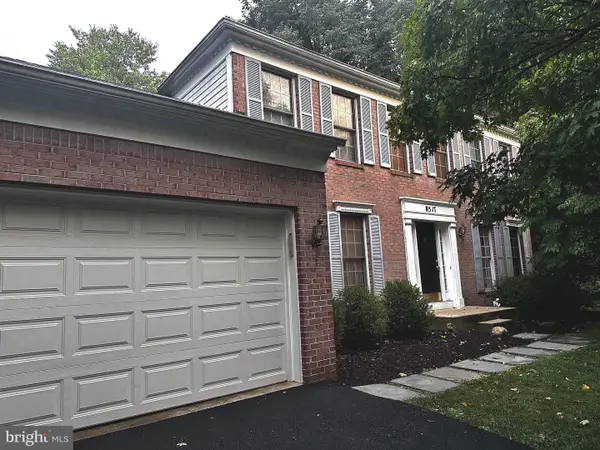 $839,900Coming Soon4 beds 3 baths
8517 Ellicott View Rd, ELLICOTT CITY, MD 21043
MLS# MDHW2072852Listed by: LONG & FOSTER REAL ESTATE, INC. - Open Sun, 12 to 3pmNew
 $525,000Active3 beds 4 baths2,157 sq. ft.
3525 Upper Mill Ct, ELLICOTT CITY, MD 21043
MLS# MDHW2072584Listed by: REALTY ONE GROUP CAPITAL - Coming Soon
 $575,000Coming Soon3 beds 4 baths
8031 White Jasmine Ct #114, ELLICOTT CITY, MD 21043
MLS# MDHW2072814Listed by: NORTHROP REALTY


Protect your home and budget from life's surprises with an Assurant Home Warranty, backed by a partner that supports you through every step of homeownership. Explore Plans.
© 2026 Better Homes and Gardens Real Estate LLC. An Anywhere Real Estate company. All rights reserved. Better Homes and Gardens® Real Estate is a registered trademark owned by Meredith Operations Corporation, licensed to Better Homes and Gardens Real Estate LLC and used with permission. Better Homes and Gardens Real Estate LLC fully supports the principles of the Fair Housing Act and the Equal Opportunity Act. Listing information is deemed reliable but is not guaranteed accurate.
Each office is independently owned and operated.
Any services or products provided by third parties are not provided by, affiliated with or related to Better Homes and Gardens Real Estate LLC, or its affiliated companies.