
7837 Whistling Pines Ct N, Ellicott City, MD 21043
Local realty services provided by:Better Homes and Gardens Real Estate Cassidon Realty
7837 Whistling Pines Ct N,Ellicott City, MD 21043
$490,000
- 3 Beds
- 3 Baths
- 1,628 sq. ft.
- Townhouse
- Active
Upcoming open houses
- Sat, Aug 1505:00 pm - 07:00 pm
- Sat, Aug 1510:00 am - 02:00 pm
- Sun, Aug 1610:00 am - 04:00 pm
Listed by: jeannette a westcott
Office: keller williams realty centre
MLS#:MDHW2071810
Source:BRIGHTMLS
Price summary
- Price:$490,000
- Price per sq. ft.:$300.98
- Monthly HOA dues:$78.33
About this home
Welcome to 7837 Whistling Pines Court, a beautifully refreshed end-unit townhome tucked away in the desirable Ellicott City community of Woodland Park. Featuring fresh paint throughout, new luxury vinyl plank flooring on the main level, and brand-new carpet on both the upper and lower levels, this move-in ready home offers stylish updates, comfortable living spaces, and an exceptional Howard County location.
Step inside to a welcoming foyer, where just a few steps lead you to the bright and inviting main level. To the right, the spacious living and dining rooms provide an open, flexible layout ideal for both everyday living and entertaining. The beautifully updated kitchen features brand-new quartz countertops, stainless appliances, ample cabinet space, and a sunny breakfast area complete with built-in cabinetry for additional storage and charm. Sliding glass doors lead directly to the rear deck, where stairs descend to the patio and backyard, creating the perfect setting for outdoor dining, morning coffee, or relaxing evenings. A convenient powder room completes this level. Upstairs, you'll find brand-new carpet throughout and a spacious primary suite featuring a walk-in closet and a private attached bathroom. Two additional generously sized bedrooms and a full hall bath complete the upper level, providing plenty of room for family, guests, or a home office. The lower level expands the home's living space with a comfortable family room featuring brand-new carpet, a cozy fireplace, built-in shelving, and sliding glass doors leading to the patio. This level also provides direct access to the attached one-car garage, adding convenience to everyday living. Additional recent improvements include a NEW ROOF 2026, new garage door, fresh paint throughout, new luxury vinyl flooring on the main level, new carpet throughout the upper and lower levels, and new quartz kitchen countertops, making this home truly move-in ready! Ideally located in the heart of Ellicott City, this home offers easy access to Route 100, Route 29, I-95, and Route 40, making commuting to Baltimore, Washington, D.C., Columbia, Fort Meade, and BWI Airport exceptionally convenient. Enjoy everything Howard County has to offer, including nearby Patapsco Valley State Park, Rockburn Branch Park, miles of walking and biking trails, championship golf courses, and top-rated Howard County schools. Just minutes away you'll find Historic Ellicott City, Columbia Town Center, The Mall in Columbia, and countless shopping, dining, entertainment, and everyday conveniences. Offering modern updates, comfortable living spaces, and an unbeatable location, 7837 Whistling Pines Court is ready to welcome you home....
Contact an agent
Home facts
- Year built:1985
- Subdivision & Development:WOODLAND PARK
- Listing ID #:MDHW2071810
- Added:1 day(s) ago
- Updated:August 15, 2026 at 01:45 AM
Rooms and interior
- Bedrooms:3
- Total bathrooms:3
- Full bathrooms:2
- Half bathrooms:1
- Flooring:Carpet, Luxury Vinyl Plank
- Dining Description:Combination Dining/Living, Dining Room
- Bathrooms Description:Full Bath, Half Bath, Primary Bath(s), Primary Bathroom
- Kitchen Description:Breakfast Area, Dishwasher, Disposal, Microwave, Oven/Range - Electric, Refrigerator
- Bedroom Description:Primary Bedroom
- Basement:Yes
- Basement Description:Connecting Stairway, Full, Fully Finished, Heated, Improved, Interior Access, Outside Entrance, Rear Entrance, Walkout Level
- Living area:1,628 sq. ft.
Heating and cooling
- Cooling:Ceiling Fan(s), Central A/C
- Heating:Electric, Heat Pump(s), Humidifier
Structure and exterior
- Roof:Architectural Shingle
- Year built:1985
- Building area:1,628 sq. ft.
- Lot area:0.05 Acres
- Architectural Style:Colonial
- Construction Materials:Frame
- Levels:3 Story
Schools
- High school:LONG REACH
- Middle school:MAYFIELD WOODS
- Elementary school:BELLOWS SPRING
Utilities
- Water:Public
- Sewer:Public Sewer
Finances and disclosures
- Price:$490,000
- Price per sq. ft.:$300.98
- Tax amount:$5,652 (2025)
Features and amenities
- Laundry features:Dryer, Has Laundry, Washer, Washer/Dryer Hookups Only
- Amenities:200+ Amp Service, Bay/Bow Windows, Cable TV Available, Double Pane Windows, Underground Utilities, Window Treatments
Parking
- Parking description:Attached Garage, Basement Garage, Concrete Driveway, Garage - Front Entry, Inside Access
- Garage:Yes
- Garage spaces:1
New listings near 7837 Whistling Pines Ct N
- Coming Soon
 $895,000Coming Soon4 beds 4 baths
8612 Lawrence Mill Ct, ELLICOTT CITY, MD 21043
MLS# MDHW2072500Listed by: LONG & FOSTER REAL ESTATE, INC. - New
 $1,495,000Active7 beds -- baths3,108 sq. ft.
3552 Church Rd, ELLICOTT CITY, MD 21043
MLS# MDHW2071766Listed by: MONUMENT SOTHEBY'S INTERNATIONAL REALTY - Open Sat, 1 to 3pmNew
 $2,200,000Active6 beds 8 baths10,056 sq. ft.
12736 Maryvale Ct, ELLICOTT CITY, MD 21042
MLS# MDHW2072840Listed by: NORTHROP REALTY - Coming Soon
 $380,000Coming Soon3 beds 3 baths
4750 Dorsey Hall Dr #2, ELLICOTT CITY, MD 21042
MLS# MDHW2072812Listed by: JPAR STELLAR LIVING - Coming Soon
 $675,000Coming Soon4 beds 4 baths
2239 Merion Pond, WOODSTOCK, MD 21163
MLS# MDHW2072860Listed by: KELLER WILLIAMS LUCIDO AGENCY - Coming SoonOpen Sat, 1 to 3pm
 $675,000Coming Soon3 beds 3 baths
2901 Rogers Ave, ELLICOTT CITY, MD 21043
MLS# MDHW2072848Listed by: NORTHROP REALTY - Coming Soon
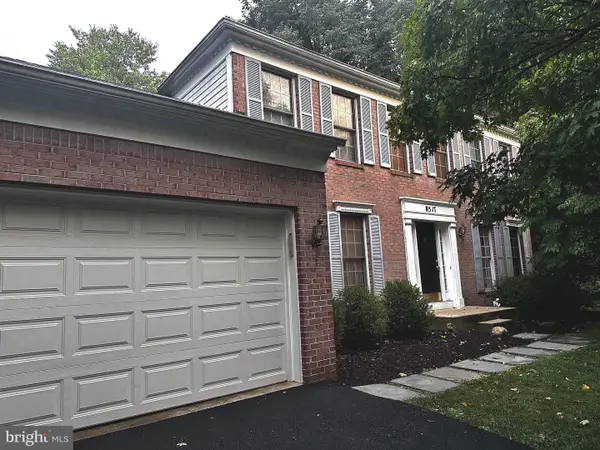 $839,900Coming Soon4 beds 3 baths
8517 Ellicott View Rd, ELLICOTT CITY, MD 21043
MLS# MDHW2072852Listed by: LONG & FOSTER REAL ESTATE, INC. - Open Sun, 12 to 3pmNew
 $525,000Active3 beds 4 baths2,157 sq. ft.
3525 Upper Mill Ct, ELLICOTT CITY, MD 21043
MLS# MDHW2072584Listed by: REALTY ONE GROUP CAPITAL - Coming Soon
 $575,000Coming Soon3 beds 4 baths
8031 White Jasmine Ct #114, ELLICOTT CITY, MD 21043
MLS# MDHW2072814Listed by: NORTHROP REALTY


Protect your home and budget from life's surprises with an Assurant Home Warranty, backed by a partner that supports you through every step of homeownership. Explore Plans.
© 2026 Better Homes and Gardens Real Estate LLC. An Anywhere Real Estate company. All rights reserved. Better Homes and Gardens® Real Estate is a registered trademark owned by Meredith Operations Corporation, licensed to Better Homes and Gardens Real Estate LLC and used with permission. Better Homes and Gardens Real Estate LLC fully supports the principles of the Fair Housing Act and the Equal Opportunity Act. Listing information is deemed reliable but is not guaranteed accurate.
Each office is independently owned and operated.
Any services or products provided by third parties are not provided by, affiliated with or related to Better Homes and Gardens Real Estate LLC, or its affiliated companies.