
4110 Hogg Ct, Ellicott City, MD 21043
Local realty services provided by:Better Homes and Gardens Real Estate Realty Connect
4110 Hogg Ct,Ellicott City, MD 21043
$945,000
- 5 Beds
- 5 Baths
- - sq. ft.
- Single family
- Sold
Listed by: robert j lucido, tracy j. lucido
Office: keller williams lucido agency
MLS#:MDHW2068524
Source:BRIGHTMLS
Sorry, we are unable to map this address
Price summary
- Price:$945,000
- Monthly HOA dues:$37.5
About this home
Distinguished stone-accented Colonial residence meticulously maintained by its original owners and offering over 4,400 finished square feet in sought-after Maple Cliffe. A welcoming covered front porch sets the tone for the elegant interior, where rich hardwood flooring extends throughout much of the main level. // The grand two-story foyer opens to a private study through French doors, enhanced by classic wainscoting, while the formal dining room showcases a tray ceiling, custom molding, and additional wainscoting details. A versatile main-level bedroom, ideal as a guest room, secondary office, or library, along with a powder room, adds flexibility and convenience. // Designed for both everyday living and effortless entertaining, the gourmet eat-in kitchen features granite countertops, a center island with breakfast bar seating, pendant lighting, stainless steel appliances including double ovens, a refrigerator replaced in 2023, a microwave replaced in 2026, and a sunlit breakfast room with exterior access. Completely open to the kitchen, the spacious family room impresses with coffered ceilings, plush carpeting, and a gas fireplace, creating a warm and inviting gathering space. // The luxurious owner's suite serves as a private retreat, offering exceptional storage with four closets, private access to an upper-level front porch, and a spa-like ensuite bath featuring separate vanities, an oversized soaking tub, and a separate shower with a built-in bench. Two secondary bedrooms, one of which features a walk-in closet, share a dual-entry full bathroom. The fourth bedroom offers a walk-in closet and its own attached full bathroom. A conveniently located laundry room (washer replaced in 2024) completes the upper level. // The fully finished walk-up lower level expands the home's living space with a spacious recreation room, a versatile bonus room, a full bathroom, and two dedicated storage rooms. Additional updates include carpeting installed in 2025, a water heater replaced in 2020, and the upper-level HVAC system replaced in 2023. For added convenience and long-term flexibility, the home features an elevator-ready design with stacked closets running from the basement through the third floor, creating a potential shaft for future installation. // Outdoor living is equally impressive. Added in 2016, the stunning in-ground pool is surrounded by elegant stone hardscaping and multiple patio areas that create distinct spaces for lounging, dining, and entertaining. Privacy fencing, mature trees, professional landscaping, and a charming meandering stepping-stone pathway enhance the tranquil backyard setting....
Contact an agent
Home facts
- Year built:2010
- Subdivision & Development:MAPLE CLIFFE
- Listing ID #:MDHW2068524
- Added:100 day(s) ago
- Updated:August 31, 2026 at 06:01 AM
Rooms and interior
- Bedrooms:5
- Total bathrooms:5
- Full bathrooms:4
- Half bathrooms:1
- Dining Description:Dining Room, Formal/Separate Dining Room
- Bathrooms Description:Full Bath, Half Bath, Primary Bathroom
- Kitchen Description:Carpet, Cooktop, Dishwasher, Disposal, Exhaust Fan, Icemaker, Kitchen - Island, Microwave, Oven - Wall, Refrigerator, Stainless Steel Appliances, Upgraded Countertops
- Bedroom Description:Carpet, Entry Level Bedroom, Primary Bedroom, Walk In Closet(s)
- Basement:Yes
- Basement Description:Connecting Stairway, Fully Finished, Walkout Stairs
Heating and cooling
- Cooling:Central A/C
- Heating:Forced Air, Natural Gas
Structure and exterior
- Year built:2010
- Lot Features:Backs to Trees
- Architectural Style:Colonial
- Construction Materials:Vinyl Siding
- Exterior Features:Balcony, Extensive Hardscape, Patio(s), Porch(es)
- Foundation Description:Permanent
- Levels:3 Story
Schools
- High school:HOWARD
- Middle school:ELLICOTT MILLS
- Elementary school:CALL SCHOOL BOARD
Utilities
- Water:Public
- Sewer:Public Sewer
Finances and disclosures
- Price:$945,000
- Tax amount:$12,428 (2025)
Features and amenities
- Laundry features:Dryer, Has Laundry, Laundry, Washer
- Amenities:Carpet, Ceiling Fan(s), Main Entrance Lock, Smoke Detector
- Pool features:In Ground
Parking
- Parking description:Attached Garage, Concrete Driveway, Garage - Front Entry, Garage Door Opener
- Garage:Yes
- Garage spaces:2
New listings near 4110 Hogg Ct
- Coming Soon
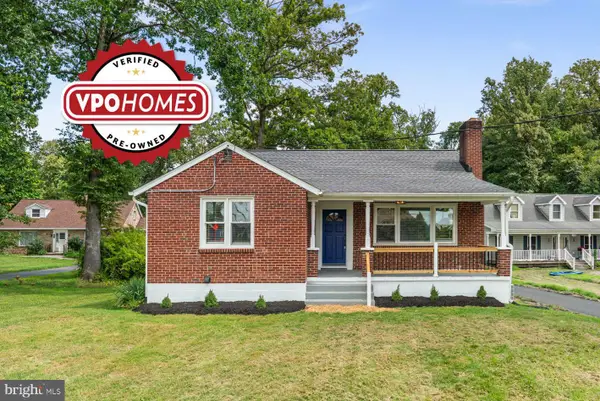 $530,000Coming Soon5 beds 3 baths2,324 sq. ft.
11745 Triadelphia Rd, ELLICOTT CITY, MD 21042
MLS# MDHW2073386Listed by: RED CEDAR REAL ESTATE, LLC - Coming Soon
 $385,000Coming Soon2 beds 2 baths1,595 sq. ft.
11120 Chambers Ct #a, WOODSTOCK, MD 21163
MLS# MDHW2073374Listed by: LONG & FOSTER REAL ESTATE, INC. - Coming Soon
 $919,000Coming Soon3 beds 3 baths3,400 sq. ft.
11179 Gentle Rolling Dr, MARRIOTTSVILLE, MD 21104
MLS# MDHW2073298Listed by: NORTHROP REALTY - Coming Soon
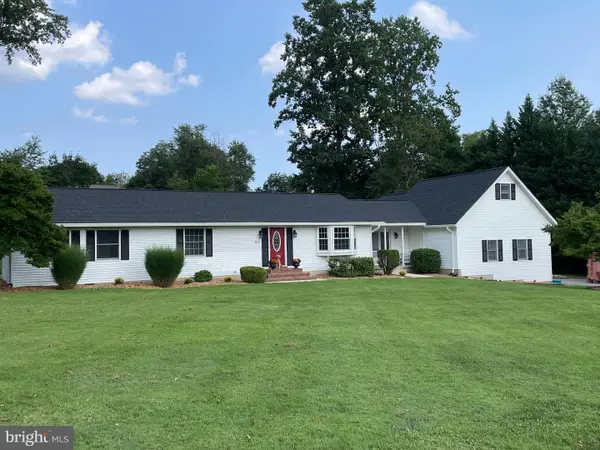 $825,000Coming Soon4 beds 3 baths2,350 sq. ft.
5111 Marlo Austin Way, ELLICOTT CITY, MD 21043
MLS# MDHW2072960Listed by: KELLER WILLIAMS CAPITAL PROPERTIES - Coming Soon
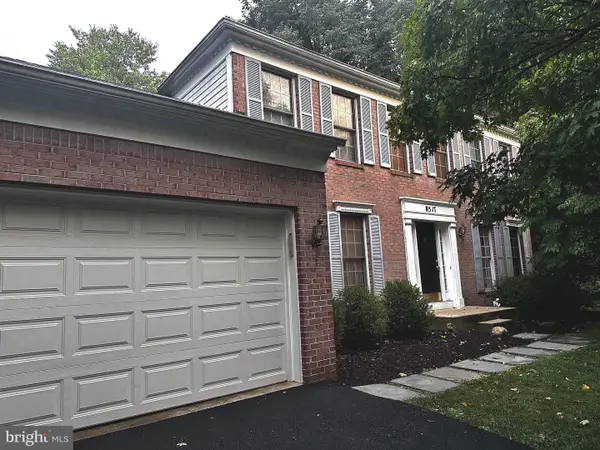 $839,900Coming Soon4 beds 3 baths2,554 sq. ft.
8517 Ellicott View Rd, ELLICOTT CITY, MD 21043
MLS# MDHW2072852Listed by: LONG & FOSTER REAL ESTATE, INC. - Coming Soon
 $720,000Coming Soon5 beds 4 baths2,240 sq. ft.
9789 Michaels Way, ELLICOTT CITY, MD 21042
MLS# MDHW2072670Listed by: NORTHROP REALTY - Coming Soon
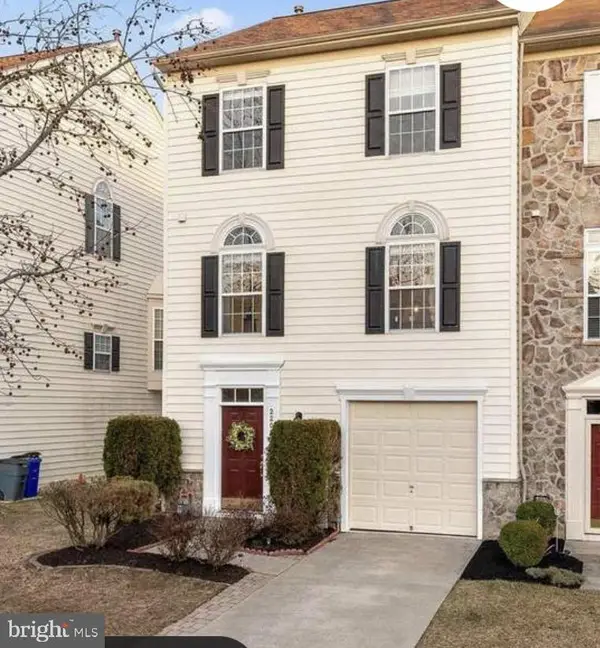 $665,000Coming Soon3 beds 3 baths2,704 sq. ft.
2209 Barnet Ct, WOODSTOCK, MD 21163
MLS# MDHW2072432Listed by: RE/MAX REALTY CENTRE, INC. - Coming SoonOpen Sat, 11am to 1pm
 $530,000Coming Soon2 beds 2 baths1,439 sq. ft.
10520 Resort Rd #309, ELLICOTT CITY, MD 21042
MLS# MDHW2072304Listed by: KELLER WILLIAMS LUCIDO AGENCY - Coming Soon
 $850,000Coming Soon7 beds 4 baths3,931 sq. ft.
9834 Gwynn Park Dr, ELLICOTT CITY, MD 21042
MLS# MDHW2071488Listed by: NORTHROP REALTY - Coming Soon
 $325,000Coming Soon2 beds 2 baths954 sq. ft.
7640 Stony Creek Ln #7640, ELLICOTT CITY, MD 21043
MLS# MDHW2070446Listed by: EXP REALTY, LLC


Protect your home and budget from life's surprises with an Assurant Home Warranty, backed by a partner that supports you through every step of homeownership. Explore Plans.
© 2026 Better Homes and Gardens Real Estate LLC. An Anywhere Real Estate company. All rights reserved. Better Homes and Gardens® Real Estate is a registered trademark owned by Meredith Operations Corporation, licensed to Better Homes and Gardens Real Estate LLC and used with permission. Better Homes and Gardens Real Estate LLC fully supports the principles of the Fair Housing Act and the Equal Opportunity Act. Listing information is deemed reliable but is not guaranteed accurate.
Each office is independently owned and operated.
Any services or products provided by third parties are not provided by, affiliated with or related to Better Homes and Gardens Real Estate LLC, or its affiliated companies.