
8513 Falls Run Rd #d, Ellicott City, MD 21043
Local realty services provided by:Better Homes and Gardens Real Estate Realty Connect
8513 Falls Run Rd #d,Ellicott City, MD 21043
$259,900
- 2 Beds
- 2 Baths
- - sq. ft.
- Condominium
- Coming Soon
Upcoming open houses
- Sat, Jul 1812:00 pm - 02:00 pm
Listed by: morgan davis, margaret f christian
Office: cummings & co. realtors
MLS#:MDHW2071214
Source:BRIGHTMLS
Price summary
- Price:$259,900
About this home
Enjoy the ease of first-floor living in this freshly painted two-bedroom, two-bath condominium with direct access in the Montgomery Run community of Ellicott City. Offering a comfortable layout, replacement windows, refreshed bathrooms, updated lighting, and a private patio, this home provides low-maintenance living in a convenient location close to shopping, dining, and major commuter routes.
The spacious living room features wall-to-wall carpeting and plenty of room to relax or gather with family and friends. Just beyond, the dining room creates an inviting space for everyday meals or entertaining and flows seamlessly into the kitchen. Stainless steel appliances add a modern touch while providing everything needed for meal preparation.
The thoughtfully designed floor plan offers privacy and functionality. The bright primary bedroom includes an en suite bathroom and ample closet space, creating a comfortable retreat at the end of the day. A second bedroom and a full hall bathroom provide flexible space for guests, a home office, or hobbies.
Step outside through the French doors to your private patio, the perfect spot to enjoy your morning coffee, unwind with a good book, or simply relax in the fresh air. Located at the end of the street, the home also borders a community open space, providing a pleasant setting and added sense of openness. From the patio, you'll enjoy convenient access to the community pool, making it easy to take advantage of warm summer days just steps from your door.
Montgomery Run is known for its convenient location, with a variety of shopping, restaurants, and everyday conveniences just minutes away in Ellicott City. Commuters will appreciate quick access to Routes 29, 100, and I-95, making travel to Baltimore, Columbia, Fort Meade, and beyond both efficient and convenient.
Whether you're purchasing your first home, looking to downsize, or seeking a low-maintenance lifestyle, this well-maintained condominium offers comfortable living in one of Howard County's most convenient locations. Combining first-floor accessibility, community amenities, and an ideal location, this home is ready for its next owner to move in and enjoy. Verify school information on the Howard County Public Schools website....
Contact an agent
Home facts
- Year built:1988
- Listing ID #:MDHW2071214
- Updated:July 14, 2026 at 03:50 AM
Rooms and interior
- Bedrooms:2
- Total bathrooms:2
- Full bathrooms:2
- Flooring:Carpet, Ceramic Tile, Laminate Plank
- Dining Description:Dining Room
- Bathrooms Description:Full Bath, Primary Bath(s), Primary Bathroom
- Kitchen Description:Built-In Microwave, Carpet, Crown Moldings, Dishwasher, Disposal, Oven/Range - Electric, Refrigerator, Stainless Steel Appliances, Water Heater
- Bedroom Description:Carpet, Entry Level Bedroom, Primary Bedroom, Walk In Closet(s)
Heating and cooling
- Cooling:Central A/C
- Heating:Electric, Forced Air
Structure and exterior
- Year built:1988
- Architectural Style:Contemporary
- Construction Materials:Vinyl Siding
- Exterior Features:Sidewalks
- Levels:1 Story
Schools
- High school:LONG REACH
- Middle school:MAYFIELD WOODS
- Elementary school:ILCHESTER
Utilities
- Water:Public
- Sewer:Public Sewer
Finances and disclosures
- Price:$259,900
- Tax amount:$3,659 (2025)
Features and amenities
- Laundry features:Dryer - Front Loading, Washer - Front Loading
- Amenities:Carpet, Crown Moldings, Replacement Windows
Parking
- Parking description:Assigned, Parking Lot
New listings near 8513 Falls Run Rd #d
- New
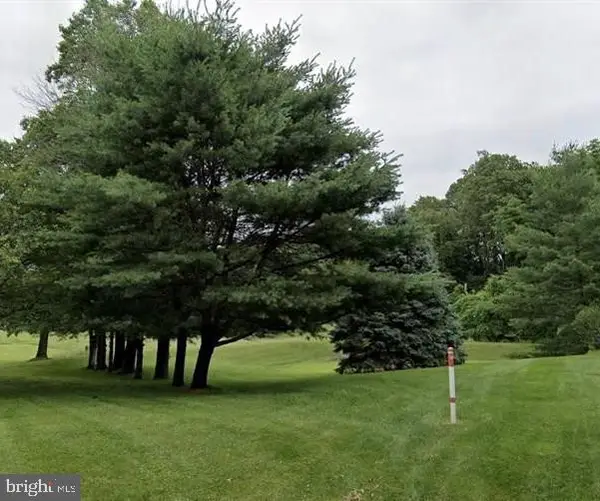 $25,000Active0.6 Acres
4510 Ashley Ct, ELLICOTT CITY, MD 21043
MLS# MDHW2071508Listed by: CUMMINGS & CO. REALTORS - Coming Soon
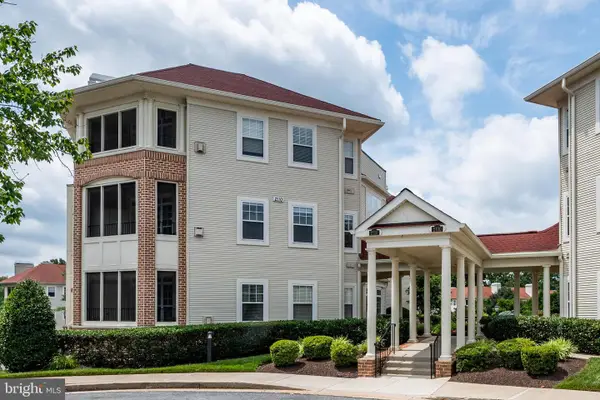 $410,000Coming Soon2 beds 2 baths
2110 Ganton Grn #a205 (p10 & P11), WOODSTOCK, MD 21163
MLS# MDHW2071448Listed by: LONG & FOSTER REAL ESTATE, INC. - New
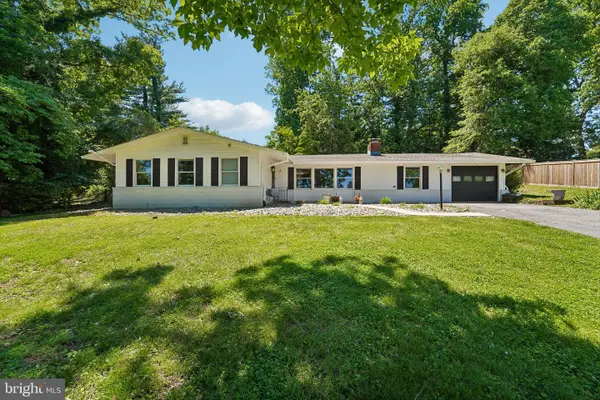 $667,500Active3 beds 2 baths1,796 sq. ft.
3654 Macalpine Rd, ELLICOTT CITY, MD 21042
MLS# MDHW2071454Listed by: MONUMENT SOTHEBY'S INTERNATIONAL REALTY - Coming Soon
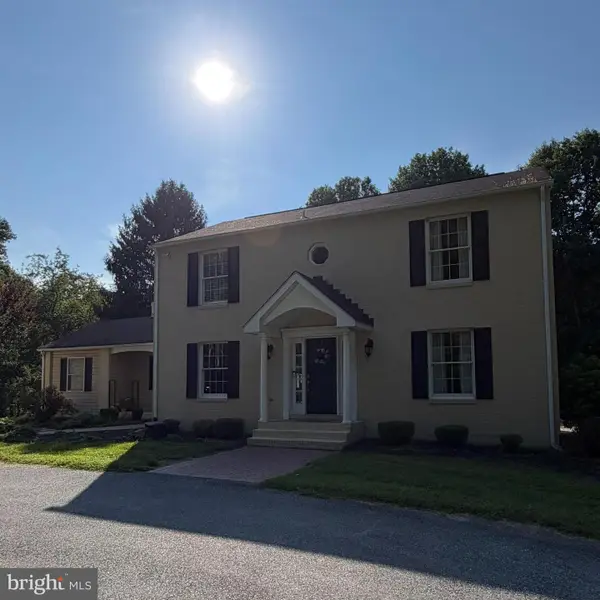 $950,000Coming Soon5 beds 4 baths
11890 Triadelphia Rd, ELLICOTT CITY, MD 21042
MLS# MDHW2071472Listed by: WINNING EDGE - Coming Soon
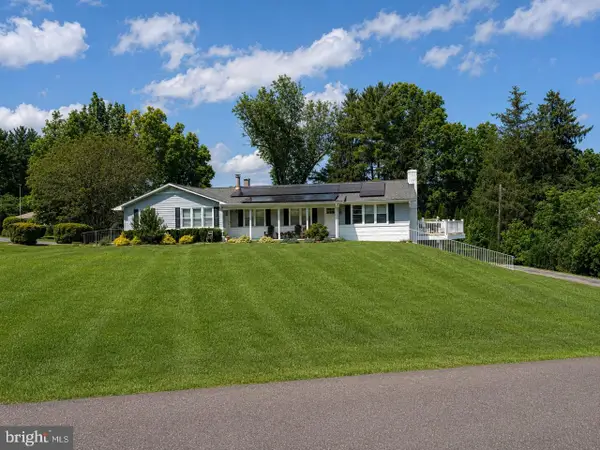 $850,000Coming Soon7 beds 4 baths
9834 Gwynn Park Dr, ELLICOTT CITY, MD 21042
MLS# MDHW2071488Listed by: NORTHROP REALTY - Coming Soon
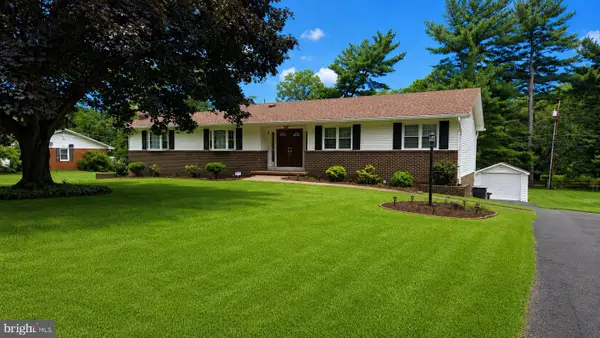 $710,000Coming Soon3 beds 3 baths
3405 Jay Dr, ELLICOTT CITY, MD 21042
MLS# MDHW2071328Listed by: NORTHROP REALTY - New
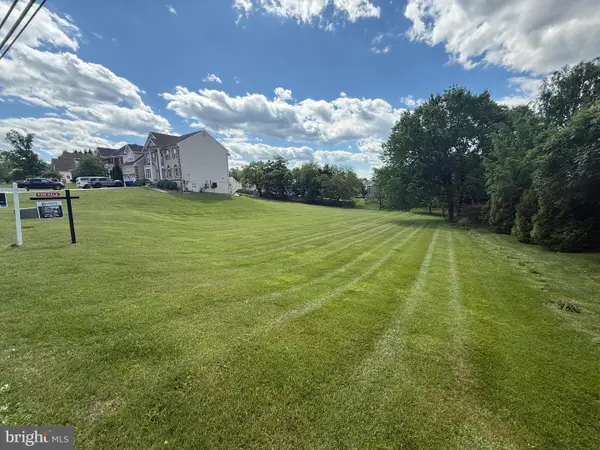 $600,000Active0.46 Acres
4996 Ilchester Rd, ELLICOTT CITY, MD 21043
MLS# MDHW2071466Listed by: EXIT DELUXE REALTY - Coming Soon
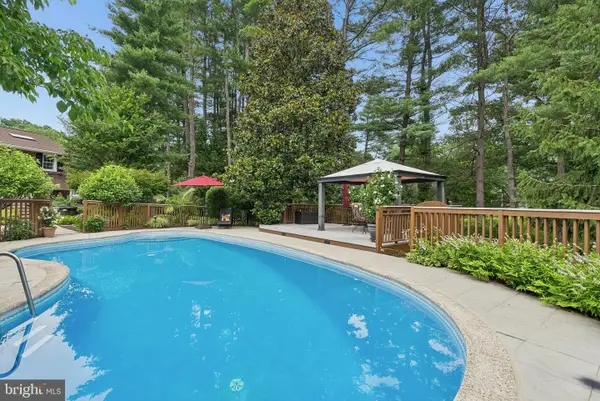 $900,000Coming Soon3 beds 3 baths
10173 Green Clover Dr, ELLICOTT CITY, MD 21042
MLS# MDHW2071124Listed by: CUMMINGS & CO. REALTORS - Coming SoonOpen Sat, 12 to 2pm
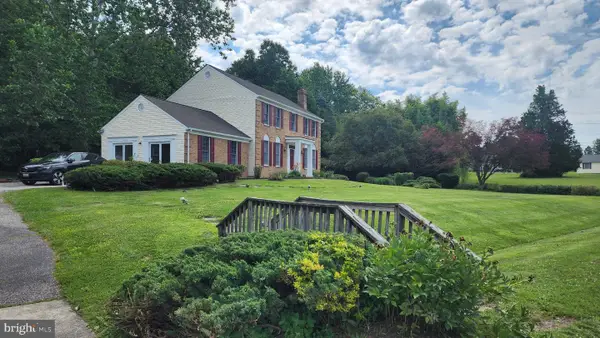 $799,000Coming Soon4 beds 3 baths
2625 Mckenzie Rd, ELLICOTT CITY, MD 21042
MLS# MDHW2071440Listed by: HOUWZER, LLC


Protect your home and budget from life's surprises with an Assurant Home Warranty, backed by a partner that supports you through every step of homeownership. Explore Plans.
© 2026 Better Homes and Gardens Real Estate LLC. An Anywhere Real Estate company. All rights reserved. Better Homes and Gardens® Real Estate is a registered trademark owned by Meredith Operations Corporation, licensed to Better Homes and Gardens Real Estate LLC and used with permission. Better Homes and Gardens Real Estate LLC fully supports the principles of the Fair Housing Act and the Equal Opportunity Act. Listing information is deemed reliable but is not guaranteed accurate.
Each office is independently owned and operated.
Any services or products provided by third parties are not provided by, affiliated with or related to Better Homes and Gardens Real Estate LLC, or its affiliated companies.