
9047 Dunloggin Rd, Ellicott City, MD 21042
Local realty services provided by:Better Homes and Gardens Real Estate Valley Partners
9047 Dunloggin Rd,Ellicott City, MD 21042
$750,000
- 3 Beds
- 3 Baths
- 3,102 sq. ft.
- Single family
- Pending
Listed by: nellie w arrington
Office: long & foster real estate, inc.
MLS#:MDHW2072970
Source:BRIGHTMLS
Price summary
- Price:$750,000
- Price per sq. ft.:$241.78
About this home
The elegant front entrance with its covered porch gives this house a 5-star curb appeal from the moment you arrive! You'll delight in this beautifully updated rancher, wonderfully expanded with a great room featuring walls of windows for natural light throughout the days. And we've included photos of some of the rooms virtually staged with Mid-Century Modern furniture to give you an idea of how well this home adapts to different styles. Built-in shelves flanking the fireplace in the gracious living room, a formal dining room, the charming family room (also with its gas fireplace!) open to the breakfast area and updated kitchen -- all make this the home you've been seeking. The primary bedroom has its own private bathroom, upated with a walk-in shower. The other two spacious bedrooms -- one of which has doors to the rear deck -- share an updated hall bathroom that includes the stacked washer-dryer. Wood floors stretch throughout the main level except for the kitchen and foyer. Downstairs, a second family room echoes the space of the main floor addition, with a door to the back yard. The lower level also has a room which would be perfect for a media room or exercise studio, plus a cedar closet, storage closets galore, and a half bath. There's also space for another laundry. The double garage, entered from the lower level of the house, is massive! The roof was replaced in 2026. Propane supplies the 5-burner gas range and the two fireplaces (living room fireplace currently disconnected)....
Contact an agent
Home facts
- Year built:1958
- Subdivision & Development:DUNLOGGIN
- Listing ID #:MDHW2072970
- Added:6 day(s) ago
- Updated:August 28, 2026 at 10:53 AM
Rooms and interior
- Bedrooms:3
- Total bathrooms:3
- Full bathrooms:2
- Half bathrooms:1
- Flooring:Carpet, Ceramic Tile, Hardwood, Slate, Vinyl
- Dining Description:Dining Room, Formal/Separate Dining Room
- Bathrooms Description:Bathroom 2, Half Bath, Primary Bath(s), Primary Bathroom
- Kitchen Description:Breakfast Area, Built-Ins, Dishwasher, Disposal, Exhaust Fan, Pantry, Recessed Lighting, Refrigerator, Stove
- Bedroom Description:Entry Level Bedroom, Primary Bedroom
- Basement:Yes
- Basement Description:Connecting Stairway, Daylight, Full, Fully Finished, Garage Access, Partial, Rear Entrance, Walkout Level
- Living area:3,102 sq. ft.
Heating and cooling
- Cooling:Ceiling Fan(s), Central A/C
- Heating:Baseboard - Hot Water, Electric, Oil
Structure and exterior
- Roof:Composite, Shingle
- Year built:1958
- Building area:3,102 sq. ft.
- Lot area:0.5 Acres
- Lot Features:Corner
- Architectural Style:Ranch/Rambler
- Construction Materials:Brick, Concrete, Vinyl Siding
- Exterior Features:Deck(s), Exterior Lighting, Patio(s), Porch(es)
- Foundation Description:Block
- Levels:2 Stories
Schools
- High school:CENTENNIAL
Utilities
- Water:Public
- Sewer:Public Sewer
Finances and disclosures
- Price:$750,000
- Price per sq. ft.:$241.78
- Tax amount:$7,097 (2026)
Features and amenities
- Laundry features:Dryer, Laundry, Washer
- Amenities:Built-Ins, Ceiling Fan(s), Double Pane Windows, Recessed Lighting, Window Treatments
Parking
- Parking description:Attached Garage, Garage Door Opener, Paved Driveway
- Garage:Yes
- Garage spaces:2
New listings near 9047 Dunloggin Rd
- Coming Soon
 $919,000Coming Soon3 beds 3 baths3,400 sq. ft.
11179 Gentle Rolling Dr, MARRIOTTSVILLE, MD 21104
MLS# MDHW2073298Listed by: NORTHROP REALTY - Coming Soon
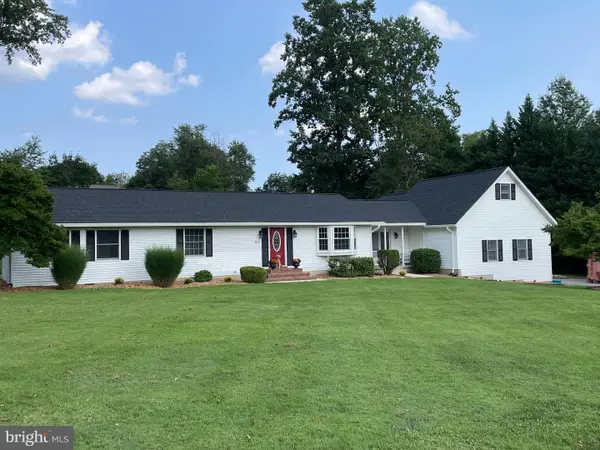 $825,000Coming Soon4 beds 3 baths2,350 sq. ft.
5111 Marlo Austin Way, ELLICOTT CITY, MD 21043
MLS# MDHW2072960Listed by: KELLER WILLIAMS CAPITAL PROPERTIES - Coming Soon
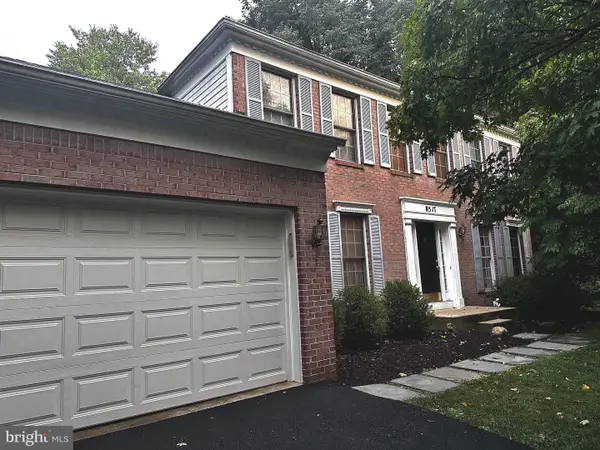 $839,900Coming Soon4 beds 3 baths2,554 sq. ft.
8517 Ellicott View Rd, ELLICOTT CITY, MD 21043
MLS# MDHW2072852Listed by: LONG & FOSTER REAL ESTATE, INC. - Coming Soon
 $720,000Coming Soon5 beds 4 baths2,240 sq. ft.
9789 Michaels Way, ELLICOTT CITY, MD 21042
MLS# MDHW2072670Listed by: NORTHROP REALTY - Coming Soon
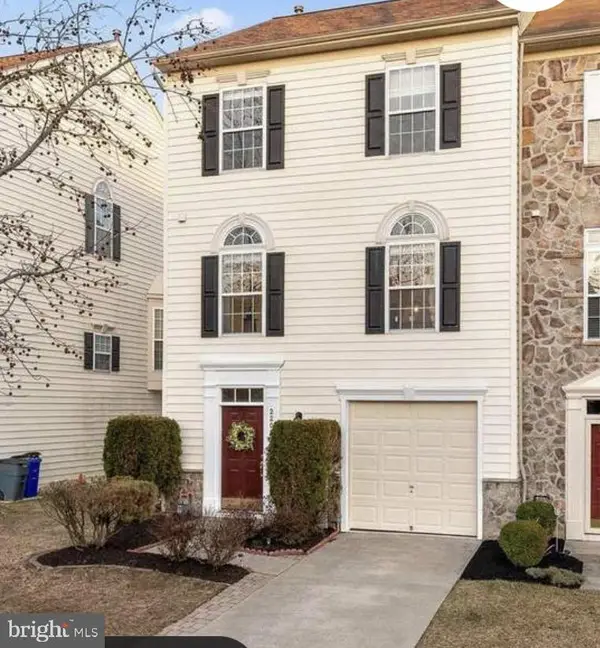 $665,000Coming Soon3 beds 3 baths2,704 sq. ft.
2209 Barnet Ct, WOODSTOCK, MD 21163
MLS# MDHW2072432Listed by: RE/MAX REALTY CENTRE, INC. - Coming Soon
 $530,000Coming Soon2 beds 2 baths1,439 sq. ft.
10520 Resort Rd #309, ELLICOTT CITY, MD 21042
MLS# MDHW2072304Listed by: KELLER WILLIAMS LUCIDO AGENCY - Coming Soon
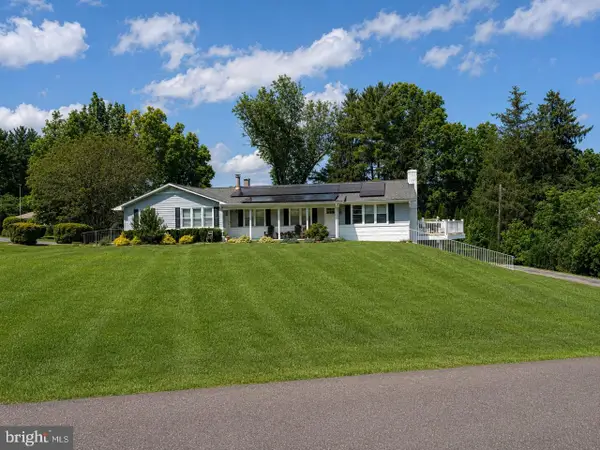 $850,000Coming Soon7 beds 4 baths3,931 sq. ft.
9834 Gwynn Park Dr, ELLICOTT CITY, MD 21042
MLS# MDHW2071488Listed by: NORTHROP REALTY - Coming Soon
 $325,000Coming Soon2 beds 2 baths954 sq. ft.
7640 Stony Creek Ln #7640, ELLICOTT CITY, MD 21043
MLS# MDHW2070446Listed by: EXP REALTY, LLC - Coming Soon
 $380,000Coming Soon2 beds 2 baths1,574 sq. ft.
8120 Hickory High Ct #c, ELLICOTT CITY, MD 21043
MLS# MDHW2069622Listed by: RE/MAX ASPIRE - Open Sun, 1 to 3pmNew
 $649,900Active3 beds 4 baths2,552 sq. ft.
8418 Timberland Cir, ELLICOTT CITY, MD 21043
MLS# MDHW2073456Listed by: RE/MAX DISTINCTIVE REAL ESTATE, INC.


Protect your home and budget from life's surprises with an Assurant Home Warranty, backed by a partner that supports you through every step of homeownership. Explore Plans.
© 2026 Better Homes and Gardens Real Estate LLC. An Anywhere Real Estate company. All rights reserved. Better Homes and Gardens® Real Estate is a registered trademark owned by Meredith Operations Corporation, licensed to Better Homes and Gardens Real Estate LLC and used with permission. Better Homes and Gardens Real Estate LLC fully supports the principles of the Fair Housing Act and the Equal Opportunity Act. Listing information is deemed reliable but is not guaranteed accurate.
Each office is independently owned and operated.
Any services or products provided by third parties are not provided by, affiliated with or related to Better Homes and Gardens Real Estate LLC, or its affiliated companies.