
1410-a Falls Crest Dr, Fallston, MD 21047
Local realty services provided by:Better Homes and Gardens Real Estate Premier
Listed by: jennifer m lalla
Office: next step realty
MLS#:MDHR2051992
Source:BRIGHTMLS
Price summary
- Price:$2,300,000
- Price per sq. ft.:$182.5
- Monthly HOA dues:$16.67
About this home
NOW OFFERED AT $2,300,000. The seller has thoughtfully re-positioned this exceptional property, creating a compelling opportunity for the next owner. Falls Crest truly needs to be experienced in person to appreciate its setting, scale and character. Private showings are encouraged.This residence offers over 12,600 sq ft of finished living space, thoughtfully designed for elevated living, entertaining, and privacy.
This 5-bedroom, 7 full bath residence features two luxurious primary suites, including a first-floor suite with private sitting room, ideal for multigenerational living or distinguished guest accommodations. Every bedroom offers a walk-in closet and private ensuite. The dramatic great room with coffered ceilings and expansive windows anchors the home, while dual staircases add architectural elegance and flow.
The gourmet kitchen is appointed with Wood-Mode cabinetry, Wolf and Sub-Zero appliances, and a butler’s pantry, seamlessly connecting to formal entertaining spaces, a sunroom, and a sunken family room with fireplace. Waterford crystal chandeliers, custom millwork, built-ins, and three fireplaces elevate the interiors throughout.
The walk-out lower level is exceptional in both scale and finish, featuring soaring 10–12’ ceilings, imported marble flooring, a gas fireplace, full bath, and rough-ins for a future kitchen and additional living spaces, offering limitless possibilities for extended living or recreation.
Engineered for long-term performance, the home includes geothermal heating and air with six vertical wells, three heat pumps, four-zone HVAC, 600-amp service, Andersen windows, a 2022 roof with transferable warranty, updated baths (2025), and fresh interior paint (2025). A three-level elevator, step-free garage entry, central vacuum, and intercom system enhance both luxury and livability.
Custom exterior lighting, low-maintenance landscaping, an approved brick privacy wall for future gates, and expansive driveway parking complete this rare offering within a highly desirable community.
A statement residence of extraordinary scale, infrastructure, and presence. Don't forget to view the video tour!...
Contact an agent
Home facts
- Year built:2009
- Subdivision & Development:FALLS CREST
- Listing ID #:MDHR2051992
- Added:207 day(s) ago
- Updated:September 23, 2026 at 01:57 PM
Rooms and interior
- Bedrooms:5
- Total bathrooms:7
- Full bathrooms:7
- Flooring:Marble, Wood
- Dining Description:Dining Room, Formal/Separate Dining Room
- Bathrooms Description:Bathroom 1, Bathroom 2, Bathroom 3, Primary Bath(s), Primary Bathroom
- Kitchen Description:Breakfast Area, Built-In Microwave, Built-Ins, Butlers Pantry, Commercial Range, Cooktop - Down Draft, Crown Moldings, Dishwasher, Disposal, Double/Dual Staircase, Extra Refrigerator/Freezer, Kitchen - Eat-In, Kitchen - Gourmet, Kitchen - Table Space, Oven - Double, Oven - Self Cleaning, Pantry, Recessed Lighting, Refrigerator, Stainless Steel Appliances, Upgraded Countertops, Water Heater - High-Efficiency, Wet/Dry Bar
- Bedroom Description:Entry Level Bedroom, Primary Bedroom, Walk In Closet(s)
- Basement:Yes
- Basement Description:Connecting Stairway, Daylight, Full, Fully Finished, Improved, Outside Entrance, Rough Bath Plumb, Space For Rooms, Windows
- Living area:12,603 sq. ft.
Heating and cooling
- Cooling:Ceiling Fan(s), Central A/C, Geothermal, Zoned
- Heating:Central, Electric, Geo-thermal, Programmable Thermostat, Zoned
Structure and exterior
- Roof:Architectural Shingle
- Year built:2009
- Building area:12,603 sq. ft.
- Lot area:4.09 Acres
- Lot Features:Backs to Trees, Open, Private, Rear Yard, SideYard(s)
- Architectural Style:Colonial
- Construction Materials:Brick
- Exterior Features:Chimney Cap(s), Extensive Hardscape, Exterior Lighting
- Foundation Description:Block
- Levels:2 Stories
Schools
- High school:FALLSTON
- Middle school:FALLSTON
- Elementary school:YOUTHS BENEFIT
Utilities
- Water:Well
- Sewer:Gravity Sept Fld
Finances and disclosures
- Price:$2,300,000
- Price per sq. ft.:$182.5
- Tax amount:$14,190 (2025)
Features and amenities
- Laundry features:Dryer - Electric, Washer
- Amenities:Built-Ins, Ceiling Fan(s), Central Vaccum, Central Vacuum, Crown Moldings, Curved Staircase, Double Pane Windows, Double/Dual Staircase, Elevator, Intercom, Recessed Lighting, Underground Utilities, Wet/Dry Bar, Window Treatments
Parking
- Parking description:Asphalt Driveway, Attached Garage, Circular Driveway, Garage - Front Entry, Inside Access, Lighted Parking, Paved Driveway
- Garage:Yes
- Garage spaces:3
New listings near 1410-a Falls Crest Dr
- Coming Soon
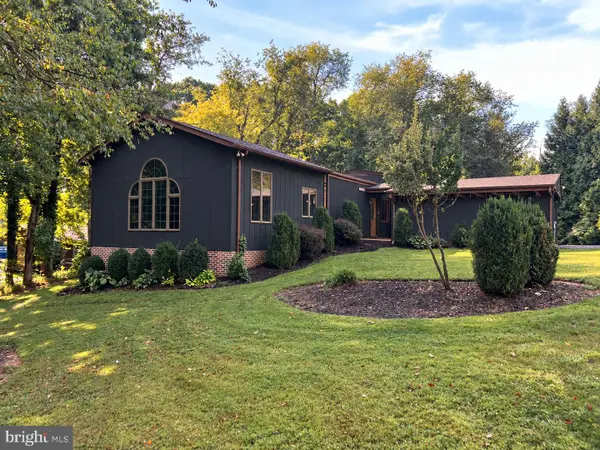 $589,900Coming Soon4 beds 2 baths2,656 sq. ft.
2519 Derby Dr, FALLSTON, MD 21047
MLS# MDHR2060244Listed by: KELLER WILLIAMS GATEWAY LLC - Coming SoonOpen Sat, 11am to 1pm
 $685,000Coming Soon4 beds 3 baths2,628 sq. ft.
2830 Forest Glen, BALDWIN, MD 21013
MLS# MDHR2059870Listed by: GARCEAU REALTY - New
 $665,000Active4 beds 4 baths2,803 sq. ft.
2322 Aquilas Delight, FALLSTON, MD 21047
MLS# MDHR2060256Listed by: HYATT & COMPANY REAL ESTATE LLC - New
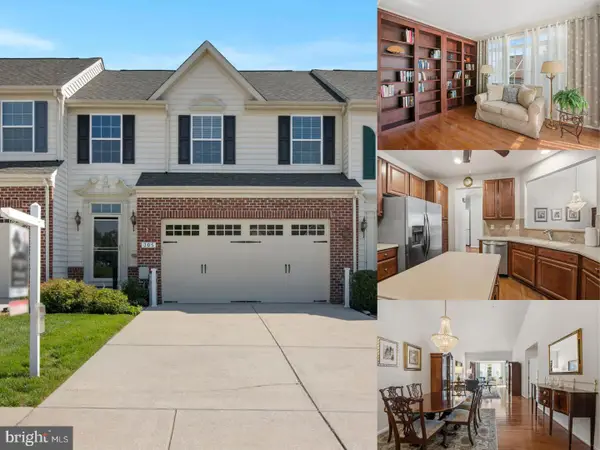 $525,000Active3 beds 4 baths3,856 sq. ft.
305 Tufton Cir, FALLSTON, MD 21047
MLS# MDHR2060186Listed by: EXP REALTY, LLC - New
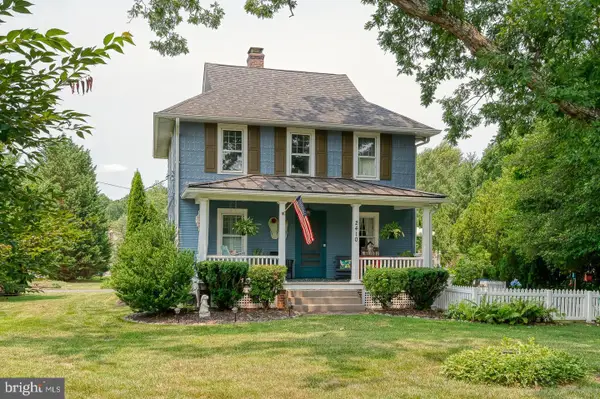 $492,000Active3 beds 2 baths1,344 sq. ft.
2410 Watervale Rd, FALLSTON, MD 21047
MLS# MDHR2060182Listed by: CUMMINGS & CO REALTORS - New
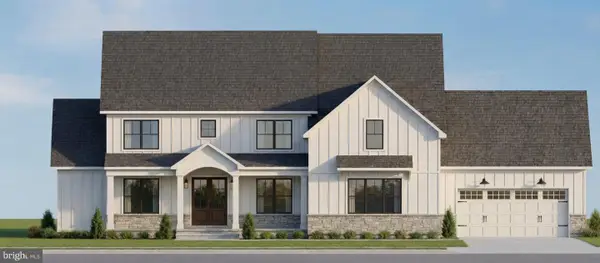 $1,384,990Active5 beds 5 baths4,008 sq. ft.
2208 Arden Dr, FALLSTON, MD 21047
MLS# MDHR2060058Listed by: BUILDER SOLUTIONS REALTY 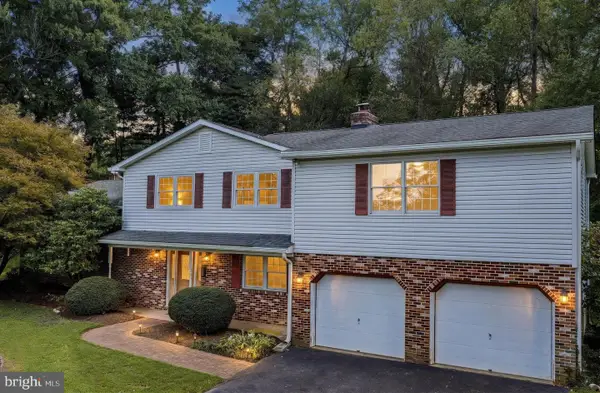 $539,000Active4 beds 3 baths2,964 sq. ft.
2105 Laurel Brook Rd, FALLSTON, MD 21047
MLS# MDHR2059864Listed by: LONG & FOSTER REAL ESTATE, INC.- Open Sat, 12 to 2pm
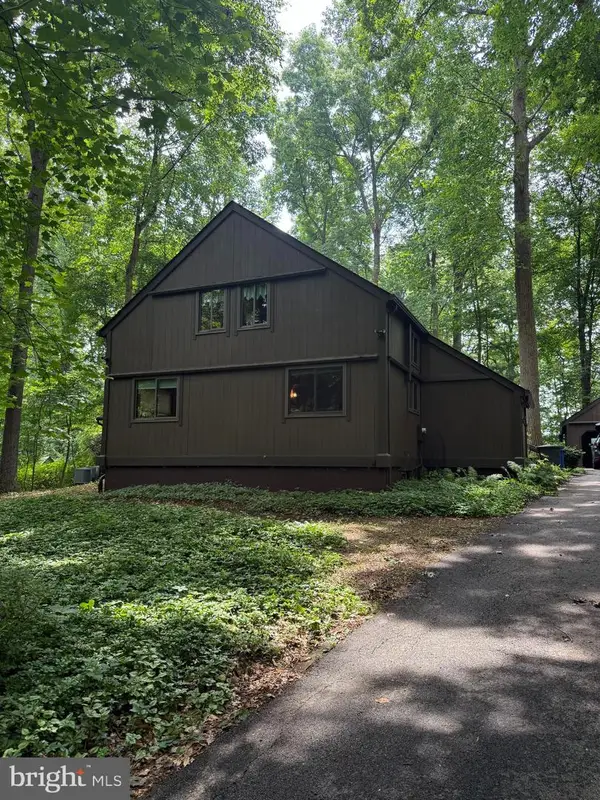 $674,990Active4 beds 3 baths2,746 sq. ft.
Address Withheld By Seller, BALDWIN, MD 21013
MLS# MDHR2058112Listed by: LONG & FOSTER REAL ESTATE, INC. 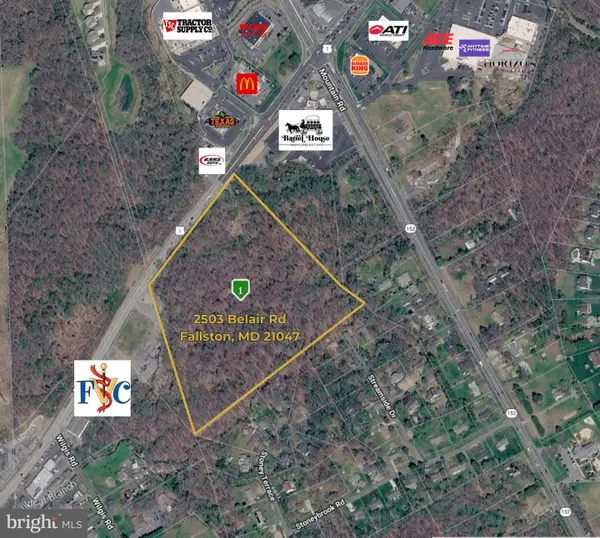 $2,000,000Active18.45 Acres
2503 Belair Rd, FALLSTON, MD 21047
MLS# MDHR2059462Listed by: LONG & FOSTER REAL ESTATE, INC.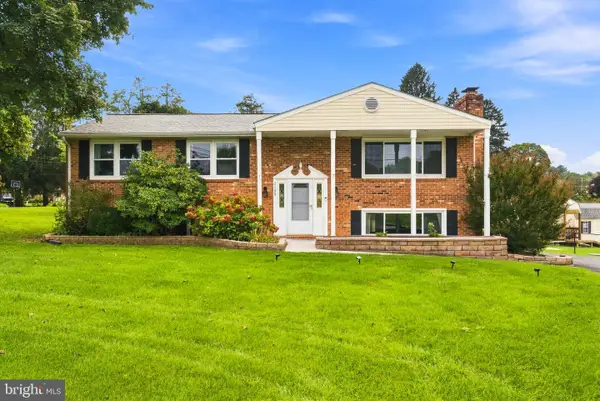 $515,000Active5 beds 3 baths1,902 sq. ft.
2300 Carrs Mill Rd, FALLSTON, MD 21047
MLS# MDHR2059570Listed by: CUMMINGS & CO. REALTORS


Protect your home and budget from life's surprises with an Assurant Home Warranty, backed by a partner that supports you through every step of homeownership. Explore Plans.
© 2026 Better Homes and Gardens Real Estate LLC. An Anywhere Real Estate company. All rights reserved. Better Homes and Gardens® Real Estate is a registered trademark owned by Meredith Operations Corporation, licensed to Better Homes and Gardens Real Estate LLC and used with permission. Better Homes and Gardens Real Estate LLC fully supports the principles of the Fair Housing Act and the Equal Opportunity Act. Listing information is deemed reliable but is not guaranteed accurate.
Each office is independently owned and operated.
Any services or products provided by third parties are not provided by, affiliated with or related to Better Homes and Gardens Real Estate LLC, or its affiliated companies.