
2114 Oaklyn Dr, Fallston, MD 21047
Local realty services provided by:Better Homes and Gardens Real Estate Community Realty
2114 Oaklyn Dr,Fallston, MD 21047
$695,000
- 5 Beds
- 3 Baths
- 3,961 sq. ft.
- Single family
- Active
Listed by: matthew b pecker
Office: berkshire hathaway homeservices homesale realty
MLS#:MDHR2058602
Source:BRIGHTMLS
Price summary
- Price:$695,000
- Price per sq. ft.:$175.46
About this home
Stunning brand-new renovation with an oversized two-car garage now available in sought after Fallston community! Main level features custom two-tone cabinetry, high-end stainless steel appliance package, designer chefs kitchen which includes an oversized breakfast bar with quartz countertops. Loads of natural light. High ceilings. Tons of storage. Walk-in showers. Walk-in closets. Spacious 5 bedrooms with 3 full bathrooms. Expansive sunroom off rear of home with completely flat fenced in back yard with beautiful pool - great for entertaining. Gigantic family room with beautiful brick fireplace and custom wet bar. Finished lower level includes two additional bedrooms, 1 full bath, secondary great room, laundry room, and utilities. Close proximity to retail shopping, local dining, and all major highways. Schedule a private tour today!
Contact an agent
Home facts
- Year built:1965
- Subdivision & Development:LAUREL BROOK
- Listing ID #:MDHR2058602
- Added:47 day(s) ago
- Updated:September 23, 2026 at 01:57 PM
Rooms and interior
- Bedrooms:5
- Total bathrooms:3
- Full bathrooms:3
- Dining Description:Formal/Separate Dining Room
- Kitchen Description:Built-In Microwave, Disposal, Energy Efficient Appliances, Exhaust Fan, Kitchen - Gourmet, Kitchen - Table Space, Oven/Range - Electric, Pantry, Recessed Lighting, Refrigerator, Stainless Steel Appliances, Upgraded Countertops
- Basement:Yes
- Basement Description:Fully Finished
- Living area:3,961 sq. ft.
Heating and cooling
- Cooling:Central A/C
- Heating:Central, Natural Gas
Structure and exterior
- Year built:1965
- Building area:3,961 sq. ft.
- Lot area:0.83 Acres
- Architectural Style:Ranch/Rambler
- Construction Materials:Brick
- Foundation Description:Slab
- Levels:2 Stories
Utilities
- Water:Well
- Sewer:Septic Exists
Finances and disclosures
- Price:$695,000
- Price per sq. ft.:$175.46
- Tax amount:$4,191 (2025)
Features and amenities
- Amenities:Ceiling Fan(s), Recessed Lighting
Parking
- Parking description:Attached Garage, Garage - Front Entry
- Garage:Yes
- Garage spaces:2
New listings near 2114 Oaklyn Dr
- Coming Soon
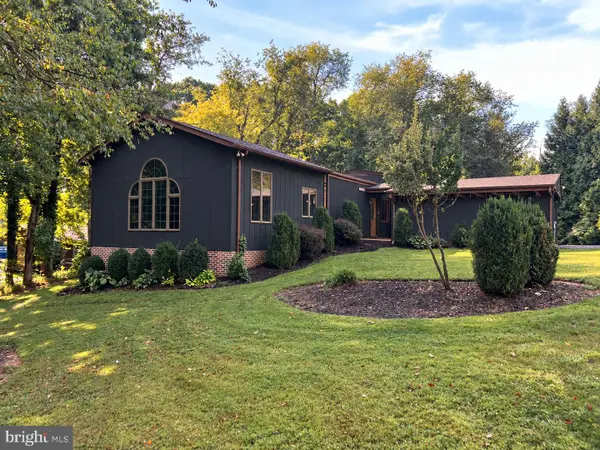 $589,900Coming Soon4 beds 2 baths2,656 sq. ft.
2519 Derby Dr, FALLSTON, MD 21047
MLS# MDHR2060244Listed by: KELLER WILLIAMS GATEWAY LLC - Coming SoonOpen Sat, 11am to 1pm
 $685,000Coming Soon4 beds 3 baths2,628 sq. ft.
2830 Forest Glen, BALDWIN, MD 21013
MLS# MDHR2059870Listed by: GARCEAU REALTY - New
 $665,000Active4 beds 4 baths2,803 sq. ft.
2322 Aquilas Delight, FALLSTON, MD 21047
MLS# MDHR2060256Listed by: HYATT & COMPANY REAL ESTATE LLC - New
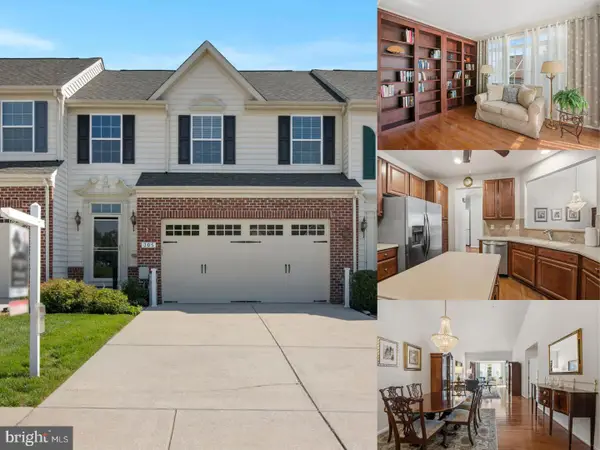 $525,000Active3 beds 4 baths3,856 sq. ft.
305 Tufton Cir, FALLSTON, MD 21047
MLS# MDHR2060186Listed by: EXP REALTY, LLC - New
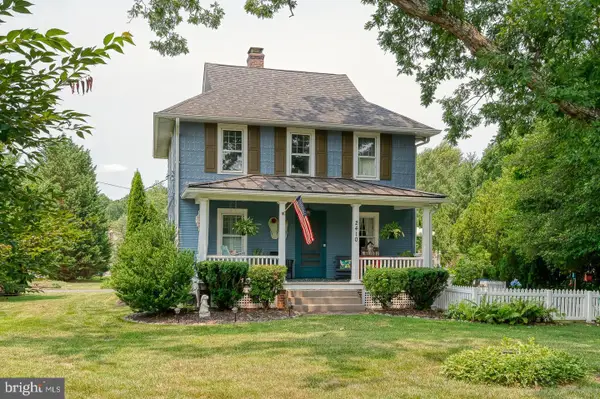 $492,000Active3 beds 2 baths1,344 sq. ft.
2410 Watervale Rd, FALLSTON, MD 21047
MLS# MDHR2060182Listed by: CUMMINGS & CO REALTORS - New
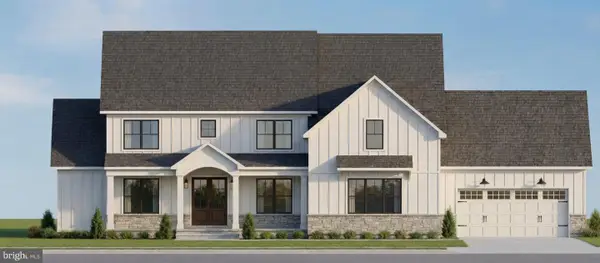 $1,384,990Active5 beds 5 baths4,008 sq. ft.
2208 Arden Dr, FALLSTON, MD 21047
MLS# MDHR2060058Listed by: BUILDER SOLUTIONS REALTY 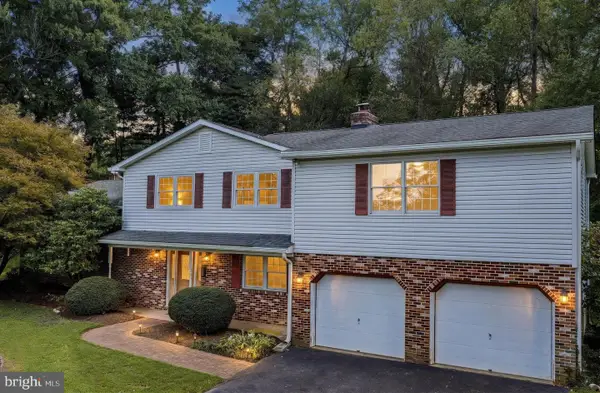 $539,000Active4 beds 3 baths2,964 sq. ft.
2105 Laurel Brook Rd, FALLSTON, MD 21047
MLS# MDHR2059864Listed by: LONG & FOSTER REAL ESTATE, INC.- Open Sat, 12 to 2pm
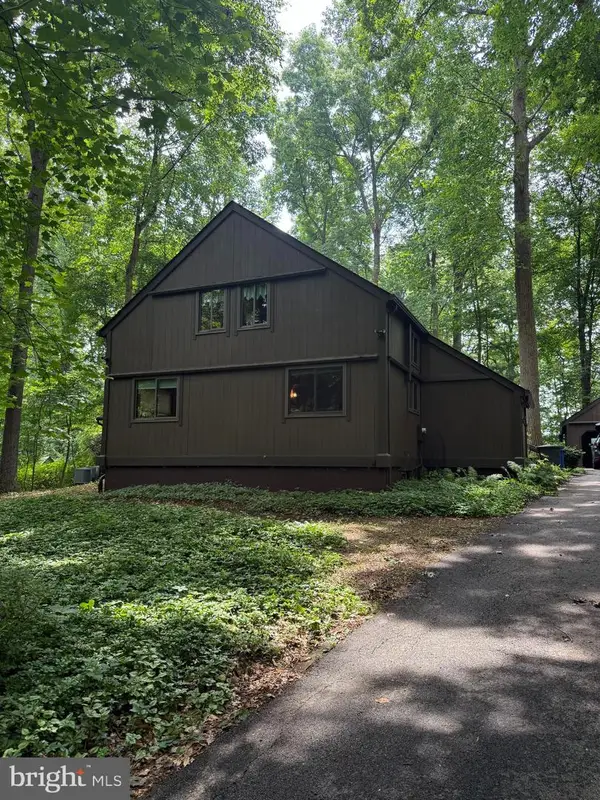 $674,990Active4 beds 3 baths2,746 sq. ft.
Address Withheld By Seller, BALDWIN, MD 21013
MLS# MDHR2058112Listed by: LONG & FOSTER REAL ESTATE, INC. 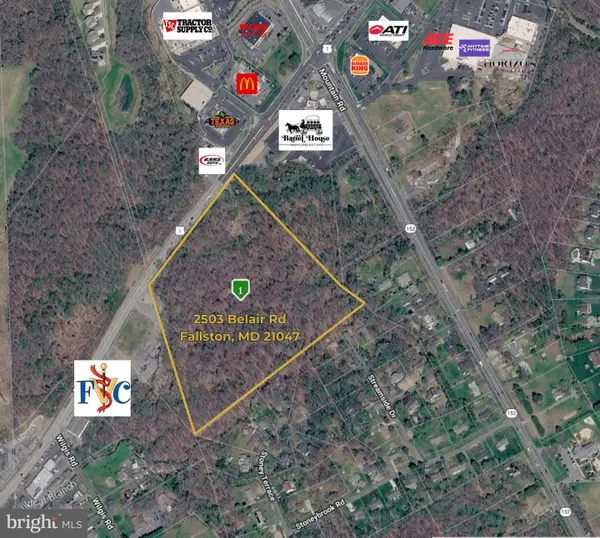 $2,000,000Active18.45 Acres
2503 Belair Rd, FALLSTON, MD 21047
MLS# MDHR2059462Listed by: LONG & FOSTER REAL ESTATE, INC.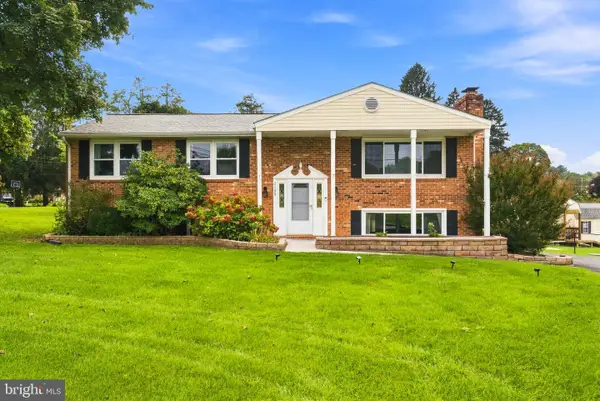 $515,000Active5 beds 3 baths1,902 sq. ft.
2300 Carrs Mill Rd, FALLSTON, MD 21047
MLS# MDHR2059570Listed by: CUMMINGS & CO. REALTORS


Protect your home and budget from life's surprises with an Assurant Home Warranty, backed by a partner that supports you through every step of homeownership. Explore Plans.
© 2026 Better Homes and Gardens Real Estate LLC. An Anywhere Real Estate company. All rights reserved. Better Homes and Gardens® Real Estate is a registered trademark owned by Meredith Operations Corporation, licensed to Better Homes and Gardens Real Estate LLC and used with permission. Better Homes and Gardens Real Estate LLC fully supports the principles of the Fair Housing Act and the Equal Opportunity Act. Listing information is deemed reliable but is not guaranteed accurate.
Each office is independently owned and operated.
Any services or products provided by third parties are not provided by, affiliated with or related to Better Homes and Gardens Real Estate LLC, or its affiliated companies.