
2301 Thetford Ct, Fallston, MD 21047
Local realty services provided by:Better Homes and Gardens Real Estate Valley Partners
2301 Thetford Ct,Fallston, MD 21047
$799,900
- 5 Beds
- 4 Baths
- 4,008 sq. ft.
- Single family
- Coming Soon
Listed by: james p leyh
Office: mjl realty llc.
MLS#:MDHR2060484
Source:BRIGHTMLS
Price summary
- Price:$799,900
- Price per sq. ft.:$199.58
- Monthly HOA dues:$28.58
About this home
Beautifully updated 5-bedroom, 3.5-bath brick porch-front Colonial situated on a cul-de-sac in the Desirable Woodcrest community. Offering a 2-car side-load garage, expansive finished lower level, impressive outdoor living spaces, and numerous recent updates, this home provides an exceptional combination of space, functionality, and quality finishes. Step inside through the two-story foyer featuring an open oak-railed staircase and detailed box molding that continues through the foyer, dining room, staircase, and upper hall. Hardwood flooring extends throughout the first floor, complemented by 9-foot ceilings, crown molding, decorative trim, and plantation shutters throughout. The formal dining room features a chandelier and provides an inviting space for entertaining. The large, updated kitchen is open and well appointed with 42-inch cabinetry, granite countertops, a center island with gas cooktop, stainless steel appliances, double-bowl sink, wall oven, convection microwave, and pendant lighting. Just beyond the kitchen is a bright breakfast/morning room surrounded by an array of windows and featuring a cathedral ceiling, ceiling fan, and recessed lighting. The adjoining family room offers a comfortable gathering space with a gas fireplace, custom built-in wall unit, ceiling fan, and shiplap accent wall. Upstairs, the spacious primary suite features cathedral ceilings, crown molding, two ceiling fans, a large walk-in closet, and an additional private office area complete with a built-in desk system. The primary bathroom was completely renovated in 2024 and features heated floors, shiplap accents, a custom tiled walk-in shower with frameless glass, soaking tub with pedestal faucet, raised double vanity with granite top, crown molding, and a private water closet. Three additional bedrooms complete the upper level. Bedroom two features wainscoting, crown molding, a ceiling fan, and walk-in closet. Bedroom three also offers a ceiling fan, crown molding, and walk-in closet, while bedroom four includes carpeting, crown molding, and a ceiling fan. The updated hall bathroom features ceramic tile flooring, a raised double vanity with quartz countertops and deep-bowl sinks, medicine cabinets, designer toilet, tub/shower combination with tile surround, and crown molding. Convenient second-floor laundry. The fully finished walk-out lower level greatly expands the home's living space and includes a fifth bedroom with walk-in closet, a full bathroom, wet bar with refrigerator and wine chiller, new wall-to-wall carpeting, fresh paint, recessed lighting, and crown molding. The lower-level bath features ceramic tile flooring, a raised toilet, tub/shower combination & closet. Outside, the large, level yard is designed for both entertaining and everyday enjoyment. A huge stamped concrete patio leads to a covered outdoor living area complete with recessed lighting, ceiling fan, and speakers. An additional low-maintenance composite deck features dual staircases to the yard. The property is professionally landscaped, wired for a hot tub, and also includes an invisible dog fence, exterior security cameras, and storage shed. The garage features built-in shelving and a newly finished garage floor. Numerous recent improvements add even more value, including refinished hardwood floors in 2026, interior painting in 2026, new carpeting upstairs and in the lower level in 2026, new refrigerator in 2026, new garage door opener in 2026, new dryer in 2026, well pressure tank in 2025, RainSoft water softener in 2025, renovated bathrooms in 2024, and roof replacement in 2020. A central vacuum system provides additional convenience. With five bedrooms, multiple finished living areas, extensive recent updates, a walk-out lower level and an outstanding backyard entertaining setup, this Woodcrest Colonial offers an impressive amount of finished space and amenities inside and out. The home is awaiting your arrival to make many memories for years to come!!!...
Contact an agent
Home facts
- Year built:2000
- Subdivision & Development:WOODCREST
- Listing ID #:MDHR2060484
- Updated:September 28, 2026 at 01:56 PM
Rooms and interior
- Bedrooms:5
- Total bathrooms:4
- Full bathrooms:3
- Half bathrooms:1
- Flooring:Carpet, Ceramic Tile, Hardwood
- Dining Description:Dining Area, Formal/Separate Dining Room
- Bathrooms Description:Primary Bath(s)
- Kitchen Description:Breakfast Area, Built-In Microwave, Combination Kitchen/Living, Cooktop, Crown Moldings, Dishwasher, Disposal, Kitchen - Eat-In, Kitchen - Island, Oven - Wall, Recessed Lighting, Refrigerator, Stainless Steel Appliances, Upgraded Countertops, Wet/Dry Bar
- Bedroom Description:Walk In Closet(s)
- Basement:Yes
- Basement Description:Fully Finished, Walkout Level, Windows
- Living area:4,008 sq. ft.
Heating and cooling
- Cooling:Central A/C
- Heating:Forced Air, Natural Gas
Structure and exterior
- Roof:Architectural Shingle
- Year built:2000
- Building area:4,008 sq. ft.
- Lot area:0.76 Acres
- Architectural Style:Colonial
- Construction Materials:Brick Front, Vinyl Siding
- Exterior Features:Deck(s), Exterior Lighting, Patio(s)
- Foundation Description:Concrete Perimeter
- Levels:3 Story
Utilities
- Water:Well
- Sewer:Public Sewer
Finances and disclosures
- Price:$799,900
- Price per sq. ft.:$199.58
- Tax amount:$5,691 (2026)
Features and amenities
- Laundry features:Dryer, Washer
- Amenities:Ceiling Fan(s), Central Vaccum, Central Vacuum, Chair Railings, Crown Moldings, Recessed Lighting, Security System, Sound System, Surveillance Sys, Water Treat System, Wet/Dry Bar, Window Treatments
Parking
- Parking description:Asphalt Driveway, Attached Garage, Garage - Side Entry
- Garage:Yes
- Garage spaces:2
New listings near 2301 Thetford Ct
- Coming Soon
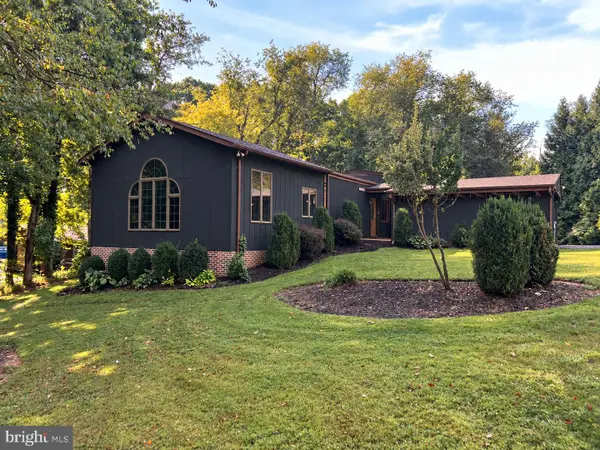 $589,900Coming Soon4 beds 2 baths2,656 sq. ft.
2519 Derby Dr, FALLSTON, MD 21047
MLS# MDHR2060244Listed by: KELLER WILLIAMS GATEWAY LLC - New
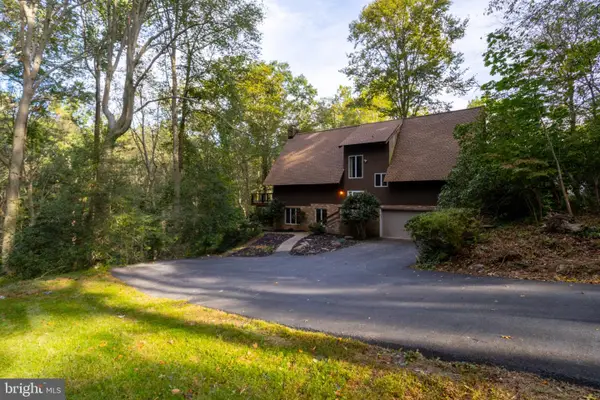 $565,000Active4 beds 2 baths2,138 sq. ft.
2010 Fallsgrove Way, FALLSTON, MD 21047
MLS# MDHR2060508Listed by: HOMEOWNERS REAL ESTATE - New
 $440,000Active4 beds 2 baths1,769 sq. ft.
1706 Watervale Rd, FALLSTON, MD 21047
MLS# MDHR2060196Listed by: COLDWELL BANKER REALTY  $665,000Pending4 beds 4 baths2,803 sq. ft.
2322 Aquilas Delight, FALLSTON, MD 21047
MLS# MDHR2060256Listed by: HYATT & COMPANY REAL ESTATE LLC- New
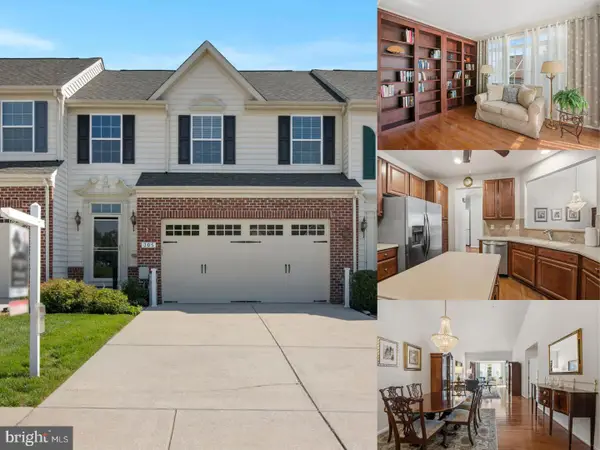 $525,000Active3 beds 4 baths3,856 sq. ft.
305 Tufton Cir, FALLSTON, MD 21047
MLS# MDHR2060186Listed by: EXP REALTY, LLC - Open Sat, 11am to 1pmNew
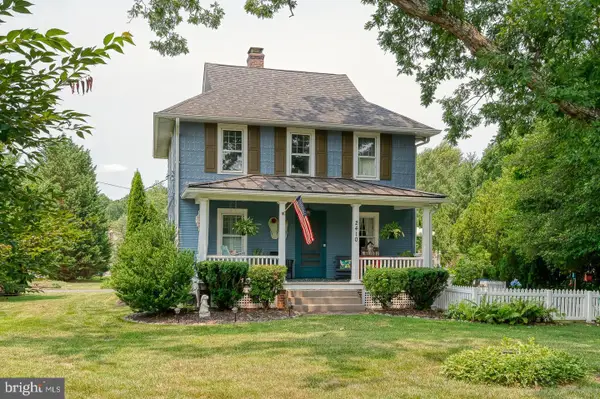 $492,000Active3 beds 2 baths1,344 sq. ft.
2410 Watervale Rd, FALLSTON, MD 21047
MLS# MDHR2060182Listed by: CUMMINGS & CO REALTORS 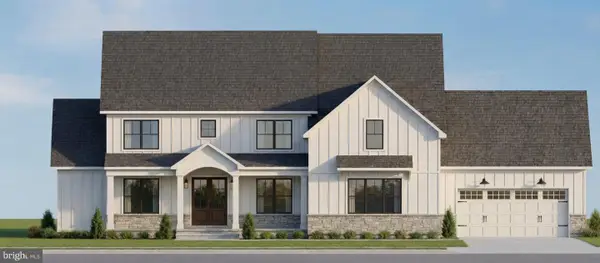 $1,384,990Active5 beds 5 baths4,008 sq. ft.
2208 Arden Dr, FALLSTON, MD 21047
MLS# MDHR2060058Listed by: BUILDER SOLUTIONS REALTY $685,000Active4 beds 3 baths2,628 sq. ft.
2830 Forest Glen, BALDWIN, MD 21013
MLS# MDHR2059870Listed by: GARCEAU REALTY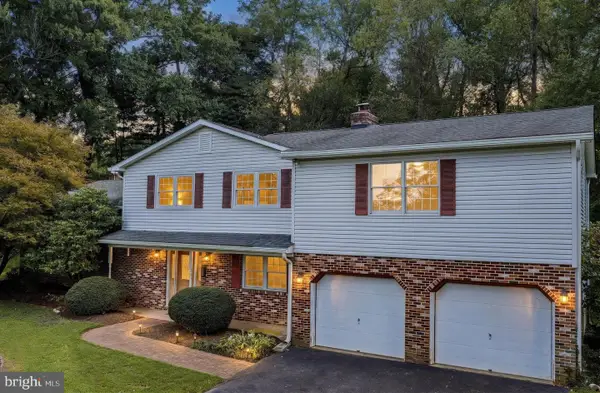 $539,000Pending4 beds 3 baths2,964 sq. ft.
2105 Laurel Brook Rd, FALLSTON, MD 21047
MLS# MDHR2059864Listed by: LONG & FOSTER REAL ESTATE, INC.


Protect your home and budget from life's surprises with an Assurant Home Warranty, backed by a partner that supports you through every step of homeownership. Explore Plans.
© 2026 Better Homes and Gardens Real Estate LLC. An Anywhere Real Estate company. All rights reserved. Better Homes and Gardens® Real Estate is a registered trademark owned by Meredith Operations Corporation, licensed to Better Homes and Gardens Real Estate LLC and used with permission. Better Homes and Gardens Real Estate LLC fully supports the principles of the Fair Housing Act and the Equal Opportunity Act. Listing information is deemed reliable but is not guaranteed accurate.
Each office is independently owned and operated.
Any services or products provided by third parties are not provided by, affiliated with or related to Better Homes and Gardens Real Estate LLC, or its affiliated companies.