
410 Stoney Ter, Fallston, MD 21047
Local realty services provided by:Better Homes and Gardens Real Estate GSA Realty
410 Stoney Ter,Fallston, MD 21047
$475,000
- 4 Beds
- 2 Baths
- 1,618 sq. ft.
- Single family
- Active
Listed by: matthew d pivec
Office: kelly and co realty, llc.
MLS#:MDHR2060442
Source:BRIGHTMLS
Price summary
- Price:$475,000
- Price per sq. ft.:$293.57
About this home
Welcome to 410 Stoney Terrace, this charming rancher in the desirable Stoneybrook community offers a perfect blend of comfort and nature. With 4 bedrooms and 2 full baths, including a primary suite with full bath. The open kitchen/dining room layout is perfect for entertaining. Enjoy the flat 1.15-acre lot that backs to lush trees, creating peaceful nights on the deck. The property includes an above-ground pool, ideal for summer relaxation, and a shed for additional storage. The unfinished basement offers endless possibilities for customization. Located in the quiet neighborhood, you will have nearby parks, Fallston schools, and convenient to shopping and dining options. The property has been freshly painted and have great bones ready for a few updates. This is an estate sale
Contact an agent
Home facts
- Year built:1966
- Subdivision & Development:STONEYBROOK
- Listing ID #:MDHR2060442
- Added:1 day(s) ago
- Updated:September 29, 2026 at 04:24 PM
Rooms and interior
- Bedrooms:4
- Total bathrooms:2
- Full bathrooms:2
- Flooring:Hardwood, Luxury Vinyl Plank, Tile/Brick
- Dining Description:Combination Kitchen/Dining
- Bathrooms Description:Primary Bath(s)
- Kitchen Description:Cooktop, Kitchen - Eat-In, Kitchen - Table Space, Oven - Wall, Range Hood, Refrigerator, Water Heater
- Bedroom Description:Entry Level Bedroom
- Basement:Yes
- Basement Description:Full, Space For Rooms, Unfinished
- Living area:1,618 sq. ft.
Heating and cooling
- Cooling:Ceiling Fan(s), Central A/C
- Heating:Baseboard - Hot Water, Electric, Natural Gas
Structure and exterior
- Roof:Shingle
- Year built:1966
- Building area:1,618 sq. ft.
- Lot area:1.15 Acres
- Lot Features:Backs to Trees
- Architectural Style:Ranch/Rambler
- Construction Materials:Brick
- Exterior Features:Deck(s), Porch(es)
- Foundation Description:Block
- Levels:2 Stories
Schools
- High school:FALLSTON
- Middle school:FALLSTON
- Elementary school:YOUTHS BENEFIT
Utilities
- Water:Well
- Sewer:Private Septic Tank
Finances and disclosures
- Price:$475,000
- Price per sq. ft.:$293.57
- Tax amount:$3,911 (2026)
Features and amenities
- Laundry features:Dryer, Washer
- Amenities:Ceiling Fan(s)
- Pool features:Above Ground
Parking
- Parking description:Off Street
New listings near 410 Stoney Ter
- Coming Soon
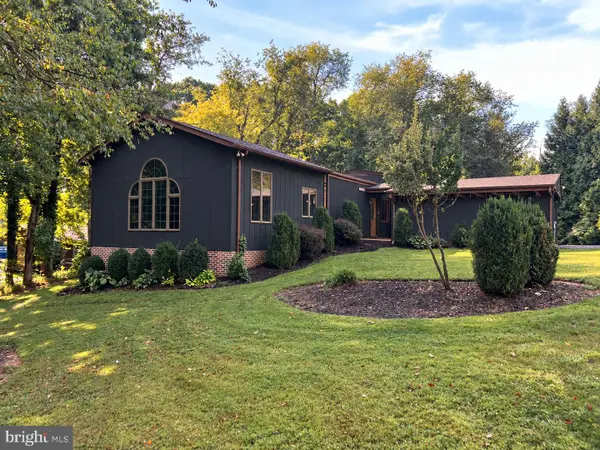
 $799,900Coming Soon5 beds 4 baths4,008 sq. ft.
2301 Thetford Ct, FALLSTON, MD 21047
MLS# MDHR2060484Listed by: MJL REALTY LLC - Coming Soon
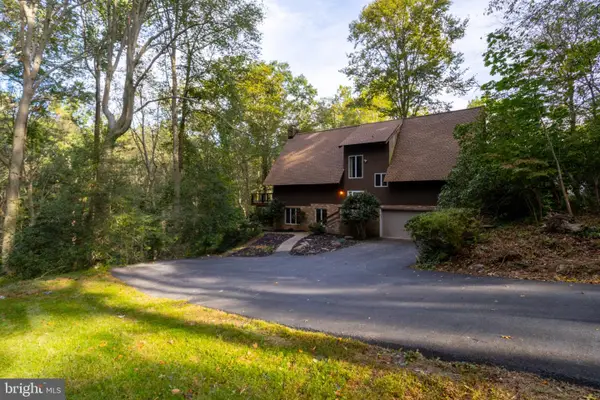
 $589,900Coming Soon4 beds 2 baths2,656 sq. ft.
2519 Derby Dr, FALLSTON, MD 21047
MLS# MDHR2060244Listed by: KELLER WILLIAMS GATEWAY LLC - New
 $565,000Active4 beds 2 baths2,138 sq. ft.
2010 Fallsgrove Way, FALLSTON, MD 21047
MLS# MDHR2060508Listed by: HOMEOWNERS REAL ESTATE - New
 $440,000Active4 beds 2 baths1,769 sq. ft.
1706 Watervale Rd, FALLSTON, MD 21047
MLS# MDHR2060196Listed by: COLDWELL BANKER REALTY  $665,000Pending4 beds 4 baths2,803 sq. ft.
2322 Aquilas Delight, FALLSTON, MD 21047
MLS# MDHR2060256Listed by: HYATT & COMPANY REAL ESTATE LLC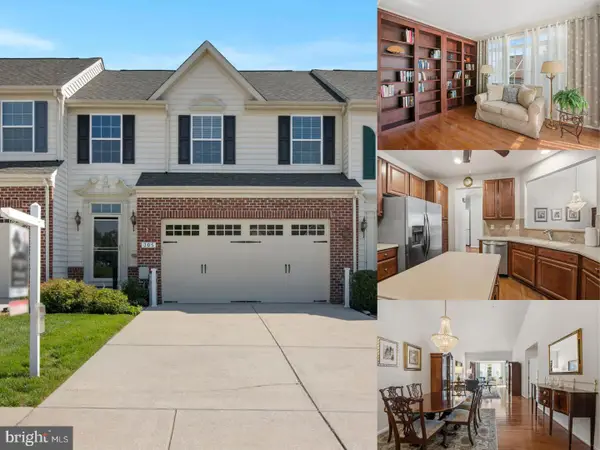 $525,000Active3 beds 4 baths3,856 sq. ft.
305 Tufton Cir, FALLSTON, MD 21047
MLS# MDHR2060186Listed by: EXP REALTY, LLC- Open Sat, 11am to 1pm
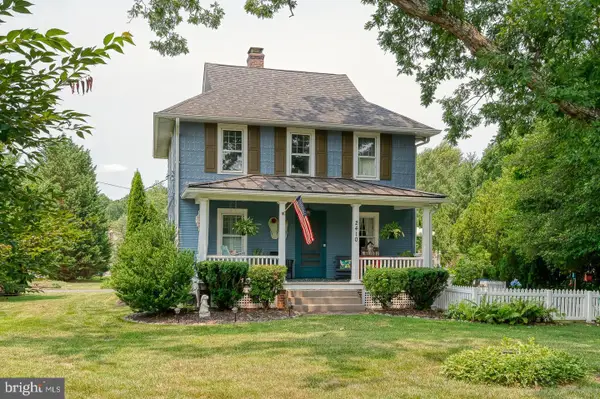 $492,000Active3 beds 2 baths1,344 sq. ft.
2410 Watervale Rd, FALLSTON, MD 21047
MLS# MDHR2060182Listed by: CUMMINGS & CO REALTORS 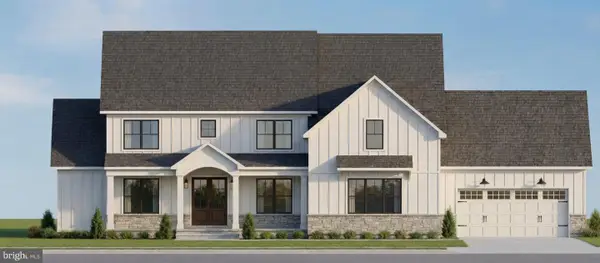 $1,384,990Active5 beds 5 baths4,008 sq. ft.
2208 Arden Dr, FALLSTON, MD 21047
MLS# MDHR2060058Listed by: BUILDER SOLUTIONS REALTY $685,000Active4 beds 3 baths2,628 sq. ft.
2830 Forest Glen, BALDWIN, MD 21013
MLS# MDHR2059870Listed by: GARCEAU REALTY


Protect your home and budget from life's surprises with an Assurant Home Warranty, backed by a partner that supports you through every step of homeownership. Explore Plans.
© 2026 Better Homes and Gardens Real Estate LLC. An Anywhere Real Estate company. All rights reserved. Better Homes and Gardens® Real Estate is a registered trademark owned by Meredith Operations Corporation, licensed to Better Homes and Gardens Real Estate LLC and used with permission. Better Homes and Gardens Real Estate LLC fully supports the principles of the Fair Housing Act and the Equal Opportunity Act. Listing information is deemed reliable but is not guaranteed accurate.
Each office is independently owned and operated.
Any services or products provided by third parties are not provided by, affiliated with or related to Better Homes and Gardens Real Estate LLC, or its affiliated companies.