
119 Bower Ln, Forest Hill, MD 21050
Local realty services provided by:Better Homes and Gardens Real Estate Valley Partners
119 Bower Ln,Forest Hill, MD 21050
$1,235,000
- 5 Beds
- 5 Baths
- 5,706 sq. ft.
- Single family
- Active
Listed by: rachael spinoso
Office: cummings & co. realtors
MLS#:MDHR2059432
Source:BRIGHTMLS
Price summary
- Price:$1,235,000
- Price per sq. ft.:$216.44
- Monthly HOA dues:$29.17
About this home
Sophisticated interiors, expansive living spaces, and exceptional resort-style amenities come together in this beautifully appointed Forest Hill home designed for both everyday living and effortless entertaining. From the moment you enter the impressive foyer, a dual staircase and gleaming hardwood floors set the tone for the thoughtfully designed interior. To the left, the elegant formal dining room offers a timeless space for hosting, with the light-filled formal living room to the right flowing seamlessly into a spacious conservatory. Currently utilized as a workspace, the conservatory offers incredible flexibility as a sitting room, music room, studio, or additional entertaining space. You will also find access to the private home office through gorgeous French doors.
At the heart of the home, the spacious kitchen is filled with natural light and features stainless steel appliances, double ovens, a generous center island, abundant cabinetry, and a walk-in pantry. An adjoining breakfast room is surrounded by oversized windows and offers direct access to the backyard, creating a beautiful connection between the indoor and outdoor living spaces. Just beyond the kitchen, the dramatic two-story family room serves as an inviting gathering place with soaring ceilings and a gas fireplace. The main-level laundry room is conveniently positioned just off the kitchen and provides direct access to the garage.
Upstairs, hardwood floors continue into the expansive primary suite, a true private retreat featuring a tray ceiling and a custom walk-in closet. The spacious en-suite bath is complete with a soaking tub, glass-enclosed walk-in shower, two separate vanities, and a private water closet. Three additional generously sized bedrooms and a full hall bath complete the upper level.
The fully finished lower level provides another impressive extension of the home's living and entertaining space. Recessed lighting illuminates a spacious recreation and entertainment area complemented by direct walk-up access to the backyard. An additional bedroom and full bathroom create an ideal setup for overnight guests or extended stays, while a linen closet and walk-in closet provide exceptional storage. An unfinsihed space is currently used as a home gym with many other uses finishing the lower level.
Outside, the property transforms into a private resort designed for unforgettable summer days and evenings at home. A spectacular pool anchors the fenced backyard, while the outdoor kitchen makes entertaining effortless with bar seating, a built-in grill, sink, refrigerator, built-in trash storage, and a direct gas line to the grill, eliminating the need for propane tanks.
Adding another level of versatility is the impressive pool house, complete with its own HVAC system and hot water heater for added comfort and convenience. Floor-to-ceiling windows fill the space with natural light, while a full bathroom and dedicated food preparation area with a convection oven/microwave and mini refrigerator make it exceptionally functional. Whether envisioned as an entertainment lounge, guest retreat, poolside gathering space, studio, or private escape, the possibilities are endless. The bonus of a whole house generator add to the comfort and function of this home.
From its gracious interiors and flexible living spaces to its extraordinary outdoor amenities, this home offers a rare opportunity to enjoy elevated living and resort-style entertaining without ever leaving home....
Contact an agent
Home facts
- Year built:2003
- Subdivision & Development:COLVARD MANOR
- Listing ID #:MDHR2059432
- Added:75 day(s) ago
- Updated:November 12, 2026 at 03:13 PM
Rooms and interior
- Bedrooms:5
- Total bathrooms:5
- Full bathrooms:4
- Half bathrooms:1
- Flooring:Ceramic Tile, Hardwood, Luxury Vinyl Plank
- Dining Description:Dining Room, Formal/Separate Dining Room
- Bathrooms Description:Bathroom 1, Bathroom 2, Bathroom 3, Half Bath, Primary Bath(s), Primary Bathroom, WhirlPool/HotTub
- Kitchen Description:Breakfast Area, Built-In Microwave, Built-Ins, Cooktop, Crown Moldings, Dishwasher, Double/Dual Staircase, Exhaust Fan, Kitchen - Gourmet, Kitchen - Island, Oven - Double, Oven - Wall, Pantry, Recessed Lighting, Refrigerator, Water Heater
- Bedroom Description:Primary Bedroom, Walk In Closet(s)
- Basement:Yes
- Basement Description:Connecting Stairway, Daylight, Improved, Interior Access, Partial, Walkout Stairs, Windows
- Living area:5,706 sq. ft.
Heating and cooling
- Cooling:Central A/C, Multi Units
- Heating:Forced Air, Natural Gas
Structure and exterior
- Roof:Architectural Shingle
- Year built:2003
- Building area:5,706 sq. ft.
- Lot area:1.63 Acres
- Lot Features:Backs to Trees, Landscaping, No Thru Street
- Architectural Style:Traditional
- Construction Materials:Brick Front
- Exterior Features:BBQ Grill, Extensive Hardscape, Exterior Lighting, Outbuilding(s), Patio(s)
- Foundation Description:Concrete Perimeter
- Levels:3 Story
Utilities
- Water:Well
- Sewer:On Site Septic
Finances and disclosures
- Price:$1,235,000
- Price per sq. ft.:$216.44
- Tax amount:$8,693 (2026)
Features and amenities
- Laundry features:Dryer - Front Loading, Dryer - Gas, Laundry, Washer, Washer - Front Loading
- Amenities:Attic, Built-Ins, Chair Railings, Crown Moldings, Double/Dual Staircase, Recessed Lighting, Sound System, Water Treat System
- Pool features:Gunite, Heated, In Ground, Saltwater
Parking
- Parking description:Attached Garage, Garage - Side Entry, Garage Door Opener, Inside Access
- Garage:Yes
- Garage spaces:2
New listings near 119 Bower Ln
- Coming Soon
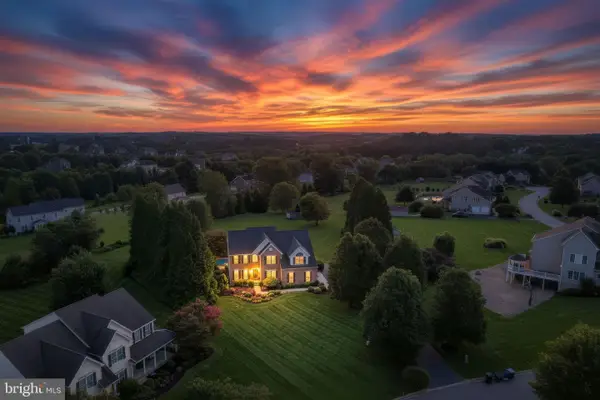 $899,999Coming Soon4 beds 5 baths5,380 sq. ft.
78 Lillian Ct, FOREST HILL, MD 21050
MLS# MDHR2060068Listed by: CUMMINGS & CO REALTORS - New
 $624,900Active5 beds 4 baths2,736 sq. ft.
1925 Munsey Dr, FOREST HILL, MD 21050
MLS# MDHR2061004Listed by: COLDWELL BANKER REALTY - Open Sun, 12 to 2pmNew
 $689,000Active3 beds 3 baths2,751 sq. ft.
1232 Sharon Acres Rd, FOREST HILL, MD 21050
MLS# MDHR2061310Listed by: REDFIN CORP 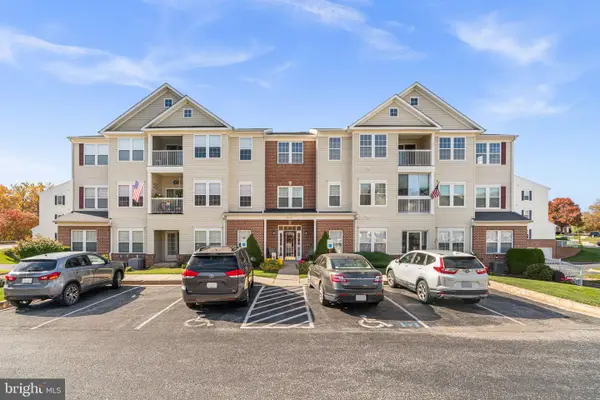 $299,900Pending3 beds 2 baths1,400 sq. ft.
307-m Willrich Cir #307m, FOREST HILL, MD 21050
MLS# MDHR2061766Listed by: THE KW COLLECTIVE- New
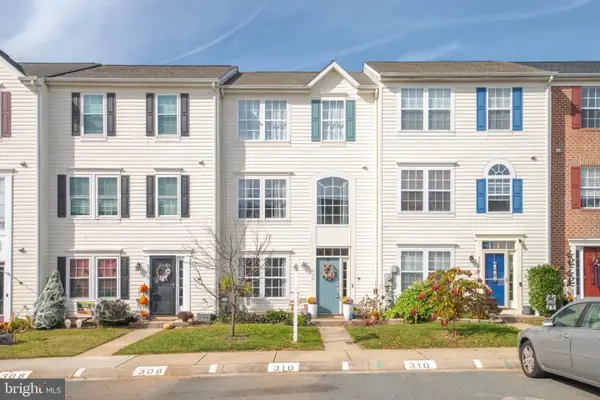 $369,000Active3 beds 4 baths1,913 sq. ft.
310 Esther Dr, FOREST HILL, MD 21050
MLS# MDHR2061250Listed by: LONG & FOSTER REAL ESTATE, INC. - New
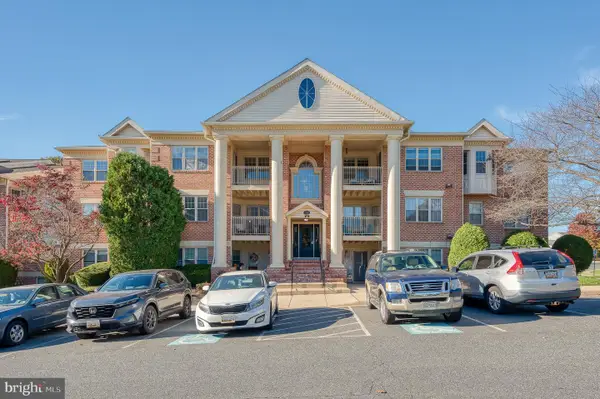 $275,000Active2 beds 2 baths1,240 sq. ft.
102 Gwen Dr #102a, FOREST HILL, MD 21050
MLS# MDHR2061658Listed by: EXP REALTY, LLC 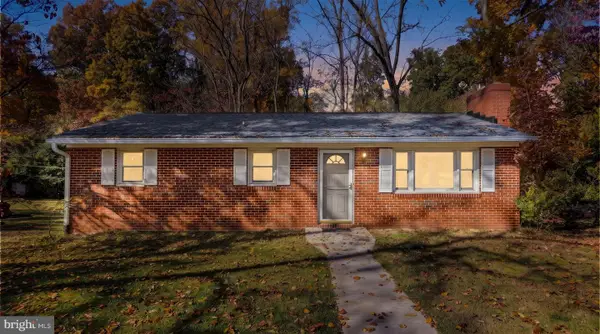 $325,000Pending3 beds 2 baths1,064 sq. ft.
1412 Kahoe Rd, FOREST HILL, MD 21050
MLS# MDHR2061506Listed by: KELLY AND CO REALTY, LLC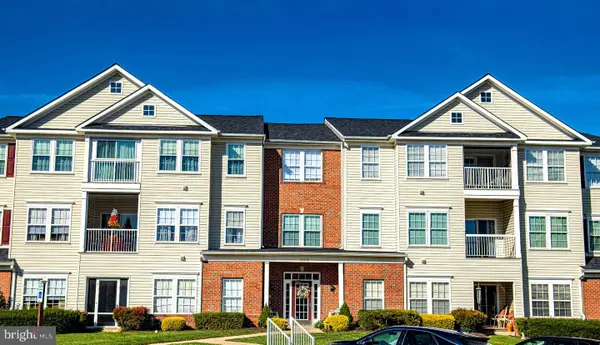 $275,000Active2 beds 2 baths1,340 sq. ft.
304 Willrich Cir #304l, FOREST HILL, MD 21050
MLS# MDHR2061326Listed by: CUMMINGS & CO REALTORS $365,000Active3 beds 2 baths1,594 sq. ft.
1407 Persimmon Pl, FOREST HILL, MD 21050
MLS# MDHR2061538Listed by: BERKSHIRE HATHAWAY HOMESERVICES PENFED REALTY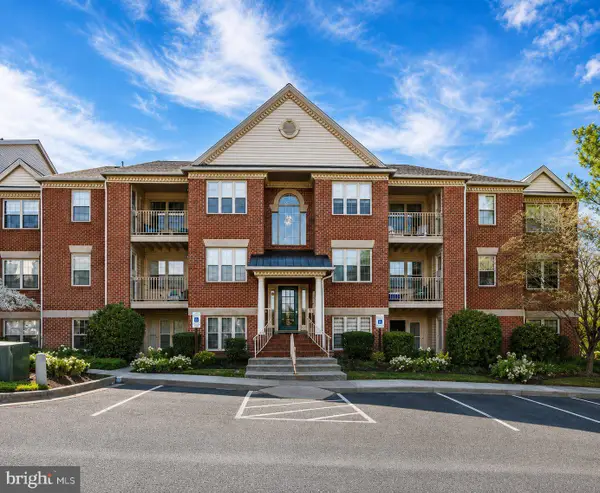 Active2 beds 1 baths1,070 sq. ft.
Address Withheld By Seller, FOREST HILL, MD 21050
MLS# MDHR2057720Listed by: COLDWELL BANKER REALTY


Protect your home and budget from life's surprises with an Assurant Home Warranty, backed by a partner that supports you through every step of homeownership. Explore Plans.
© 2026 Better Homes and Gardens Real Estate LLC. An Anywhere Real Estate company. All rights reserved. Better Homes and Gardens® Real Estate is a registered trademark owned by Meredith Operations Corporation, licensed to Better Homes and Gardens Real Estate LLC and used with permission. Better Homes and Gardens Real Estate LLC fully supports the principles of the Fair Housing Act and the Equal Opportunity Act. Listing information is deemed reliable but is not guaranteed accurate.
Each office is independently owned and operated.
Any services or products provided by third parties are not provided by, affiliated with or related to Better Homes and Gardens Real Estate LLC, or its affiliated companies.