
129 Bower Ln, Forest Hill, MD 21050
Local realty services provided by:Better Homes and Gardens Real Estate Premier
Listed by: laura m snyder
Office: american premier realty, llc.
MLS#:MDHR2060300
Source:BRIGHTMLS
Price summary
- Price:$865,000
- Price per sq. ft.:$138.07
- Monthly HOA dues:$30.42
About this home
Welcome to Colvard Manor. This spacious, light-filled Colonial offers an open floor plan and plenty of room to spread out. The main level features hardwood flooring, architectural columns, and two staircases leading to the upper level. The impressive two-story family room showcases a gas fireplace and hardwood floors. The kitchen features cherry cabinetry, a center island, and ample workspace. Upstairs are four generously sized bedrooms, including a spacious primary suite with a private bath featuring dual vanities and a relaxing soaking tub. Convenient first-floor laundry. The finished, walk-up lower level is freshly remodeled with an exit to the private rear yard, while the maintenance-free deck provides plenty of space for outdoor entertaining.
Contact an agent
Home facts
- Year built:2002
- Subdivision & Development:COLVARD MANOR
- Listing ID #:MDHR2060300
- Updated:September 23, 2026 at 01:39 PM
Rooms and interior
- Bedrooms:4
- Total bathrooms:3
- Full bathrooms:2
- Half bathrooms:1
- Flooring:Carpet, Ceramic Tile, Hardwood
- Dining Description:Dining Area, Dining Room, Formal/Separate Dining Room
- Bathrooms Description:Bathroom 2, Half Bath, Primary Bath(s), Primary Bathroom
- Kitchen Description:Breakfast Area, Built-Ins, Butlers Pantry, Carpet, Crown Moldings, Dishwasher, Double/Dual Staircase, Exhaust Fan, Kitchen - Eat-In, Kitchen - Island, Kitchen - Table Space, Microwave, Oven - Self Cleaning, Oven/Range - Gas, Pantry, Recessed Lighting, Refrigerator
- Bedroom Description:Carpet, Primary Bedroom, Walk In Closet(s)
- Basement:Yes
- Basement Description:Full, Heated, Improved, Partially Finished, Rough Bath Plumb, Walkout Stairs
- Living area:6,265 sq. ft.
Heating and cooling
- Cooling:Ceiling Fan(s), Central A/C, Zoned
- Heating:Forced Air, Natural Gas, Zoned
Structure and exterior
- Roof:Architectural Shingle
- Year built:2002
- Building area:6,265 sq. ft.
- Lot area:1.54 Acres
- Lot Features:No Thru Street
- Architectural Style:Colonial
- Construction Materials:Brick Front, Vinyl Siding
- Exterior Features:Bump-outs, Deck(s), Porch(es)
- Foundation Description:Permanent
- Levels:3 Story
Schools
- High school:NORTH HARFORD
- Middle school:NORTH HARFORD
- Elementary school:FOREST HILL
Utilities
- Water:Well
- Sewer:On Site Septic
Finances and disclosures
- Price:$865,000
- Price per sq. ft.:$138.07
- Tax amount:$7,344 (2026)
Features and amenities
- Laundry features:Dryer - Electric, Dryer In Unit, Laundry, Washer, Washer In Unit
- Amenities:Attic, Built-Ins, Carpet, Ceiling Fan(s), Chair Railings, Crown Moldings, Double/Dual Staircase, Natural Gas Available, Recessed Lighting, Smoke Detector, Window Treatments
Parking
- Parking description:Attached Garage, Garage - Side Entry, Garage Door Opener, Paved Driveway, Shared Driveway
- Garage:Yes
- Garage spaces:2
New listings near 129 Bower Ln
- Coming Soon
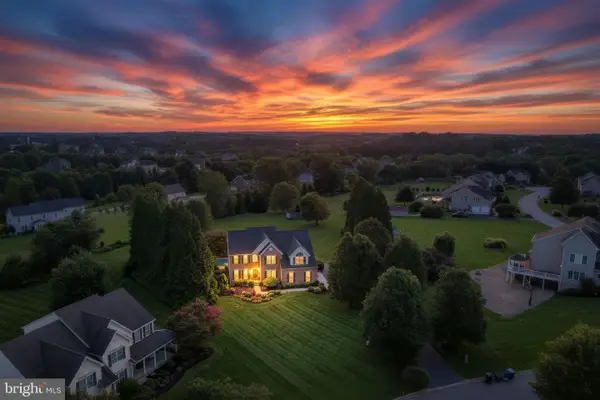 $899,999Coming Soon4 beds 5 baths5,380 sq. ft.
78 Lillian Ct, FOREST HILL, MD 21050
MLS# MDHR2060068Listed by: CUMMINGS & CO REALTORS - Coming SoonOpen Sat, 2 to 5pm
 $599,000Coming Soon4 beds 3 baths2,722 sq. ft.
2948 Grier Nursery Rd, FOREST HILL, MD 21050
MLS# MDHR2060002Listed by: KELLER WILLIAMS GATEWAY LLC - Coming SoonOpen Fri, 5:30 to 7pm
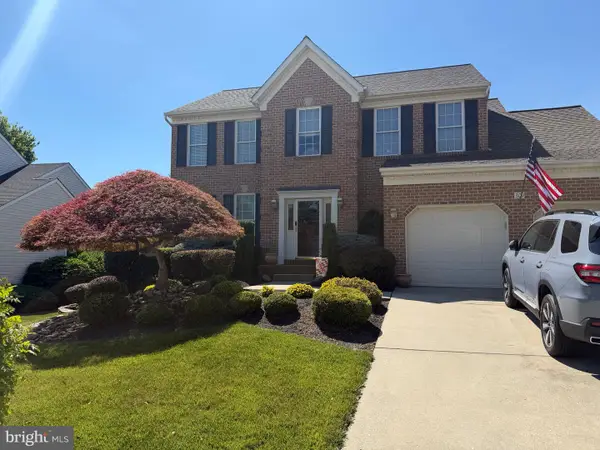 $669,990Coming Soon4 beds 4 baths3,217 sq. ft.
309 Streett Cir, FOREST HILL, MD 21050
MLS# MDHR2057292Listed by: CUMMINGS & CO REALTORS - Open Sun, 11am to 1pmNew
 $765,000Active4 beds 3 baths3,744 sq. ft.
1701 Boggs Rd, FOREST HILL, MD 21050
MLS# MDHR2060242Listed by: EXP REALTY, LLC - New
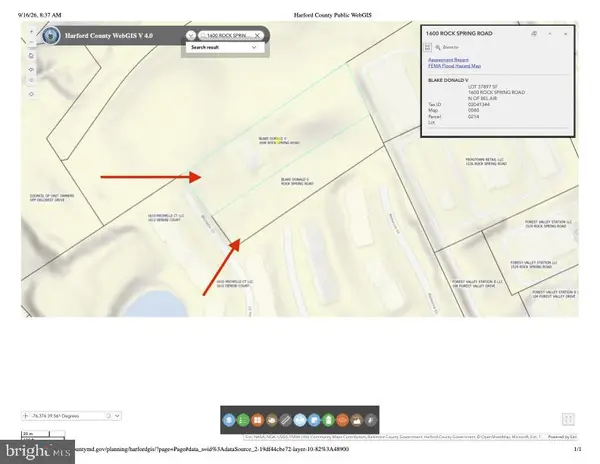 $799,990Active0.87 Acres
1600 Rock Spring Rd, FOREST HILL, MD 21050
MLS# MDHR2060126Listed by: FATHOM REALTY MD, LLC  $525,000Active4 beds 3 baths2,732 sq. ft.
1602 Wileywood, FOREST HILL, MD 21050
MLS# MDHR2059884Listed by: CUMMINGS & CO. REALTORS $230,000Pending3 beds 2 baths1,235 sq. ft.
1712-k Landmark Dr #1712-k, FOREST HILL, MD 21050
MLS# MDHR2059348Listed by: COMPASS HOME GROUP, LLC $515,000Active4 beds 3 baths2,075 sq. ft.
2406 Putnam Rd, FOREST HILL, MD 21050
MLS# MDHR2058150Listed by: NORTHROP REALTY $849,900Active3 beds 3 baths2,530 sq. ft.
1547 Morse Rd, FOREST HILL, MD 21050
MLS# MDHR2059918Listed by: ALLFIRST REALTY, INC.


Protect your home and budget from life's surprises with an Assurant Home Warranty, backed by a partner that supports you through every step of homeownership. Explore Plans.
© 2026 Better Homes and Gardens Real Estate LLC. An Anywhere Real Estate company. All rights reserved. Better Homes and Gardens® Real Estate is a registered trademark owned by Meredith Operations Corporation, licensed to Better Homes and Gardens Real Estate LLC and used with permission. Better Homes and Gardens Real Estate LLC fully supports the principles of the Fair Housing Act and the Equal Opportunity Act. Listing information is deemed reliable but is not guaranteed accurate.
Each office is independently owned and operated.
Any services or products provided by third parties are not provided by, affiliated with or related to Better Homes and Gardens Real Estate LLC, or its affiliated companies.