
1809 Sparks Dr, Forest Hill, MD 21050
Local realty services provided by:Better Homes and Gardens Real Estate Premier
1809 Sparks Dr,Forest Hill, MD 21050
$800,000
- 4 Beds
- 5 Baths
- 4,101 sq. ft.
- Single family
- Pending
Listed by: lee r. tessier
Office: exp realty, llc.
MLS#:MDHR2054198
Source:BRIGHTMLS
Price summary
- Price:$800,000
- Price per sq. ft.:$195.07
About this home
Welcome to this beautifully appointed Forest Hill residence in Sparks Legacy, offering more than 4,100 finished square feet, four bedrooms, three full and two half baths, a new roof installed in January 2026, and a side-entry three-car garage. An updated kitchen, soaring ceilings, tall Andersen casement windows, refined millwork, a screened deck, and a finished walkout lower level further distinguish this impressive three-level home. The updated eat-in kitchen anchors the main level with granite countertops, stainless steel appliances, wood-look LVP flooring, and a sun-filled dining area. The well-equipped appliance package includes a KitchenAid double oven, microwave, and dishwasher, along with a Jenn-Air cooktop with downdraft ventilation. The kitchen opens to a spacious family room featuring a vaulted 12-foot ceiling and Andersen casement windows, creating an airy gathering space filled with natural light. The expansive screened deck extends the living area and provides an inviting setting for dining, entertaining, or enjoying the tree-lined backdrop. Hardwood flooring carries through the living room, formal dining room, dedicated front office, and primary suite. The living room is enhanced by 10-foot-plus ceilings and tall Andersen casement windows, while the dining room features recessed lighting, chair rail, and crown molding. Tall base moldings throughout add another layer of architectural detail. A powder room and main-level laundry complete the floor. All four bedrooms and three full baths are located upstairs. The expansive primary suite offers a tray ceiling, sitting area, and walk-in closet. Its updated private bath is finished with ceramic tile, quartz countertops, a tray ceiling, and a large walk-in shower surrounded by marble-look tile. Three additional carpeted bedrooms and two additional full baths complete the upper level. The finished walkout lower level adds exceptional flexibility with a recreation room, second family room, half bath, dedicated storage, and direct outdoor access. Additional unfinished areas provide substantial storage and opportunities for future customization. A concrete driveway and additional street parking complement the three-car garage. Additional infrastructure includes a 2020 Carrier gas furnace serving the main and lower levels, an all-electric attic HVAC unit installed in April 2015, a poured-concrete foundation, sump pump, central vacuum, and an owned 500-gallon propane tank. The private well is equipped with an iron and acid-neutralizing softener, and the well pumps were replaced within the past five years....
Contact an agent
Home facts
- Year built:2002
- Subdivision & Development:SPARKS LEGACY
- Listing ID #:MDHR2054198
- Added:153 day(s) ago
- Updated:September 24, 2026 at 09:00 AM
Rooms and interior
- Bedrooms:4
- Total bathrooms:5
- Full bathrooms:3
- Half bathrooms:2
- Flooring:Carpet, Ceramic Tile, Hardwood, Luxury Vinyl Plank
- Dining Description:Combination Kitchen/Dining, Dining Area, Dining Room, Formal/Separate Dining Room
- Bathrooms Description:Full Bath, Half Bath, Primary Bath(s), Primary Bathroom
- Kitchen Description:Breakfast Area, Built-In Microwave, Built-Ins, Carpet, Cooktop, Cooktop - Down Draft, Crown Moldings, Dishwasher, Disposal, Exhaust Fan, Kitchen - Eat-In, Kitchen - Gourmet, Kitchen - Table Space, Oven - Double, Oven - Self Cleaning, Oven - Wall, Recessed Lighting, Refrigerator, Stainless Steel Appliances, Upgraded Countertops, Water Heater
- Bedroom Description:Carpet, Primary Bedroom, Walk In Closet(s)
- Basement:Yes
- Basement Description:Combination, Connecting Stairway, Daylight, Full, Heated, Improved, Interior Access, Partial, Partially Finished, Poured Concrete, Sump Pump, Walkout Level
- Living area:4,101 sq. ft.
Heating and cooling
- Cooling:Ceiling Fan(s), Central A/C, Multi Units, Programmable Thermostat
- Heating:Electric, Heat Pump(s), Programmable Thermostat, Propane - Owned
Structure and exterior
- Roof:Asphalt, Shingle
- Year built:2002
- Building area:4,101 sq. ft.
- Lot area:3.68 Acres
- Lot Features:Backs to Trees, Front Yard, Suburban
- Architectural Style:Traditional
- Construction Materials:Brick, Combination, Fiberglass Siding
- Exterior Features:Bump-outs, Exterior Lighting, Patio(s), Porch(es), Satellite Dish, Screened, Sidewalks
- Foundation Description:Concrete Perimeter, Permanent
- Levels:3 Story
Schools
- High school:FALLSTON
- Middle school:FALLSTON
- Elementary school:FOREST LAKES
Utilities
- Water:Conditioner, Filter, Well
- Sewer:Aerobic Septic
Finances and disclosures
- Price:$800,000
- Price per sq. ft.:$195.07
- Tax amount:$6,621 (2025)
Features and amenities
- Laundry features:Dryer - Electric, Laundry, Washer
- Amenities:Attic, Built-Ins, Cable TV Available, Carpet, Ceiling Fan(s), Central Vaccum, Central Vacuum, Chair Railings, Crown Moldings, Electric Alarm, Electric Available, Motion Detectors, Recessed Lighting, Window Treatments
Parking
- Parking description:Attached Garage, Concrete Driveway, Covered Parking, Free, Garage - Side Entry, Garage Door Opener, On Street, Paved Driveway, Paved Parking, Private, Public, Surface, Unassigned
- Garage:Yes
- Garage spaces:3
New listings near 1809 Sparks Dr
- Coming Soon
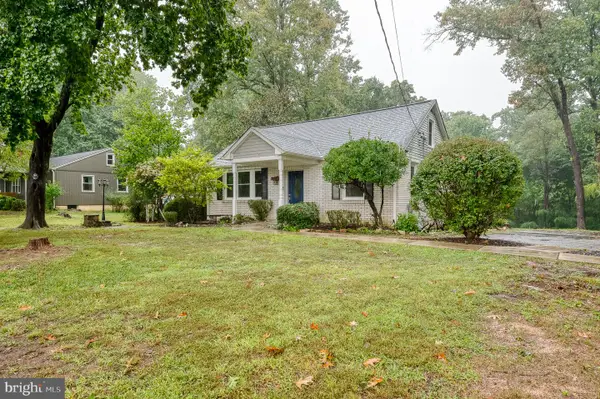 $424,900Coming Soon3 beds 2 baths1,550 sq. ft.
1806 Grafton Shop Rd, FOREST HILL, MD 21050
MLS# MDHR2060376Listed by: ONE PERCENT LISTS MID-ATLANTIC - Coming Soon
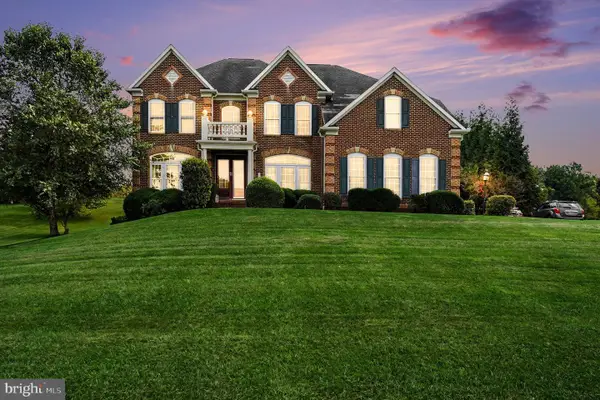 $865,000Coming Soon4 beds 3 baths6,265 sq. ft.
129 Bower Ln, FOREST HILL, MD 21050
MLS# MDHR2060300Listed by: AMERICAN PREMIER REALTY, LLC - Coming Soon
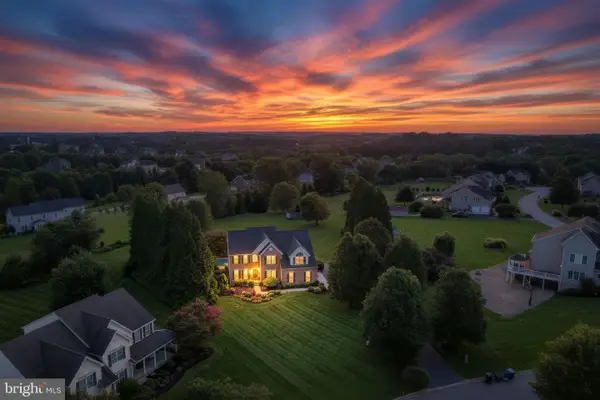 $899,999Coming Soon4 beds 5 baths5,380 sq. ft.
78 Lillian Ct, FOREST HILL, MD 21050
MLS# MDHR2060068Listed by: CUMMINGS & CO REALTORS - Coming SoonOpen Sat, 2 to 5pm
 $599,000Coming Soon4 beds 3 baths2,722 sq. ft.
2948 Grier Nursery Rd, FOREST HILL, MD 21050
MLS# MDHR2060002Listed by: KELLER WILLIAMS GATEWAY LLC - Coming SoonOpen Fri, 5:30 to 7pm
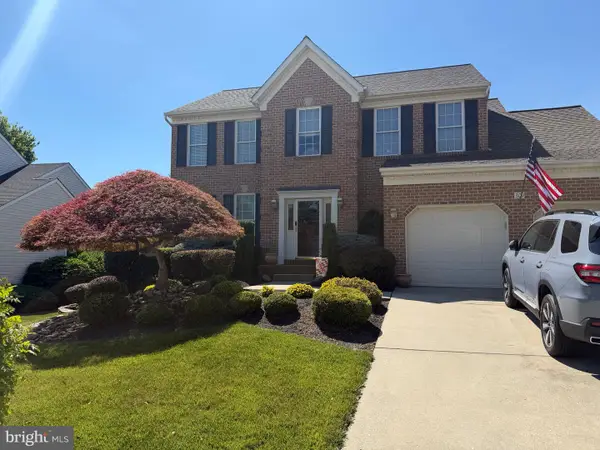 $669,990Coming Soon4 beds 4 baths3,217 sq. ft.
309 Streett Cir, FOREST HILL, MD 21050
MLS# MDHR2057292Listed by: CUMMINGS & CO REALTORS - Open Sun, 11am to 1pmNew
 $765,000Active4 beds 3 baths3,744 sq. ft.
1701 Boggs Rd, FOREST HILL, MD 21050
MLS# MDHR2060242Listed by: EXP REALTY, LLC - New
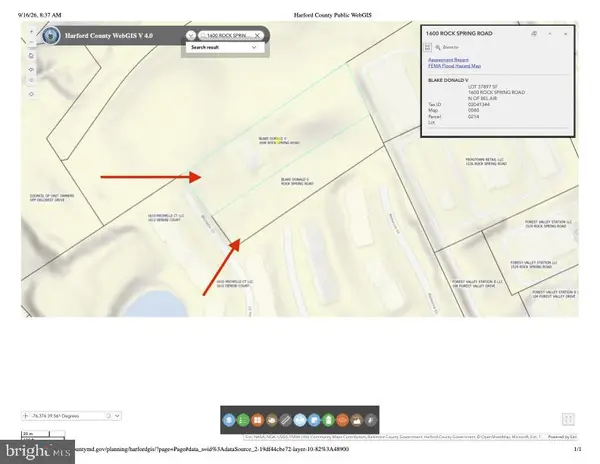 $799,990Active0.87 Acres
1600 Rock Spring Rd, FOREST HILL, MD 21050
MLS# MDHR2060126Listed by: FATHOM REALTY MD, LLC  $525,000Active4 beds 3 baths2,732 sq. ft.
1602 Wileywood, FOREST HILL, MD 21050
MLS# MDHR2059884Listed by: CUMMINGS & CO. REALTORS $230,000Pending3 beds 2 baths1,235 sq. ft.
1712-k Landmark Dr #1712-k, FOREST HILL, MD 21050
MLS# MDHR2059348Listed by: COMPASS HOME GROUP, LLC $515,000Active4 beds 3 baths2,075 sq. ft.
2406 Putnam Rd, FOREST HILL, MD 21050
MLS# MDHR2058150Listed by: NORTHROP REALTY


Protect your home and budget from life's surprises with an Assurant Home Warranty, backed by a partner that supports you through every step of homeownership. Explore Plans.
© 2026 Better Homes and Gardens Real Estate LLC. An Anywhere Real Estate company. All rights reserved. Better Homes and Gardens® Real Estate is a registered trademark owned by Meredith Operations Corporation, licensed to Better Homes and Gardens Real Estate LLC and used with permission. Better Homes and Gardens Real Estate LLC fully supports the principles of the Fair Housing Act and the Equal Opportunity Act. Listing information is deemed reliable but is not guaranteed accurate.
Each office is independently owned and operated.
Any services or products provided by third parties are not provided by, affiliated with or related to Better Homes and Gardens Real Estate LLC, or its affiliated companies.