
206 Colgate Dr, Forest Hill, MD 21050
Local realty services provided by:Better Homes and Gardens Real Estate Valley Partners
206 Colgate Dr,Forest Hill, MD 21050
$440,000
- 3 Beds
- 4 Baths
- 2,418 sq. ft.
- Townhouse
- Pending
Listed by: john bailey
Office: cummings & co. realtors
MLS#:MDHR2057502
Source:BRIGHTMLS
Price summary
- Price:$440,000
- Price per sq. ft.:$181.97
- Monthly HOA dues:$95
About this home
Located in the desirable Deer Spring community of Forest Hill, this beautifully maintained cluster home offers the perfect combination of space, comfort, and convenience. Featuring 3 bedrooms, 2 full bathrooms, and 2 half bathrooms, this home provides a flexible floor plan designed for today's lifestyle.
The main level boasts an open-concept layout that seamlessly connects the kitchen, dining, and living areas, creating an inviting space for everyday living and entertaining. Step outside and enjoy the peaceful wooded backdrop, offering added privacy and a serene setting.
The finished lower level features a spacious family room along with a versatile den that can easily serve as a home office, fitness room, guest space, or possible 4th bedroom. Whether you're working from home or need additional living space, this level offers endless possibilities.
Additional highlights include a spacious driveway, one-car garage, an EV charger for convenient at-home electric vehicle charging, and a new roof in 2023.
Enjoy easy access to the Ma & Pa Trail, perfect for walking, running, and biking, while also being just minutes from shopping, dining, parks, schools, and major commuter routes. Conveniently located between Bel Air and Aberdeen, this home offers the ideal blend of tranquility and accessibility.
Don't miss this opportunity to own a beautiful home in one of Forest Hill's most sought-after communities!...
Contact an agent
Home facts
- Year built:2002
- Subdivision & Development:DEER SPRING
- Listing ID #:MDHR2057502
- Added:45 day(s) ago
- Updated:August 28, 2026 at 10:53 AM
Rooms and interior
- Bedrooms:3
- Total bathrooms:4
- Full bathrooms:2
- Half bathrooms:2
- Dining Description:Dining Area
- Kitchen Description:Built-In Microwave, Freezer, Oven/Range - Gas, Refrigerator, Water Heater
- Basement:Yes
- Basement Description:Fully Finished, Heated, Interior Access, Outside Entrance, Walkout Level
- Living area:2,418 sq. ft.
Heating and cooling
- Cooling:Ceiling Fan(s), Central A/C
- Heating:Forced Air, Natural Gas
Structure and exterior
- Year built:2002
- Building area:2,418 sq. ft.
- Lot area:0.08 Acres
- Architectural Style:Colonial
- Construction Materials:Vinyl Siding
- Foundation Description:Brick/Mortar
- Levels:3 Story
Utilities
- Water:Public
- Sewer:Public Sewer
Finances and disclosures
- Price:$440,000
- Price per sq. ft.:$181.97
- Tax amount:$3,775 (2026)
Features and amenities
- Laundry features:Dryer, Washer
- Amenities:Ceiling Fan(s)
Parking
- Parking description:Attached Garage, Garage - Front Entry
- Garage:Yes
- Garage spaces:1
New listings near 206 Colgate Dr
- Coming Soon
 $900,000Coming Soon5 beds 5 baths4,916 sq. ft.
105 Bower Ln, FOREST HILL, MD 21050
MLS# MDHR2058742Listed by: AMERICAN PREMIER REALTY, LLC - Coming Soon
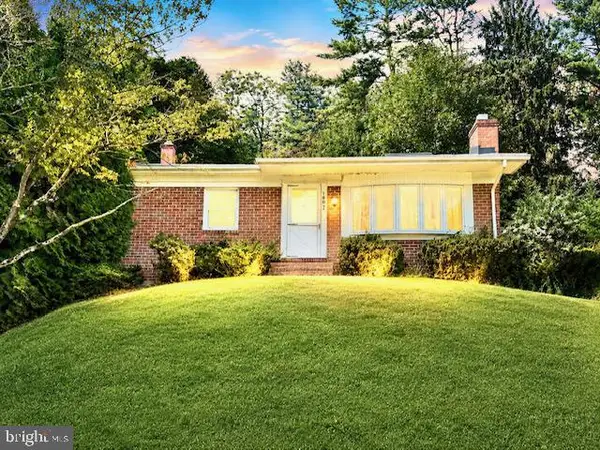 $399,000Coming Soon3 beds 2 baths1,312 sq. ft.
1802 Bear Creek Dr, FOREST HILL, MD 21050
MLS# MDHR2059096Listed by: BERKSHIRE HATHAWAY HOMESERVICES PENFED REALTY - Coming Soon
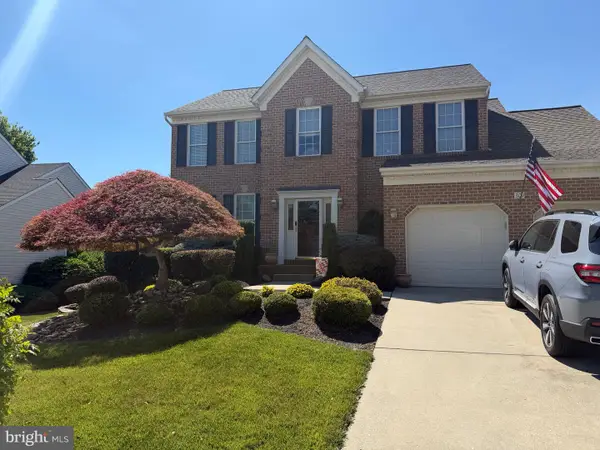 $669,990Coming Soon4 beds 4 baths3,217 sq. ft.
309 Streett Cir, FOREST HILL, MD 21050
MLS# MDHR2057292Listed by: CUMMINGS & CO REALTORS - New
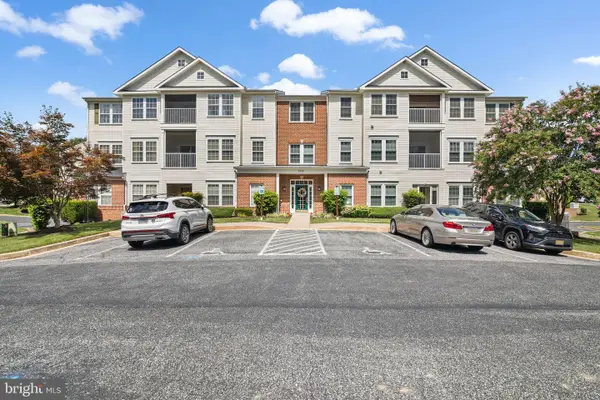 $305,000Active2 beds 2 baths1,450 sq. ft.
309-m Willrich Cir #309m, FOREST HILL, MD 21050
MLS# MDHR2059458Listed by: EXP REALTY, LLC - New
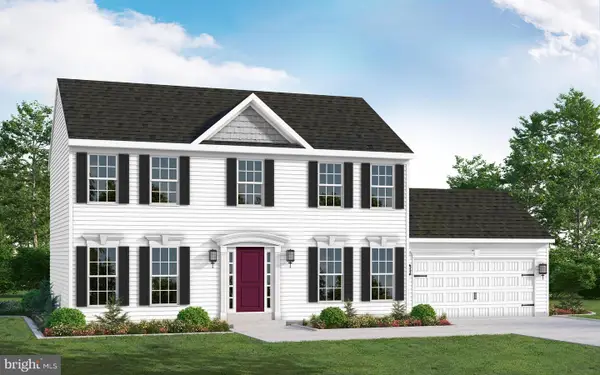 $679,990Active4 beds 3 baths1,980 sq. ft.
2215 Ady Rd, FOREST HILL, MD 21050
MLS# MDHR2059364Listed by: GARCEAU REALTY - New
 $234,999Active0.69 Acres
2215 Ady Rd, FOREST HILL, MD 21050
MLS# MDHR2059304Listed by: GARCEAU REALTY - New
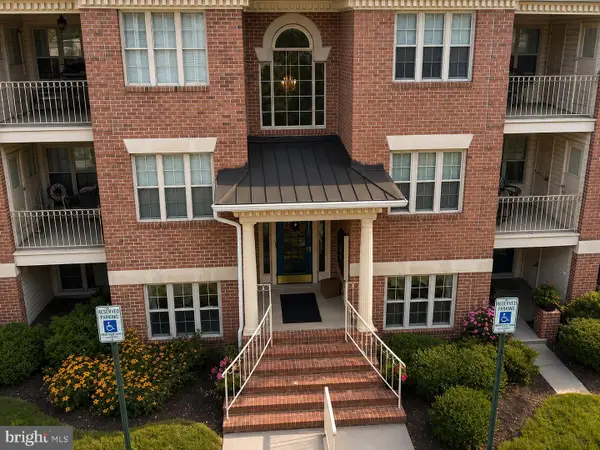 $239,900Active2 beds 2 baths1,065 sq. ft.
1716 Landmark Dr #1j, FOREST HILL, MD 21050
MLS# MDHR2059116Listed by: BLUE STAR REAL ESTATE, LLC - New
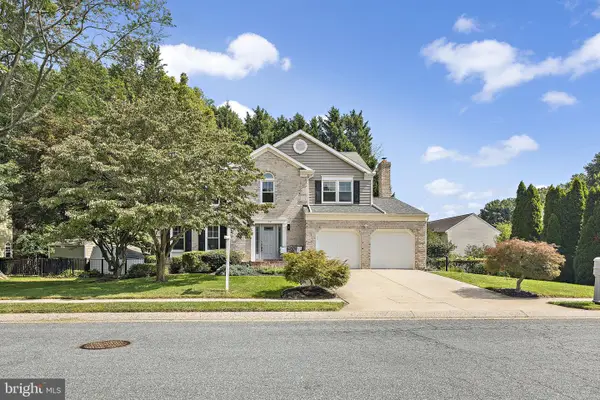 $625,000Active4 beds 4 baths3,243 sq. ft.
792 Delray Dr, FOREST HILL, MD 21050
MLS# MDHR2059134Listed by: COMPASS HOME GROUP, LLC  $285,000Active3 beds 2 baths1,260 sq. ft.
104 Gwen Dr #104-1l, FOREST HILL, MD 21050
MLS# MDHR2058978Listed by: KELLER WILLIAMS GATEWAY LLC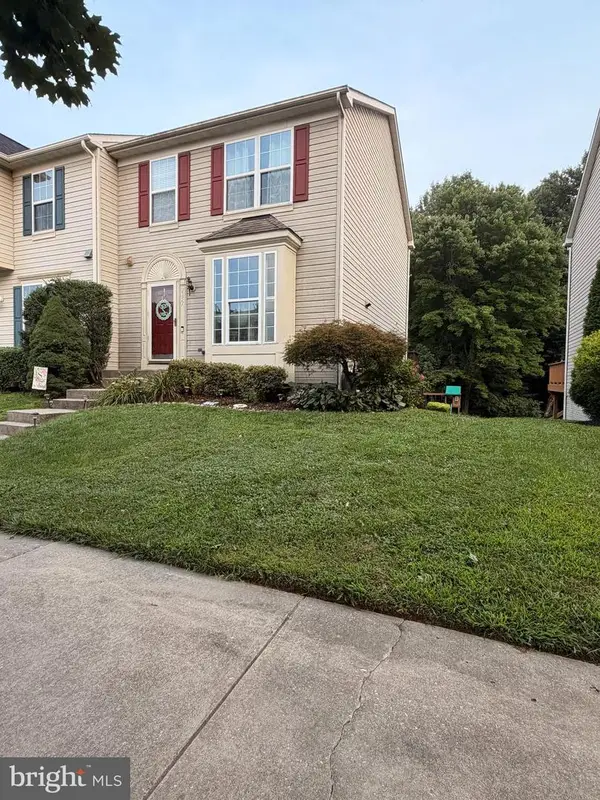 $375,000Pending3 beds 4 baths1,779 sq. ft.
2157 Sewanee Dr, FOREST HILL, MD 21050
MLS# MDHR2058904Listed by: RE/MAX COMPONENTS


Protect your home and budget from life's surprises with an Assurant Home Warranty, backed by a partner that supports you through every step of homeownership. Explore Plans.
© 2026 Better Homes and Gardens Real Estate LLC. An Anywhere Real Estate company. All rights reserved. Better Homes and Gardens® Real Estate is a registered trademark owned by Meredith Operations Corporation, licensed to Better Homes and Gardens Real Estate LLC and used with permission. Better Homes and Gardens Real Estate LLC fully supports the principles of the Fair Housing Act and the Equal Opportunity Act. Listing information is deemed reliable but is not guaranteed accurate.
Each office is independently owned and operated.
Any services or products provided by third parties are not provided by, affiliated with or related to Better Homes and Gardens Real Estate LLC, or its affiliated companies.