
3010 Andover Rd, Forest Hill, MD 21050
Local realty services provided by:Better Homes and Gardens Real Estate Realty Connect
3010 Andover Rd,Forest Hill, MD 21050
$589,000
- 4 Beds
- 3 Baths
- 2,352 sq. ft.
- Single family
- Coming Soon
Listed by: phil morningstar
Office: cummings & co. realtors
MLS#:MDHR2060324
Source:BRIGHTMLS
Price summary
- Price:$589,000
- Price per sq. ft.:$250.43
About this home
** OPEN HOUSE: Saturday, October 10 - 2PM to 4PM ** Over 2300 well-maintained square feet in popular Forest Hill! Four bedrooms, two full and one half bathrooms. Almost everything has been updated, including very nicely updated kitchen and bathrooms. Large primary bedroom with dual closets and en suite bathroom. Powder room on main level. Tons of storage. Just over an acre - private, flat back yard with large, newer shed. Garage and driveway parking. Quiet, established neighborhood. No HOA! USDA eligible. Close to Bel Air, APG, I-95.
Contact an agent
Home facts
- Year built:1975
- Subdivision & Development:CLEAR SPRINGS ESTATES
- Listing ID #:MDHR2060324
- Updated:September 28, 2026 at 01:56 PM
Rooms and interior
- Bedrooms:4
- Total bathrooms:3
- Full bathrooms:2
- Half bathrooms:1
- Flooring:Carpet, Ceramic Tile
- Dining Description:Combination Dining/Living, Dining Area, Dining Room, Formal/Separate Dining Room
- Bathrooms Description:Full Bath, Primary Bathroom
- Kitchen Description:Built-In Microwave, Carpet, Dishwasher, Refrigerator, Stove, Water Heater
- Bedroom Description:Carpet, Primary Bedroom
- Basement:Yes
- Basement Description:Connecting Stairway, Outside Entrance, Partially Finished
- Living area:2,352 sq. ft.
Heating and cooling
- Cooling:Central A/C, Zoned
- Heating:Electric, Forced Air, Heat Pump(s), Zoned
Structure and exterior
- Roof:Architectural Shingle
- Year built:1975
- Building area:2,352 sq. ft.
- Lot area:1.1 Acres
- Lot Features:Front Yard, Rear Yard, Rural
- Architectural Style:Traditional
- Construction Materials:Brick, Vinyl Siding
- Foundation Description:Block
- Levels:3 Story
Schools
- High school:FALLSTON
- Middle school:FALLSTON
- Elementary school:JARRETTSVILLE
Utilities
- Water:Well
- Sewer:On Site Septic
Finances and disclosures
- Price:$589,000
- Price per sq. ft.:$250.43
- Tax amount:$4,426 (2026)
Features and amenities
- Laundry features:Dryer, Has Laundry, Washer
- Amenities:Carpet, Ceiling Fan(s), Replacement Windows
Parking
- Parking description:Asphalt Driveway, Attached Garage, Garage - Side Entry, Garage Door Opener, Inside Access
- Garage:Yes
- Garage spaces:2
New listings near 3010 Andover Rd
- Coming Soon
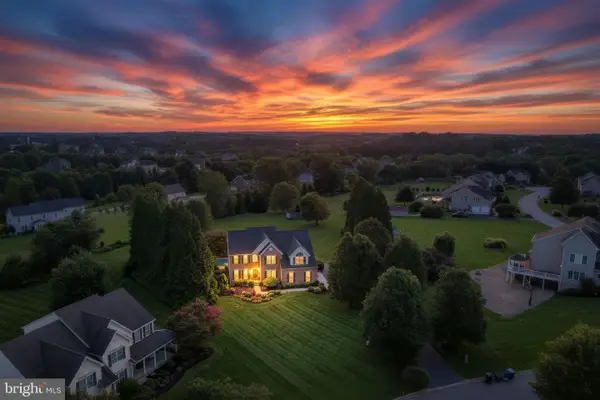 $899,999Coming Soon4 beds 5 baths5,380 sq. ft.
78 Lillian Ct, FOREST HILL, MD 21050
MLS# MDHR2060068Listed by: CUMMINGS & CO REALTORS - Coming SoonOpen Sat, 10am to 12pm
 $599,000Coming Soon4 beds 3 baths2,722 sq. ft.
2948 Grier Nursery Rd, FOREST HILL, MD 21050
MLS# MDHR2060002Listed by: KELLER WILLIAMS GATEWAY LLC - Open Sat, 11am to 1pmNew
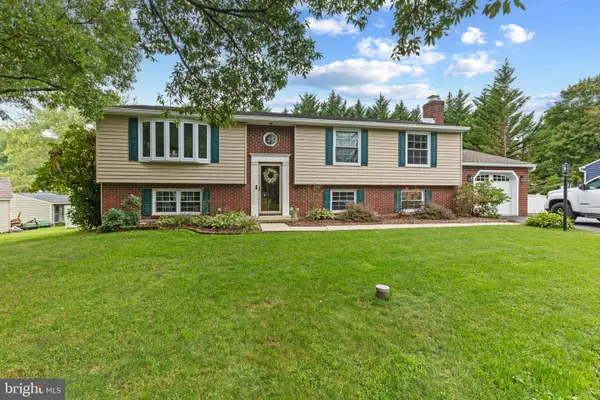 $599,900Active4 beds 3 baths2,482 sq. ft.
3402 Baywood Dr, FOREST HILL, MD 21050
MLS# MDHR2060422Listed by: BERKSHIRE HATHAWAY HOMESERVICES HOMESALE REALTY - New
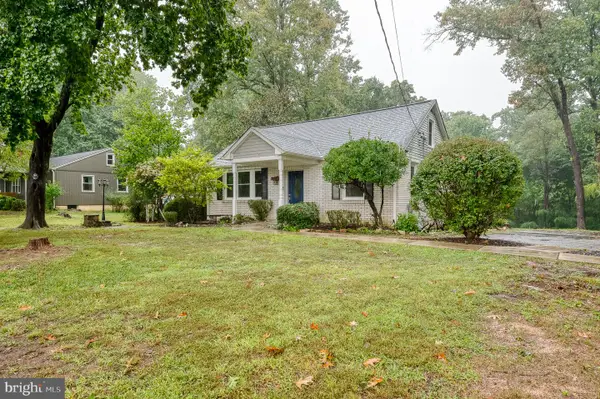 $424,900Active3 beds 2 baths1,550 sq. ft.
1806 Grafton Shop Rd, FOREST HILL, MD 21050
MLS# MDHR2060376Listed by: ONE PERCENT LISTS MID-ATLANTIC - New
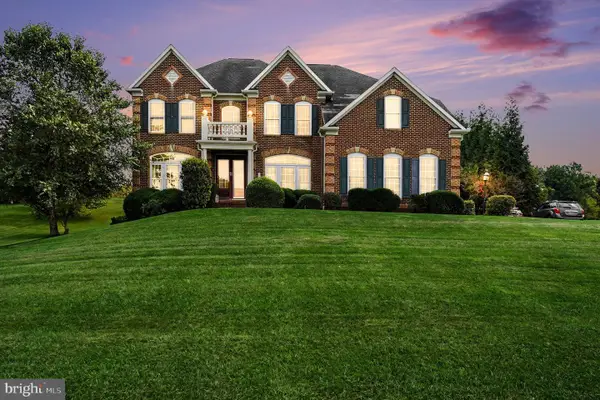 $865,000Active4 beds 3 baths6,265 sq. ft.
129 Bower Ln, FOREST HILL, MD 21050
MLS# MDHR2060300Listed by: AMERICAN PREMIER REALTY, LLC - New
 $765,000Active4 beds 3 baths3,744 sq. ft.
1701 Boggs Rd, FOREST HILL, MD 21050
MLS# MDHR2060242Listed by: EXP REALTY, LLC 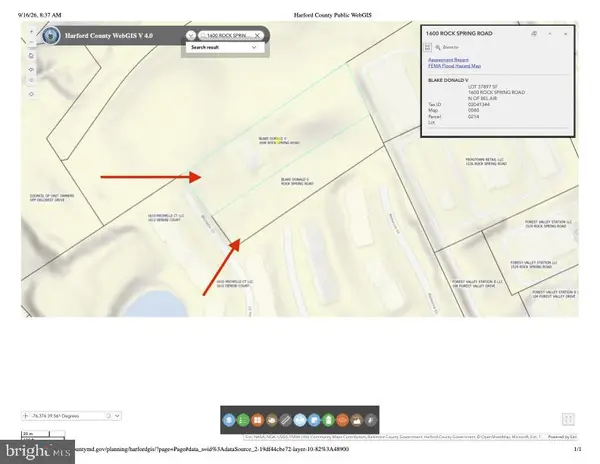 $799,990Active0.87 Acres
1600 Rock Spring Rd, FOREST HILL, MD 21050
MLS# MDHR2060126Listed by: FATHOM REALTY MD, LLC $525,000Active4 beds 3 baths2,732 sq. ft.
1602 Wileywood, FOREST HILL, MD 21050
MLS# MDHR2059884Listed by: CUMMINGS & CO. REALTORS $230,000Pending3 beds 2 baths1,235 sq. ft.
1712-k Landmark Dr #1712-k, FOREST HILL, MD 21050
MLS# MDHR2059348Listed by: COMPASS HOME GROUP, LLC


Protect your home and budget from life's surprises with an Assurant Home Warranty, backed by a partner that supports you through every step of homeownership. Explore Plans.
© 2026 Better Homes and Gardens Real Estate LLC. An Anywhere Real Estate company. All rights reserved. Better Homes and Gardens® Real Estate is a registered trademark owned by Meredith Operations Corporation, licensed to Better Homes and Gardens Real Estate LLC and used with permission. Better Homes and Gardens Real Estate LLC fully supports the principles of the Fair Housing Act and the Equal Opportunity Act. Listing information is deemed reliable but is not guaranteed accurate.
Each office is independently owned and operated.
Any services or products provided by third parties are not provided by, affiliated with or related to Better Homes and Gardens Real Estate LLC, or its affiliated companies.