
303 Cannery Ct, Forest Hill, MD 21050
Local realty services provided by:Better Homes and Gardens Real Estate Community Realty
303 Cannery Ct,Forest Hill, MD 21050
$699,999
- 4 Beds
- 4 Baths
- 3,916 sq. ft.
- Single family
- Coming Soon
Listed by: nicole caggese mcquay
Office: coldwell banker realty
MLS#:MDHR2061816
Source:BRIGHTMLS
Price summary
- Price:$699,999
- Price per sq. ft.:$178.75
- Monthly HOA dues:$65
About this home
This stunning colonial offers over 3,900 finished square feet of sophistication and pure comfort. The thoughtfully designed living space is anchored by a gourmet kitchen that is truly a showstopper. Relax in front of the fire in the adjacent great room or enjoy your morning coffee in the sun-drenched breakfast area... the main level flows seamlessly, offering an abundance of space for entertaining and family gatherings combined with well-appointed and functional family living areas, a half bath and a dedicated office space. Upstairs, you’ll find 2 full bathrooms and 4 generous bedrooms with closet organization already in place including a spacious primary suite that serves as a private retreat. The lower level is a true entertainer’s dream, designed with both scale and versatility in mind. The expansive recreation space offers plenty of room for hosting large gatherings, complemented by a dedicated sitting area featuring a gas fireplace, sleek wet bar and perfect lighting for effortless serving. Fitness enthusiasts will appreciate the designated workout zone, while a separate, private flex room provides the perfect canvas for your specific needs—whether you envision a fifth bedroom, a quiet home office, or a creative studio. Just beyond the great room doors you will find the incredible outdoor sanctuary that seamlessly blends with the beauty of the surrounding landscape, centered around a luxurious covered deck and patio designed to feel like a natural extension of the living space. Backing to a lush, tree-lined common area, the setting provides a picturesque backdrop for al fresco dining or quiet evenings spent unwinding amidst the landscape. It is a rare find that pairs sophisticated indoor proportions with a private outdoor retreat, all wrapped in a timeless colonial silhouette. Don’t miss this prime opportunity – check out the seller’s FEATURES, UPDATES AND IMPROVEMENTS under documents! PROFESSIONAL PHOTOS TO COME...
Contact an agent
Home facts
- Year built:1997
- Subdivision & Development:SPENCEOLA FARMS
- Listing ID #:MDHR2061816
- Updated:November 13, 2026 at 03:47 AM
Rooms and interior
- Bedrooms:4
- Total bathrooms:4
- Full bathrooms:2
- Half bathrooms:2
- Flooring:Hardwood, Laminated, Marble, Partially Carpeted
- Dining Description:Dining Area, Dining Room, Formal/Separate Dining Room
- Bathrooms Description:Bathroom 2, Half Bath, Primary Bath(s), Primary Bathroom
- Kitchen Description:Built-In Microwave, Built-Ins, Carpet, Crown Moldings, Dishwasher, Disposal, Exhaust Fan, Extra Refrigerator/Freezer, Icemaker, Kitchen - Country, Kitchen - Gourmet, Kitchen - Island, Kitchen - Table Space, Oven - Self Cleaning, Oven/Range - Gas, Range Hood, Recessed Lighting, Refrigerator, Water Heater, Wet/Dry Bar
- Bedroom Description:Carpet, Primary Bedroom, Walk In Closet(s)
- Basement:Yes
- Basement Description:Connecting Stairway, Full, Rear Entrance, Sump Pump, Walkout Level
- Living area:3,916 sq. ft.
Heating and cooling
- Cooling:Ceiling Fan(s), Central A/C
- Heating:Forced Air, Natural Gas
Structure and exterior
- Roof:Architectural Shingle
- Year built:1997
- Building area:3,916 sq. ft.
- Lot area:0.21 Acres
- Lot Features:Backs - Open Common Area, Suburban
- Architectural Style:Colonial
- Construction Materials:Brick, Brick Front, Combination
- Exterior Features:Brick, Deck(s), Extensive Hardscape, Exterior Lighting, Patio(s), Porch(es), Roof, Sidewalks
- Foundation Description:Active Radon Mitigation
- Levels:3 Story
Schools
- High school:BEL AIR
- Middle school:BEL AIR
- Elementary school:FOREST HILL
Utilities
- Water:Public
- Sewer:Public Sewer
Finances and disclosures
- Price:$699,999
- Price per sq. ft.:$178.75
- Tax amount:$5,597 (2026)
Features and amenities
- Laundry features:Dryer - Gas, Dryer In Unit, Laundry, Washer, Washer In Unit
- Amenities:200+ Amp Service, Attic, Bar, Bay/Bow Windows, Built-Ins, Carpet, Ceiling Fan(s), Chair Railings, Crown Moldings, Double Pane Windows, Electric Available, Humidifer, Main Entrance Lock, Motion Detectors, Recessed Lighting, Smoke Detector, Sound System, Wet/Dry Bar, Window Treatments
Parking
- Parking description:Attached Garage, Concrete Driveway, Garage Door Opener, On Street
- Garage:Yes
- Garage spaces:2
New listings near 303 Cannery Ct
- Coming Soon
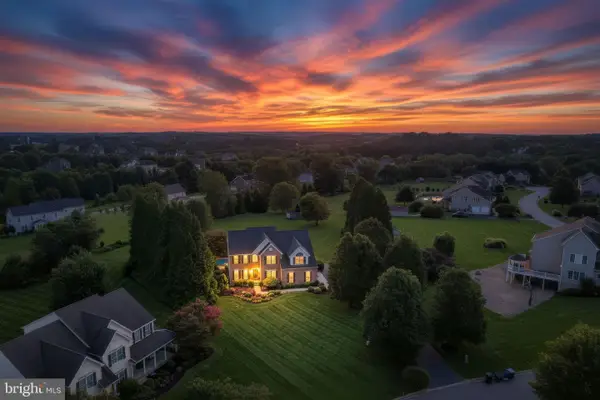 $899,999Coming Soon4 beds 5 baths5,380 sq. ft.
78 Lillian Ct, FOREST HILL, MD 21050
MLS# MDHR2060068Listed by: CUMMINGS & CO REALTORS - New
 $624,900Active5 beds 4 baths2,736 sq. ft.
1925 Munsey Dr, FOREST HILL, MD 21050
MLS# MDHR2061004Listed by: COLDWELL BANKER REALTY - Open Sun, 12 to 2pmNew
 $689,000Active3 beds 3 baths2,751 sq. ft.
1232 Sharon Acres Rd, FOREST HILL, MD 21050
MLS# MDHR2061310Listed by: REDFIN CORP 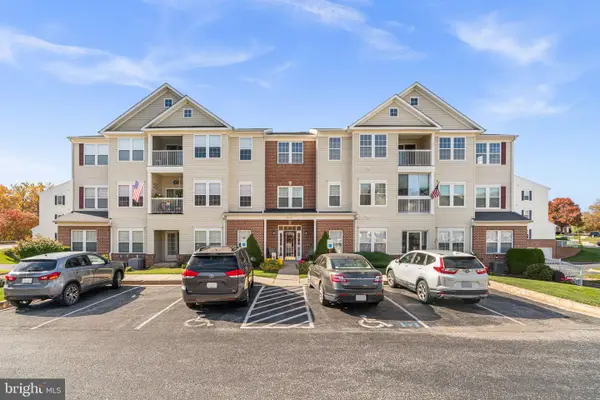 $299,900Pending3 beds 2 baths1,400 sq. ft.
307-m Willrich Cir #307m, FOREST HILL, MD 21050
MLS# MDHR2061766Listed by: THE KW COLLECTIVE- New
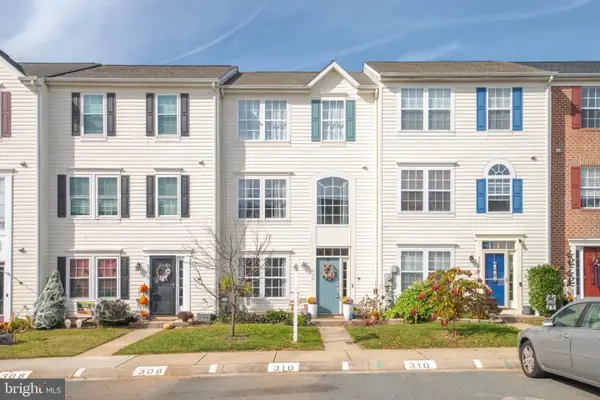 $369,000Active3 beds 4 baths1,913 sq. ft.
310 Esther Dr, FOREST HILL, MD 21050
MLS# MDHR2061250Listed by: LONG & FOSTER REAL ESTATE, INC. - New
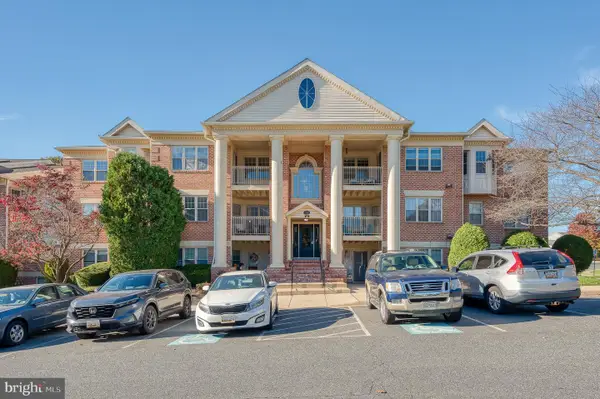 $275,000Active2 beds 2 baths1,240 sq. ft.
102 Gwen Dr #102a, FOREST HILL, MD 21050
MLS# MDHR2061658Listed by: EXP REALTY, LLC 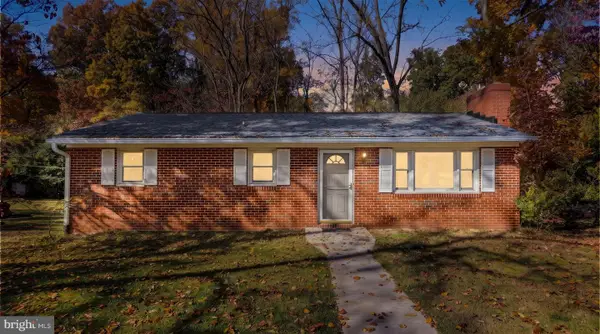 $325,000Pending3 beds 2 baths1,064 sq. ft.
1412 Kahoe Rd, FOREST HILL, MD 21050
MLS# MDHR2061506Listed by: KELLY AND CO REALTY, LLC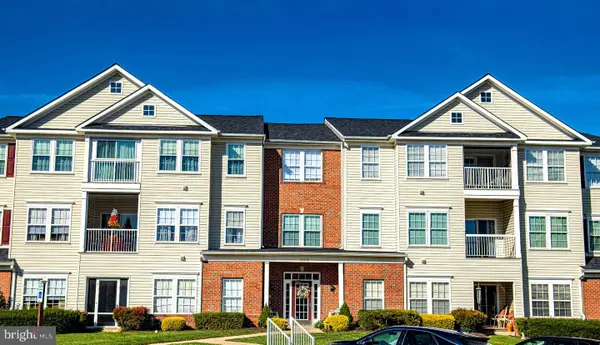 $275,000Active2 beds 2 baths1,340 sq. ft.
304 Willrich Cir #304l, FOREST HILL, MD 21050
MLS# MDHR2061326Listed by: CUMMINGS & CO REALTORS $365,000Active3 beds 2 baths1,594 sq. ft.
1407 Persimmon Pl, FOREST HILL, MD 21050
MLS# MDHR2061538Listed by: BERKSHIRE HATHAWAY HOMESERVICES PENFED REALTY


Protect your home and budget from life's surprises with an Assurant Home Warranty, backed by a partner that supports you through every step of homeownership. Explore Plans.
© 2026 Better Homes and Gardens Real Estate LLC. An Anywhere Real Estate company. All rights reserved. Better Homes and Gardens® Real Estate is a registered trademark owned by Meredith Operations Corporation, licensed to Better Homes and Gardens Real Estate LLC and used with permission. Better Homes and Gardens Real Estate LLC fully supports the principles of the Fair Housing Act and the Equal Opportunity Act. Listing information is deemed reliable but is not guaranteed accurate.
Each office is independently owned and operated.
Any services or products provided by third parties are not provided by, affiliated with or related to Better Homes and Gardens Real Estate LLC, or its affiliated companies.