
1001 Archery Dr, Fort Washington, MD 20744
Local realty services provided by:Better Homes and Gardens Real Estate Reserve
1001 Archery Dr,Fort Washington, MD 20744
$479,900
- 4 Beds
- 3 Baths
- 2,056 sq. ft.
- Single family
- Pending
Listed by: drew d. harmon
Office: compass
MLS#:MDPG2195500
Source:BRIGHTMLS
Price summary
- Price:$479,900
- Price per sq. ft.:$233.41
About this home
PRICE IMPROVED! VA ASSUMABLE LOAN at 2.25% for VA ELIGIBLE BUYERS, and a MOTIVATED SELLER!! • Now Available with EVEN MORE UPDATES! Sellers have invested over $20,000 in recent improvements, including: NEW WINDOWS: Upper Level (2026) and Main Level (2025) • LVP Flooring Replaced throughout Main Level: 2026 • Roof: 2022 • HVAC: 2019 • Sump Pump: 2021 • Washer & Dryer: 2020 • Siding: 2022 • Deck: 2025 • New Electrical Outlets Throughout: 2026
🏡 Welcome to 1001 Archery Dr, a charming 4-bedroom, 2.5-bathroom home offering over 2,000 square feet of finished living space on a ⅓ acre lot, nestled in the heart of the Fort Foote neighborhood of Fort Washington.
EASY COMMUTE! Convenient access to routes 210, 295 & 495 🛣
Step inside the welcoming Foyer and feel the warm and inviting atmosphere throughout the home. The main level is home to ample entertaining space: the Formal Living Room and Family Room with wood-burning fireplace are both flooded with natural light, perfect for gathering. The large Kitchen is equipped with stainless steel appliances and a spacious breakfast area with table space and pantry. The formal Dining Room features French doors leading to a new deck, offering a seamless transition for indoor-outdoor living. A convenient Powder Room/Half Bath and a Laundry Room with direct access to the 1-car garage complete the main level.
Upstairs, the Primary Bedroom boasts a walk-in closet and newly renovated ensuite Full Bath, complete with tile floors, jetted tub/shower with tile walls, a built-in speaker fan, and a double sink vanity. Three additional Bedrooms, each offering generous space and comfort, and the second Full Bath complete the upper level.
Downstairs, the lower level is brimming with potential, featuring a rough-in plumb for a full bath and ample space to create additional rooms or a recreation area tailored to your needs.
Step outside and enjoy the outdoors on the deck overlooking the expansive back and side yards with abundant green space, perfect for outdoor activities, gardening, or simply enjoying the serene surroundings.
Nearby attractions: National Harbor, MGM & The Theater, Fort Foote Park, Tanger Outlets and more!
Welcome home!
*Photos have been virtually staged....
Contact an agent
Home facts
- Year built:1971
- Subdivision & Development:SOUTH FORT FOOTE VILLAGE
- Listing ID #:MDPG2195500
- Added:169 day(s) ago
- Updated:September 10, 2026 at 07:43 AM
Rooms and interior
- Bedrooms:4
- Total bathrooms:3
- Full bathrooms:2
- Half bathrooms:1
- Flooring:Ceramic Tile, Luxury Vinyl Plank, Vinyl
- Dining Description:Dining Area, Dining Room, Formal/Separate Dining Room
- Bathrooms Description:Full Bath, Half Bath, Primary Bath(s), Primary Bathroom
- Kitchen Description:Breakfast Area, Built-In Microwave, Built-In Range, Dishwasher, Disposal, Exhaust Fan, Extra Refrigerator/Freezer, Kitchen - Eat-In, Kitchen - Table Space, Oven/Range - Electric, Pantry, Recessed Lighting, Refrigerator, Stainless Steel Appliances, Upgraded Countertops, Water Heater
- Bedroom Description:Primary Bedroom, Walk In Closet(s)
- Basement:Yes
- Basement Description:Connecting Stairway, Heated, Interior Access, Poured Concrete, Rough Bath Plumb, Space For Rooms, Unfinished
- Living area:2,056 sq. ft.
Heating and cooling
- Cooling:Central A/C
- Heating:Electric, Forced Air
Structure and exterior
- Roof:Shingle
- Year built:1971
- Building area:2,056 sq. ft.
- Lot area:0.31 Acres
- Lot Features:Corner
- Architectural Style:Colonial
- Construction Materials:Brick, Frame, Vinyl Siding
- Exterior Features:Deck(s), Exterior Lighting, Gutter System, Street Lights
- Foundation Description:Slab
- Levels:3 Story
Schools
- High school:OXON HILL
- Middle school:OXON HILL
- Elementary school:INDIAN QUEEN
Utilities
- Water:Public
- Sewer:Public Sewer
Finances and disclosures
- Price:$479,900
- Price per sq. ft.:$233.41
- Tax amount:$6,026 (2025)
Features and amenities
- Laundry features:Dryer, Dryer - Electric, Has Laundry, Laundry, Washer
- Amenities:Ceiling Fan(s), Recessed Lighting, Smoke Detector, Window Treatments
Parking
- Parking description:Additional Storage Area, Attached Garage, Concrete Driveway, Covered Parking, Garage - Front Entry, Inside Access
- Garage:Yes
- Garage spaces:1
New listings near 1001 Archery Dr
- Coming Soon
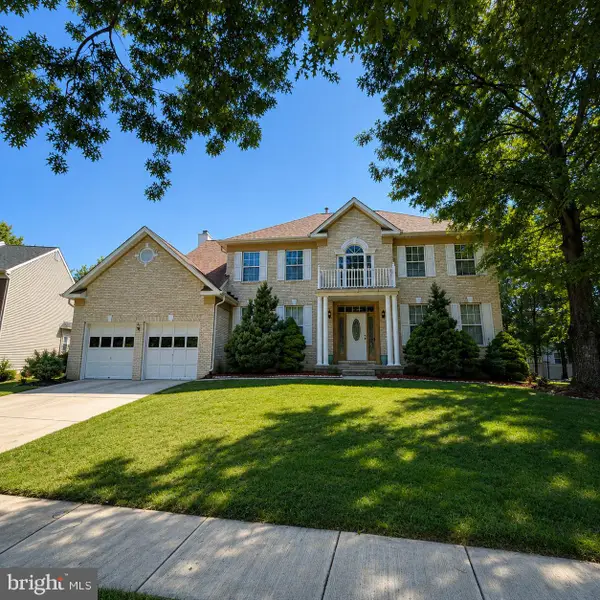 $559,900Coming Soon4 beds 4 baths3,286 sq. ft.
10006 Highland Vw Vw, FORT WASHINGTON, MD 20744
MLS# MDPG2218488Listed by: KELLER WILLIAMS REALTY DULLES - Coming Soon
 $575,000Coming Soon7 beds 3 baths2,800 sq. ft.
8304 Allentown Rd, FORT WASHINGTON, MD 20744
MLS# MDPG2218450Listed by: CAPRIKA REALTY - Coming Soon
 $599,999Coming Soon4 beds 4 baths2,308 sq. ft.
7003 Lanham Ln, FORT WASHINGTON, MD 20744
MLS# MDPG2218356Listed by: SPRING HILL REAL ESTATE, LLC. - Coming Soon
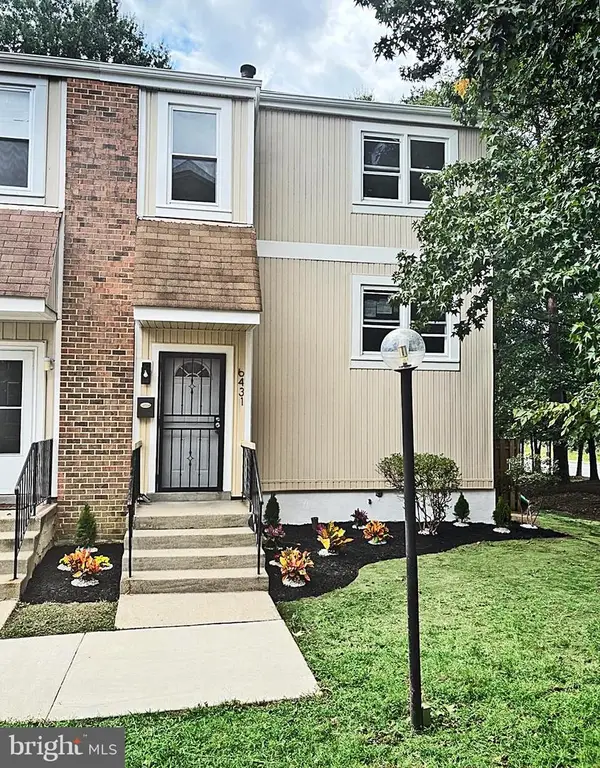 $349,900Coming Soon3 beds 2 baths1,647 sq. ft.
6431 Entwood Ct, FORT WASHINGTON, MD 20744
MLS# MDPG2218194Listed by: NETREALTYNOW.COM, LLC - Coming Soon
 $480,000Coming Soon4 beds 3 baths1,944 sq. ft.
1901 Chalfont Ct, FORT WASHINGTON, MD 20744
MLS# MDPG2218108Listed by: EXP REALTY, LLC - Coming Soon
 $499,900Coming Soon5 beds 3 baths2,250 sq. ft.
9013 Pinehurst Dr, FORT WASHINGTON, MD 20744
MLS# MDPG2218116Listed by: WINNING EDGE - Coming Soon
 $449,999Coming Soon4 beds 3 baths2,012 sq. ft.
2100 High Timber Rd, FORT WASHINGTON, MD 20744
MLS# MDPG2216934Listed by: OWN REAL ESTATE - Coming Soon
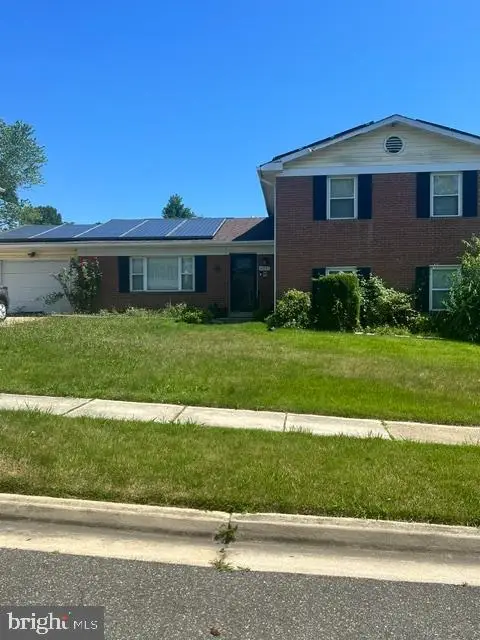 $397,000Coming Soon4 beds 3 baths2,436 sq. ft.
8211 Barrett Rd, FORT WASHINGTON, MD 20744
MLS# MDPG2209320Listed by: EXP REALTY, LLC - New
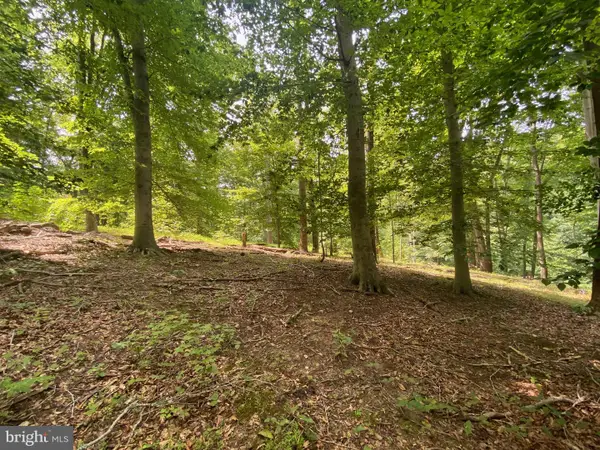 $150,000Active2.59 Acres
504 Holly Rd, FORT WASHINGTON, MD 20744
MLS# MDPG2218500Listed by: KELLER WILLIAMS REALTY - New
 $65,000Active1.18 Acres
500 Holly Rd, FORT WASHINGTON, MD 20744
MLS# MDPG2218502Listed by: KELLER WILLIAMS REALTY


Protect your home and budget from life's surprises with an Assurant Home Warranty, backed by a partner that supports you through every step of homeownership. Explore Plans.
© 2026 Better Homes and Gardens Real Estate LLC. An Anywhere Real Estate company. All rights reserved. Better Homes and Gardens® Real Estate is a registered trademark owned by Meredith Operations Corporation, licensed to Better Homes and Gardens Real Estate LLC and used with permission. Better Homes and Gardens Real Estate LLC fully supports the principles of the Fair Housing Act and the Equal Opportunity Act. Listing information is deemed reliable but is not guaranteed accurate.
Each office is independently owned and operated.
Any services or products provided by third parties are not provided by, affiliated with or related to Better Homes and Gardens Real Estate LLC, or its affiliated companies.