
12609 Lagrange Ct, Fort Washington, MD 20744
Local realty services provided by:Better Homes and Gardens Real Estate Community Realty
12609 Lagrange Ct,Fort Washington, MD 20744
$350,000
- 3 Beds
- 3 Baths
- 2,322 sq. ft.
- Single family
- Active
Listed by: jason bradley
Office: compass
MLS#:MDPG2219474
Source:BRIGHTMLS
Price summary
- Price:$350,000
- Price per sq. ft.:$150.73
About this home
Spacious home in the desirable Tantallon on the Potomac community, situated near a cul-de-sac and offering generously sized bedrooms, a two-car garage, and an expansive backyard. The home also features a large deck/patio with plenty of space for outdoor entertaining. The property is in need of repairs and updating, including basement remediation and renovation, but offers plenty of potential. Great opportunity for an investor or buyer looking to renovate and make the property their own.
Contact an agent
Home facts
- Year built:1976
- Subdivision & Development:TANTALLON ON THE POTOMAC
- Listing ID #:MDPG2219474
- Added:2 day(s) ago
- Updated:September 19, 2026 at 10:29 AM
Rooms and interior
- Bedrooms:3
- Total bathrooms:3
- Full bathrooms:2
- Half bathrooms:1
- Dining Description:Combination Kitchen/Dining
- Kitchen Description:Breakfast Area, Kitchen - Island
- Basement:Yes
- Basement Description:Fully Finished, Outside Entrance, Rear Entrance
- Living area:2,322 sq. ft.
Heating and cooling
- Cooling:Ceiling Fan(s), Central A/C
- Heating:Central, Electric, Forced Air, Heat Pump(s)
Structure and exterior
- Roof:Architectural Shingle
- Year built:1976
- Building area:2,322 sq. ft.
- Lot area:0.39 Acres
- Architectural Style:Colonial
- Construction Materials:Brick Front
- Foundation Description:Brick/Mortar
- Levels:3 Story
Utilities
- Water:Public
- Sewer:Public Sewer
Finances and disclosures
- Price:$350,000
- Price per sq. ft.:$150.73
- Tax amount:$7,352 (2026)
Parking
- Parking description:Attached Garage, Garage - Front Entry, Off Street
- Garage:Yes
- Garage spaces:2
New listings near 12609 Lagrange Ct
- Coming Soon
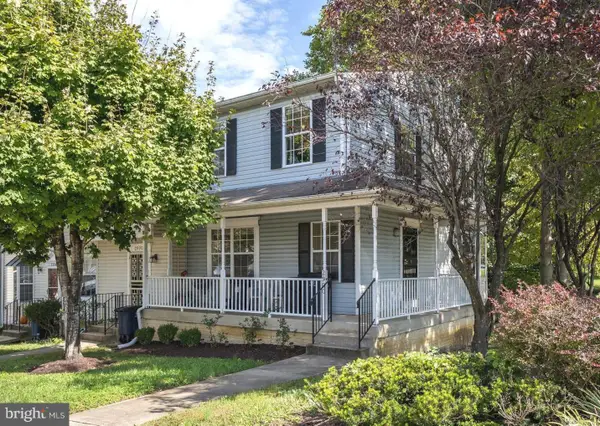 $372,500Coming Soon3 beds 3 baths1,810 sq. ft.
2900 Henson Bridge Ter, FORT WASHINGTON, MD 20744
MLS# MDPG2219362Listed by: OPULENCE REALTY SOLUTIONS LLC - Coming Soon
 $625,000Coming Soon5 beds 4 baths4,900 sq. ft.
13111 Glasgow Way, FORT WASHINGTON, MD 20744
MLS# MDPG2219464Listed by: KELLER WILLIAMS PREFERRED PROPERTIES - Coming Soon
 $275,000Coming Soon1 beds 1 baths1,012 sq. ft.
3809 Webster Pl, FORT WASHINGTON, MD 20744
MLS# MDPG2219358Listed by: KELLER WILLIAMS PREFERRED PROPERTIES - Coming Soon
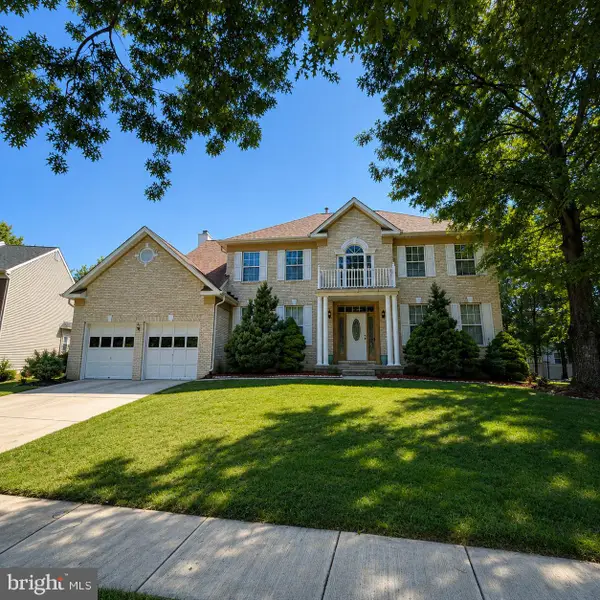 $559,900Coming Soon4 beds 4 baths3,286 sq. ft.
10006 Highland Vw Vw, FORT WASHINGTON, MD 20744
MLS# MDPG2218488Listed by: KELLER WILLIAMS REALTY DULLES - New
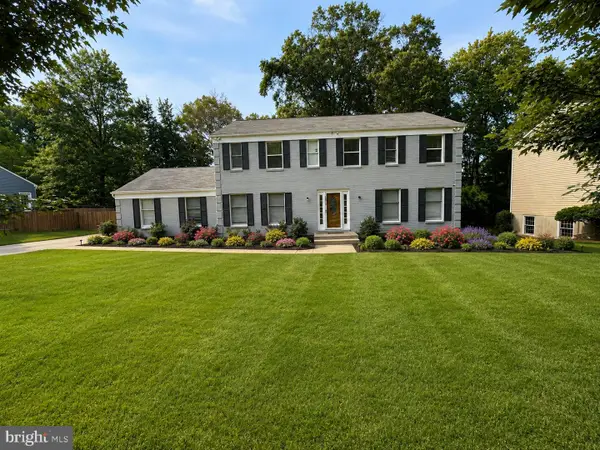 $580,000Active6 beds 4 baths3,332 sq. ft.
12919 Asbury Dr, FORT WASHINGTON, MD 20744
MLS# MDPG2219780Listed by: COMPASS - New
 $75,000Active0.46 Acres
610 River Bend Rd, FORT WASHINGTON, MD 20744
MLS# MDPG2219540Listed by: SAMSON PROPERTIES - New
 $75,000Active0.46 Acres
614 River Bend Rd, FORT WASHINGTON, MD 20744
MLS# MDPG2219542Listed by: SAMSON PROPERTIES - New
 $75,000Active0.46 Acres
618 River Bend Rd, FORT WASHINGTON, MD 20744
MLS# MDPG2219544Listed by: SAMSON PROPERTIES - New
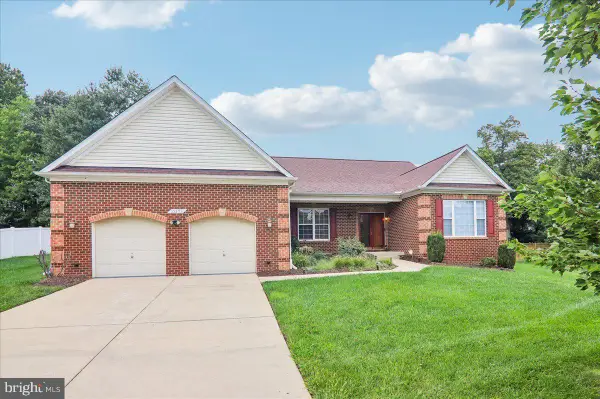 $680,000Active5 beds 5 baths2,500 sq. ft.
13103 Lenfant Dr, FORT WASHINGTON, MD 20744
MLS# MDPG2215098Listed by: COLDWELL BANKER REALTY


Protect your home and budget from life's surprises with an Assurant Home Warranty, backed by a partner that supports you through every step of homeownership. Explore Plans.
© 2026 Better Homes and Gardens Real Estate LLC. An Anywhere Real Estate company. All rights reserved. Better Homes and Gardens® Real Estate is a registered trademark owned by Meredith Operations Corporation, licensed to Better Homes and Gardens Real Estate LLC and used with permission. Better Homes and Gardens Real Estate LLC fully supports the principles of the Fair Housing Act and the Equal Opportunity Act. Listing information is deemed reliable but is not guaranteed accurate.
Each office is independently owned and operated.
Any services or products provided by third parties are not provided by, affiliated with or related to Better Homes and Gardens Real Estate LLC, or its affiliated companies.