
12906 Argyle Cir, Fort Washington, MD 20744
Local realty services provided by:Better Homes and Gardens Real Estate Murphy & Co.
12906 Argyle Cir,Fort Washington, MD 20744
$689,000
- 6 Beds
- 4 Baths
- 4,164 sq. ft.
- Single family
- Active
Listed by: lagreta m. dennis
Office: ttr sotheby's international realty
MLS#:MDPG2223154
Source:BRIGHTMLS
Price summary
- Price:$689,000
- Price per sq. ft.:$165.47
About this home
Immaculate. Spacious. Beautifully appointed. Nestled on a cul-de-sac in lovely Fort Washington, this six-bedroom, three-and-a-half-bath home offers gracious living spaces, thoughtful updates, and an inviting sense of warmth and elegance. A welcoming front porch sets the tone, offering a wonderful place to sit and enjoy the surroundings.
Inside, an abundance of windows fills the home with natural light, creating a bright and open atmosphere. Elegant molding and engineered wood flooring enhance the main level, while the spacious family room, anchored by a wood-burning fireplace, invites you to relax and gather.
The kitchen is designed for everyday enjoyment and entertainment, featuring granite countertops, gas cooking, tile flooring, and an oversized island with a beautiful matching granite countertop. The kitchen also includes: a new stove; a refrigerator that is approximately two years old; and custom shades - all add to the kitchen’s appeal. Outside, a large deck provides room for dining and entertainment, complemented by a smaller deck for additional outdoor enjoyment. A generously sized home office and a renovated powder room complete the main level.
The spacious primary suite is a retreat, with a wood-burning fireplace, two walk-in closets—including a cedar closet—and a bathroom updated in 2025. The basement, remodeled in 2024, offers even more versatility with a bedroom, full bathroom, kitchen area, sitting area, storage space and private entrance and exit making this area ideal for an ‘in-law suite’, extended family, or a private retreat. A spacious two-car garage adds convenience and storage.
Additional updates include skylights replaced in 2024, a roof approximately seven years old, a washer and dryer approximately one year old, and fresh paint throughout much of the home within the past two years.
Enjoy all that Fort Washington has to offer, including several marinas and National Golf Club, with MGM National Harbor and National Harbor approximately nine miles away. With its impeccable presentation, generous proportions, and desirable...
Contact an agent
Home facts
- Year built:1990
- Subdivision & Development:TANTALLON HILLS
- Listing ID #:MDPG2223154
- Added:1 day(s) ago
- Updated:October 30, 2026 at 05:45 AM
Rooms and interior
- Bedrooms:6
- Total bathrooms:4
- Full bathrooms:3
- Half bathrooms:1
- Dining Description:Formal/Separate Dining Room
- Kitchen Description:2nd Kitchen, Breakfast Area, Carpet, Cedar Closet(s), Crown Moldings, Dishwasher, Disposal, Exhaust Fan, Kitchen - Eat-In, Kitchen - Gourmet, Kitchen - Island, Kitchen - Table Space, Oven/Range - Gas, Recessed Lighting, Refrigerator, Stainless Steel Appliances, Stove, Upgraded Countertops, Water Heater, Wet/Dry Bar
- Bedroom Description:Carpet, Cedar Closet(s), Primary Bedroom, Walk In Closet(s)
- Basement:Yes
- Basement Description:Full, Improved
- Living area:4,164 sq. ft.
Heating and cooling
- Cooling:Central A/C
- Heating:Forced Air, Natural Gas
Structure and exterior
- Year built:1990
- Building area:4,164 sq. ft.
- Lot area:0.51 Acres
- Lot Features:Cul-de-sac, Trees/Wooded
- Architectural Style:Colonial
- Construction Materials:Brick Front, Vinyl Siding
- Exterior Features:BBQ Grill, Deck(s), Porch(es)
- Foundation Description:Slab
- Levels:3 Story
Utilities
- Water:Public
- Sewer:Public Sewer
Finances and disclosures
- Price:$689,000
- Price per sq. ft.:$165.47
- Tax amount:$7,869 (2026)
Features and amenities
- Laundry features:Dryer, Washer
- Amenities:Cable TV Available, Carpet, Cedar Closet(s), Ceiling Fan(s), Chair Railings, Crown Moldings, Recessed Lighting, Skylight(s), Wet/Dry Bar, Window Treatments
Parking
- Parking description:Attached Garage, Basement Garage, Concrete Driveway, Garage - Side Entry, Garage Door Opener, Off Street, Oversized, Paved Driveway
- Garage:Yes
- Garage spaces:2
New listings near 12906 Argyle Cir
- Coming Soon
 $550,000Coming Soon6 beds 3 baths1,125 sq. ft.
4407 Payne Dr, FORT WASHINGTON, MD 20744
MLS# MDPG2223910Listed by: KELLER WILLIAMS REALTY - Coming Soon
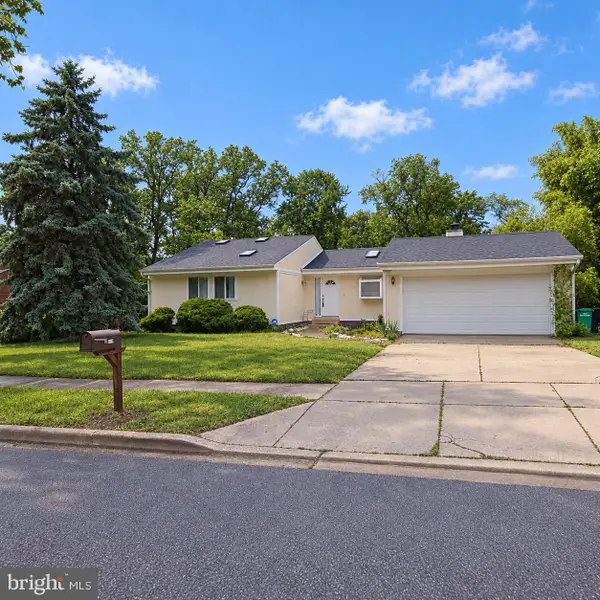 $479,000Coming Soon5 beds 3 baths2,822 sq. ft.
8215 Cagle Rd, FORT WASHINGTON, MD 20744
MLS# MDPG2223734Listed by: BENNETT REALTY SOLUTIONS - Coming Soon
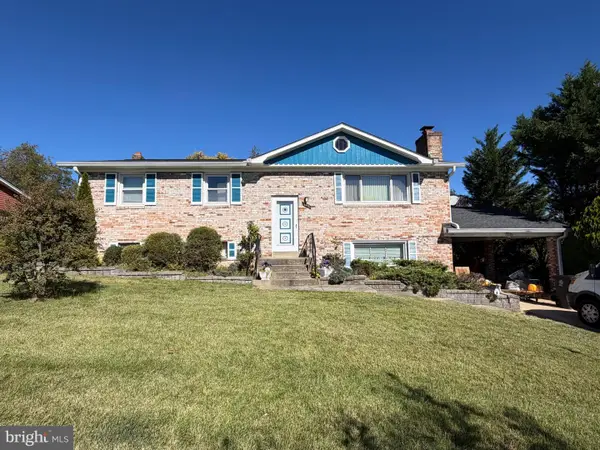 $450,000Coming Soon5 beds 3 baths2,340 sq. ft.
2016 Tinker Dr, FORT WASHINGTON, MD 20744
MLS# MDPG2223122Listed by: SAMSON PROPERTIES - Coming SoonOpen Sat, 12 to 4pm
 $714,990Coming Soon5 beds 4 baths3,560 sq. ft.
11007 Battlement Ln, FORT WASHINGTON, MD 20744
MLS# MDPG2223110Listed by: REALTY ONE GROUP PERFORMANCE, LLC - Coming Soon
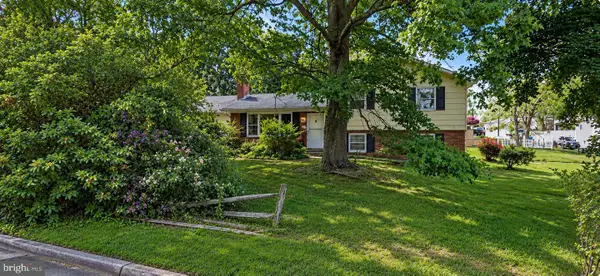 $400,000Coming Soon3 beds 2 baths1,775 sq. ft.
2901 Testway Ave, FORT WASHINGTON, MD 20744
MLS# MDPG2223496Listed by: EXP REALTY, LLC - Coming Soon
 $550,000Coming Soon4 beds 3 baths2,198 sq. ft.
1714 Old Drummer Boy Ln, FORT WASHINGTON, MD 20744
MLS# MDPG2219652Listed by: EXP REALTY, LLC - Coming Soon
 $299,990Coming Soon4 beds 2 baths1,800 sq. ft.
3213 Tucker Rd, FORT WASHINGTON, MD 20744
MLS# MDPG2223350Listed by: HOMESMART - Coming Soon
 $399,999Coming Soon3 beds 3 baths2,250 sq. ft.
2805 Rose Valley Dr, FORT WASHINGTON, MD 20744
MLS# MDPG2221130Listed by: CENTURY 21 NEW MILLENNIUM - New
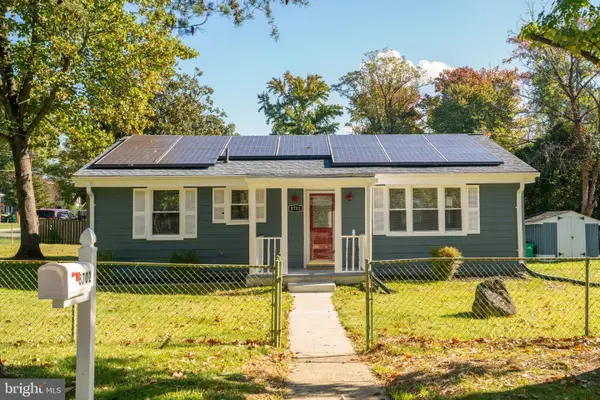 $399,000Active3 beds 2 baths1,120 sq. ft.
8702 W Fort Foote Ter, FORT WASHINGTON, MD 20744
MLS# MDPG2223778Listed by: EXPRESS REALTY USA LLC


Protect your home and budget from life's surprises with an Assurant Home Warranty, backed by a partner that supports you through every step of homeownership. Explore Plans.
© 2026 Better Homes and Gardens Real Estate LLC. An Anywhere Real Estate company. All rights reserved. Better Homes and Gardens® Real Estate is a registered trademark owned by Meredith Operations Corporation, licensed to Better Homes and Gardens Real Estate LLC and used with permission. Better Homes and Gardens Real Estate LLC fully supports the principles of the Fair Housing Act and the Equal Opportunity Act. Listing information is deemed reliable but is not guaranteed accurate.
Each office is independently owned and operated.
Any services or products provided by third parties are not provided by, affiliated with or related to Better Homes and Gardens Real Estate LLC, or its affiliated companies.