
511 Kisconko Turn, Fort Washington, MD 20744
Local realty services provided by:Better Homes and Gardens Real Estate GSA Realty
511 Kisconko Turn,Fort Washington, MD 20744
$450,000
- 5 Beds
- 3 Baths
- 2,470 sq. ft.
- Single family
- Pending
Listed by: charles arthur walton ii
Office: kw metro center
MLS#:MDPG2209506
Source:BRIGHTMLS
Price summary
- Price:$450,000
- Price per sq. ft.:$182.19
About this home
Welcome to this spacious brick split-foyer home in Fort Washington. The property offers a bright main level with hardwood flooring, a separate dining area, a functional kitchen, and generous living spaces. The lower level provides additional flexible space for recreation, a home office, storage, or other needs. Outside, enjoy a large fenced backyard with a patio and mature trees, plus an attached garage and driveway parking. Conveniently located near shopping, dining, commuter routes, and area amenities.
The home appears substantially larger than the square footage shown in public tax records. Public records may not reflect all areas of the property; the listed square footage is not guaranteed. Buyers and their agents should independently verify the home’s finished living area and total square footage.
Some listing photographs have been digitally enhanced for clarity and presentation; no permanent property features have been added or removed. Schedule your showing today!
Contact an agent
Home facts
- Year built:1975
- Subdivision & Development:INDIAN QUEEN ESTATES
- Listing ID #:MDPG2209506
- Added:95 day(s) ago
- Updated:October 10, 2026 at 08:33 AM
Rooms and interior
- Bedrooms:5
- Total bathrooms:3
- Full bathrooms:3
- Rooms Total:13
- Flooring:Wood
- Kitchen Description:Crown Moldings
- Basement:Yes
- Basement Description:Full
- Living area:2,470 sq. ft.
Heating and cooling
- Cooling:Ceiling Fan(s), Central A/C, Heat Pump(s)
- Heating:Electric, Forced Air, Heat Pump(s), Natural Gas
Structure and exterior
- Year built:1975
- Building area:2,470 sq. ft.
- Lot area:0.26 Acres
- Architectural Style:Raised Ranch/Rambler, Ranch/Rambler
- Construction Materials:Brick
- Foundation Description:Slab
- Levels:2 Stories
Utilities
- Water:Public
- Sewer:Public Sewer
Finances and disclosures
- Price:$450,000
- Price per sq. ft.:$182.19
- Tax amount:$6,331 (2025)
Features and amenities
- Amenities:Bar, Crown Moldings
Parking
- Parking description:Attached Garage, Garage - Front Entry
- Garage:Yes
- Garage spaces:1
New listings near 511 Kisconko Turn
- Coming Soon
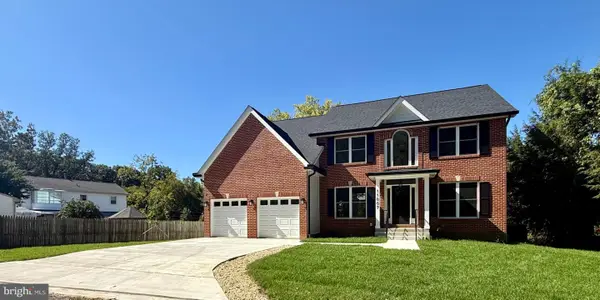 $979,999Coming Soon5 beds 4 baths4,637 sq. ft.
11007 Riverview Rd, FORT WASHINGTON, MD 20744
MLS# MDPG2218518Listed by: NBI REALTY, LLC - Coming Soon
 $293,300Coming Soon3 beds 2 baths1,579 sq. ft.
8725 Grasmere Ct, FORT WASHINGTON, MD 20744
MLS# MDPG2221834Listed by: WEICHERT, REALTORS - Coming SoonOpen Sat, 1 to 3pm
 $499,900Coming Soon5 beds 3 baths1,212 sq. ft.
12710 Gable Ct, FORT WASHINGTON, MD 20744
MLS# MDPG2219008Listed by: ATLAS ONE REALTY - Coming Soon
 $399,999Coming Soon3 beds 3 baths2,250 sq. ft.
2805 Rose Valley Dr, FORT WASHINGTON, MD 20744
MLS# MDPG2221130Listed by: CENTURY 21 NEW MILLENNIUM - Coming Soon
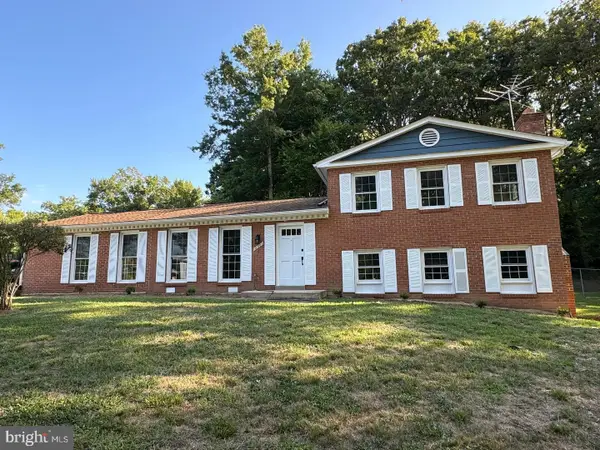 $579,900Coming Soon4 beds 3 baths2,029 sq. ft.
12301 Asbury Dr, FORT WASHINGTON, MD 20744
MLS# MDPG2220874Listed by: KELLER WILLIAMS PREFERRED PROPERTIES - Coming Soon
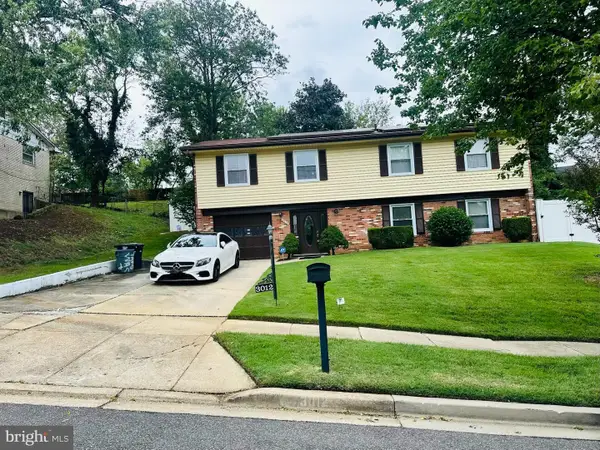 $399,900Coming Soon4 beds 3 baths1,372 sq. ft.
3012 Melisa Dr, FORT WASHINGTON, MD 20744
MLS# MDPG2220610Listed by: FATHOM REALTY MD, LLC - New
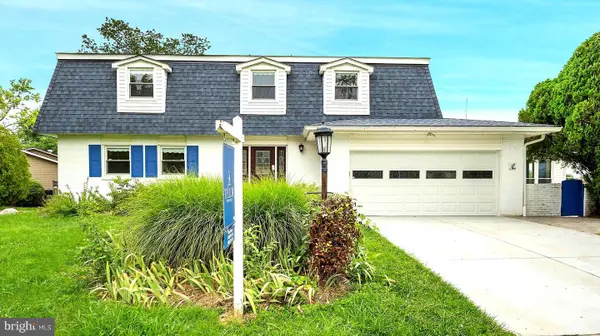 $395,000Active4 beds 3 baths2,490 sq. ft.
13106 Parkridge Cir, FORT WASHINGTON, MD 20744
MLS# MDPG2222146Listed by: TAYLOR PROPERTIES - New
 $519,000Active3 beds 3 baths1,144 sq. ft.
2400 Mary Pl, FORT WASHINGTON, MD 20744
MLS# MDPG2221872Listed by: NBI REALTY, LLC - New
 $685,000Active3 beds 4 baths3,120 sq. ft.
1608 Felwood St, FORT WASHINGTON, MD 20744
MLS# MDPG2221986Listed by: LONG & FOSTER REAL ESTATE, INC. - New
 $560,000Active4 beds 3 baths2,940 sq. ft.
6903 Bock Rd, FORT WASHINGTON, MD 20744
MLS# MDPG2221942Listed by: EXP REALTY, LLC


Protect your home and budget from life's surprises with an Assurant Home Warranty, backed by a partner that supports you through every step of homeownership. Explore Plans.
© 2026 Better Homes and Gardens Real Estate LLC. An Anywhere Real Estate company. All rights reserved. Better Homes and Gardens® Real Estate is a registered trademark owned by Meredith Operations Corporation, licensed to Better Homes and Gardens Real Estate LLC and used with permission. Better Homes and Gardens Real Estate LLC fully supports the principles of the Fair Housing Act and the Equal Opportunity Act. Listing information is deemed reliable but is not guaranteed accurate.
Each office is independently owned and operated.
Any services or products provided by third parties are not provided by, affiliated with or related to Better Homes and Gardens Real Estate LLC, or its affiliated companies.