
1572 Bentstalk Dr, Frederick, MD 21703
Local realty services provided by:Better Homes and Gardens Real Estate Murphy & Co.
1572 Bentstalk Dr,Frederick, MD 21703
$679,990
- 5 Beds
- 3 Baths
- 2,969 sq. ft.
- Single family
- Active
Listed by: justin k wood
Office: d.r. horton realty of virginia, llc.
MLS#:MDFR2090728
Source:BRIGHTMLS
Price summary
- Price:$679,990
- Price per sq. ft.:$229.03
- Monthly HOA dues:$50
About this home
Welcome to the Galen plan at Summervale, Frederick's newest and most beautiful community! This exceptional two-story residence walks the perfect line between generous living space and incredible value, maximizing every square foot without sacrificing style. The main level is anchored by a versatile flex room at the front of the home, perfect for a formal dining room or a quiet study. It flows seamlessly into a massive great room and a kitchen featuring a large central island and a walk-in pantry. Upstairs, four generously sized bedrooms are arranged around a highly functional central hall, including a private primary suite with an expansive walk-in closet and a dual-vanity bath. Basement comes complete with recreation room, bedroom and full bathroom. Living at Summervale enhances this high-value layout with an unbeatable West Frederick location, featuring two neighborhood city parks, integrated walking trails, immediate access to I-70, and close proximity to the dining and boutique shopping of Historic Downtown Frederick, hiking trails and more. For more information, please call 301-701-3700...
Contact an agent
Home facts
- Year built:2026
- Subdivision & Development:SUMMERVALE
- Listing ID #:MDFR2090728
- Added:1 day(s) ago
- Updated:October 14, 2026 at 02:04 PM
Rooms and interior
- Bedrooms:5
- Total bathrooms:3
- Full bathrooms:3
- Flooring:Carpet, Ceramic Tile, Luxury Vinyl Plank
- Dining Description:Dining Area
- Bathrooms Description:Primary Bath(s)
- Kitchen Description:Built-In Microwave, Dishwasher, Disposal, ENERGY STAR Dishwasher, ENERGY STAR Refrigerator, Energy Efficient Appliances, Icemaker, Kitchen - Gourmet, Kitchen - Island, Microwave, Recessed Lighting, Refrigerator, Stainless Steel Appliances, Water Heater - High-Efficiency
- Bedroom Description:Walk In Closet(s)
- Basement:Yes
- Basement Description:Partially Finished
- Living area:2,969 sq. ft.
Heating and cooling
- Cooling:Central A/C
- Heating:Natural Gas, Programmable Thermostat
Structure and exterior
- Roof:Architectural Shingle
- Year built:2026
- Building area:2,969 sq. ft.
- Lot area:0.13 Acres
- Architectural Style:Traditional
- Construction Materials:Brick, Concrete
- Foundation Description:Passive Radon Mitigation
- Levels:2 Stories
Utilities
- Water:Public
- Sewer:Public Sewer
Finances and disclosures
- Price:$679,990
- Price per sq. ft.:$229.03
Features and amenities
- Amenities:Attic, Cable TV Available, Double Pane Windows, Phone Connected, Recessed Lighting
Parking
- Parking description:Attached Garage, Garage - Front Entry
- Garage:Yes
- Garage spaces:2
New listings near 1572 Bentstalk Dr
- Coming Soon
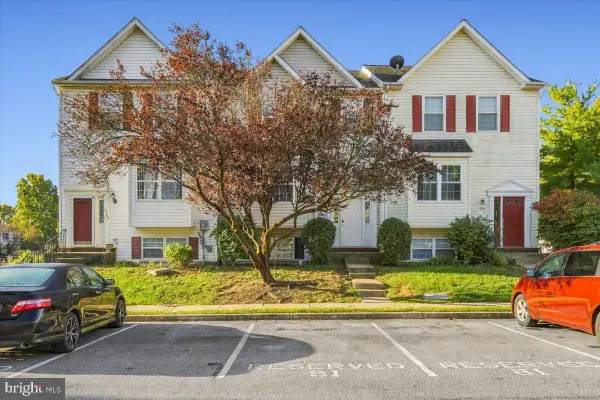 $299,000Coming Soon3 beds 3 baths1,472 sq. ft.
5781 Fringetree Ct, FREDERICK, MD 21703
MLS# MDFR2089818Listed by: KELLER WILLIAMS REALTY CENTRE - Coming Soon
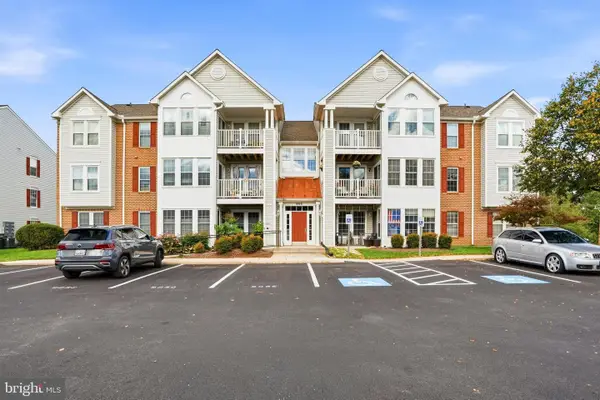 $275,000Coming Soon2 beds 2 baths1,190 sq. ft.
905 Blue Leaf #7 3c Ct #7 3c, FREDERICK, MD 21701
MLS# MDFR2089828Listed by: KELLER WILLIAMS REALTY CENTRE - Coming Soon
 $349,900Coming Soon3 beds 2 baths1,736 sq. ft.
1581 Saint Lawrence Ct, FREDERICK, MD 21701
MLS# MDFR2090678Listed by: KELLER WILLIAMS REALTY CENTRE - Coming Soon
 $679,999Coming Soon4 beds 4 baths3,533 sq. ft.
5009 Camelback Ln, FREDERICK, MD 21703
MLS# MDFR2090718Listed by: WELCOME HOME REALTY GROUP - Coming Soon
 $825,000Coming Soon3 beds 2 baths1,881 sq. ft.
100 E Second St #1, FREDERICK, MD 21701
MLS# MDFR2090478Listed by: RE/MAX RESULTS - Coming SoonOpen Sat, 11am to 1pm
 $675,000Coming Soon4 beds 4 baths2,626 sq. ft.
5734 Little Spring Way, FREDERICK, MD 21704
MLS# MDFR2086258Listed by: KELLER WILLIAMS REALTY CENTRE - Coming Soon
 $329,900Coming Soon3 beds 3 baths1,600 sq. ft.
594 Hollyberry Way, FREDERICK, MD 21703
MLS# MDFR2090286Listed by: EXP REALTY, LLC - Coming Soon
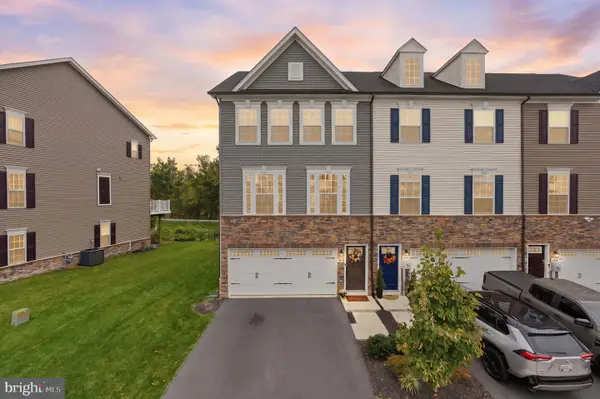 $514,900Coming Soon3 beds 3 baths2,412 sq. ft.
1742 Atlas Dr, FREDERICK, MD 21702
MLS# MDFR2090632Listed by: RE/MAX PLUS - Coming SoonOpen Sat, 1 to 3pm
 $615,000Coming Soon4 beds 3 baths2,260 sq. ft.
601 Angelwing Ln, FREDERICK, MD 21703
MLS# MDFR2090166Listed by: NORTHROP REALTY - Coming Soon
 $2,395,000Coming Soon5 beds 5 baths6,860 sq. ft.
407 W 2nd St, FREDERICK, MD 21701
MLS# MDFR2090616Listed by: RE/MAX RESULTS


Protect your home and budget from life's surprises with an Assurant Home Warranty, backed by a partner that supports you through every step of homeownership. Explore Plans.
© 2026 Better Homes and Gardens Real Estate LLC. An Anywhere Real Estate company. All rights reserved. Better Homes and Gardens® Real Estate is a registered trademark owned by Meredith Operations Corporation, licensed to Better Homes and Gardens Real Estate LLC and used with permission. Better Homes and Gardens Real Estate LLC fully supports the principles of the Fair Housing Act and the Equal Opportunity Act. Listing information is deemed reliable but is not guaranteed accurate.
Each office is independently owned and operated.
Any services or products provided by third parties are not provided by, affiliated with or related to Better Homes and Gardens Real Estate LLC, or its affiliated companies.