
1815 Granby Way, Frederick, MD 21702
Local realty services provided by:Better Homes and Gardens Real Estate GSA Realty
1815 Granby Way,Frederick, MD 21702
$935,000
- 5 Beds
- 5 Baths
- 7,738 sq. ft.
- Single family
- Active
Listed by: elizabeth maclaren
Office: re/max results
MLS#:MDFR2086210
Source:BRIGHTMLS
Price summary
- Price:$935,000
- Price per sq. ft.:$120.83
- Monthly HOA dues:$16
About this home
Nestled in the prestigious Walnut Ridge community, this exquisite Colonial-style residence offers a harmonious blend of elegance and comfort. Built in 2006, this stunning home spans an impressive 7,088 square feet, showcasing meticulous craftsmanship and high-end finishes throughout. As you step inside, you are greeted by a grand foyer adorned with crown moldings and gleaming hardwood floors that flow seamlessly into the open floor plan. The heart of the home is the gourmet kitchen, a culinary enthusiast's dream, featuring upgraded countertops, a spacious island, and a butler's pantry for effortless entertaining. Equipped with energy-efficient appliances, including a double wall oven and built-in range, this kitchen is designed for both functionality and style. The inviting family room, complete with a cozy gas fireplace, is perfect for gatherings, while the formal dining room offers an elegant setting for special occasions. With five generously sized bedrooms, including a luxurious primary suite with a walk-in closet and a spa-like bathroom featuring a soaking tub and stall shower, this home provides ample space for relaxation and rejuvenation. Additional interior highlights include a convenient main floor laundry, a dedicated office space, and a versatile lower-level that is fully finished, offering endless possibilities for recreation or relaxation. The double/dual staircase adds a touch of sophistication, enhancing the traditional charm of this residence. Outside, the property boasts a well-maintained lot of 0.28 acres, providing a serene backdrop for outdoor activities. The attached front-entry garage accommodates two vehicles, ensuring convenience and ease of access. With an association that includes management and reserve funds, you can enjoy a worry-free lifestyle in this exceptional community. Experience the perfect blend of luxury and comfort in this remarkable home, where every detail has been thoughtfully curated to create an inviting atmosphere that truly feels like home....
Contact an agent
Home facts
- Year built:2006
- Subdivision & Development:WALNUT RIDGE
- Listing ID #:MDFR2086210
- Added:50 day(s) ago
- Updated:September 15, 2026 at 01:46 PM
Rooms and interior
- Bedrooms:5
- Total bathrooms:5
- Full bathrooms:4
- Half bathrooms:1
- Flooring:Carpet, Ceramic Tile, Hardwood, Solid Hardwood
- Dining Description:Dining Area, Dining Room, Formal/Separate Dining Room
- Bathrooms Description:Bathroom 2, Primary Bath(s), Primary Bathroom
- Kitchen Description:Built-In Range, Built-Ins, Butlers Pantry, Carpet, Cooktop, Crown Moldings, Dishwasher, Disposal, Double/Dual Staircase, Energy Efficient Appliances, Icemaker, Kitchen - Gourmet, Kitchen - Island, Kitchenette, Microwave, Oven - Double, Oven - Wall, Pantry, Recessed Lighting, Stove, Upgraded Countertops, Water Heater
- Bedroom Description:Carpet, Entry Level Bedroom, Primary Bedroom, Walk In Closet(s)
- Basement:Yes
- Basement Description:Connecting Stairway, Fully Finished, Interior Access, Outside Entrance, Rear Entrance, Walkout Stairs
- Living area:7,738 sq. ft.
Heating and cooling
- Cooling:Central A/C
- Heating:Forced Air, Natural Gas
Structure and exterior
- Roof:Architectural Shingle
- Year built:2006
- Building area:7,738 sq. ft.
- Lot area:0.28 Acres
- Architectural Style:Colonial
- Construction Materials:Brick, Combination
- Foundation Description:Concrete Perimeter
- Levels:3 Story
Schools
- High school:FREDERICK
Utilities
- Water:Public
- Sewer:Public Sewer
Finances and disclosures
- Price:$935,000
- Price per sq. ft.:$120.83
- Tax amount:$14,490 (2026)
Features and amenities
- Laundry features:Dryer, Dryer - Electric, Dryer - Front Loading, Laundry, Washer - Front Loading
- Amenities:Built-Ins, Carpet, Ceiling Fan(s), Crown Moldings, Double Hung Windows, Double/Dual Staircase, Electric Available, Natural Gas Available, Recessed Lighting, Store/Office
Parking
- Parking description:Attached Garage, Garage - Front Entry
- Garage:Yes
- Garage spaces:2
New listings near 1815 Granby Way
- Coming Soon
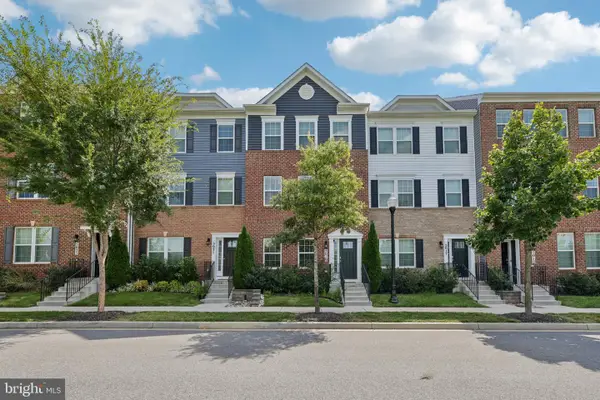 $459,900Coming Soon3 beds 3 baths1,900 sq. ft.
5019 Ironsides Dr, FREDERICK, MD 21703
MLS# MDFR2089234Listed by: SAMSON PROPERTIES - Coming Soon
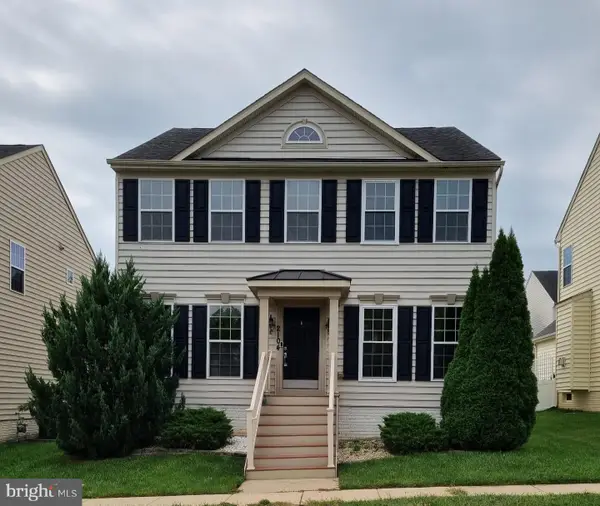 $580,000Coming Soon4 beds 4 baths3,032 sq. ft.
2104 Artillery Rd, FREDERICK, MD 21702
MLS# MDFR2089338Listed by: RE/MAX REALTY GROUP - Coming Soon
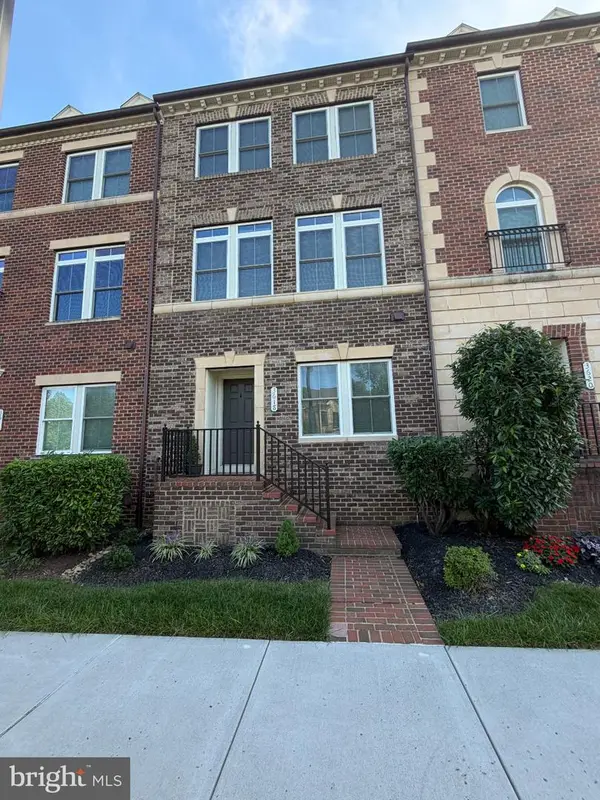 $595,000Coming Soon4 beds 3 baths2,200 sq. ft.
3618 Worthington Blvd, FREDERICK, MD 21704
MLS# MDFR2089302Listed by: RE/MAX PLUS - Coming Soon
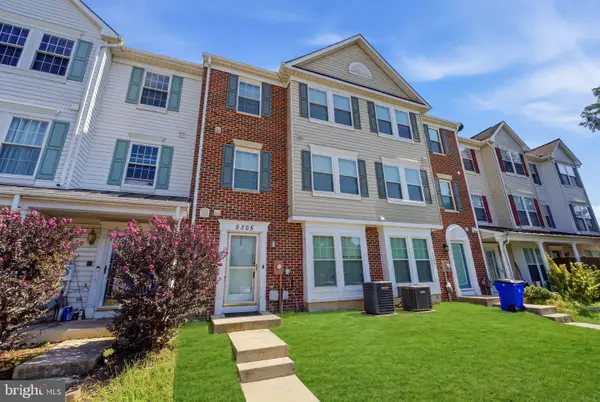 $330,000Coming Soon3 beds 3 baths1,614 sq. ft.
5305 Regal, FREDERICK, MD 21703
MLS# MDFR2089304Listed by: CORCORAN MCENEARNEY - Coming Soon
 $810,000Coming Soon4 beds 3 baths3,460 sq. ft.
3612 Byron Cir, FREDERICK, MD 21704
MLS# MDFR2089222Listed by: LONG & FOSTER REAL ESTATE, INC. - Coming SoonOpen Sat, 2 to 4pm
 $429,999Coming Soon3 beds 3 baths2,160 sq. ft.
5204 Bamburg Ct, FREDERICK, MD 21703
MLS# MDFR2089144Listed by: LONG & FOSTER REAL ESTATE, INC. - Coming Soon
 $409,000Coming Soon4 beds 3 baths1,884 sq. ft.
6510 Ellington Way, FREDERICK, MD 21703
MLS# MDFR2089170Listed by: RE/MAX RESULTS - Coming SoonOpen Sat, 1 to 3pm
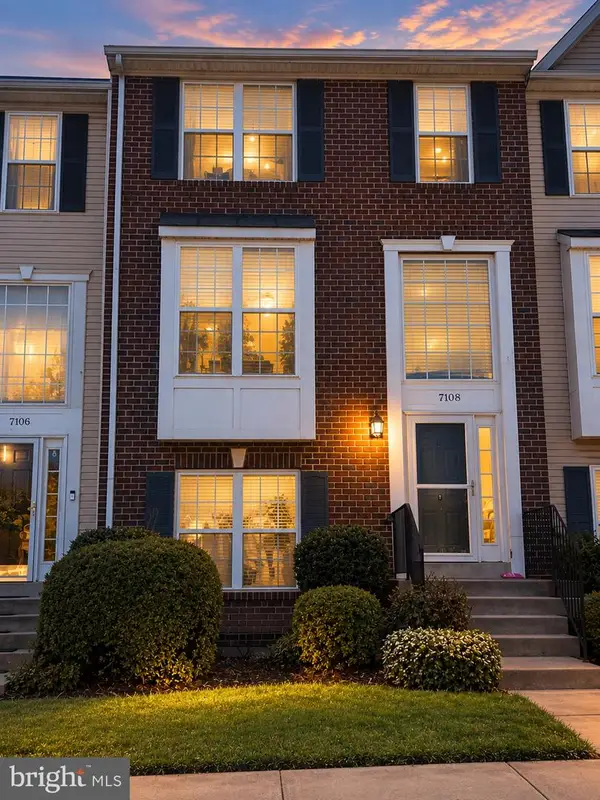 $409,900Coming Soon4 beds 4 baths1,971 sq. ft.
7108 Ladd Cir, FREDERICK, MD 21703
MLS# MDFR2089160Listed by: KELLER WILLIAMS GATEWAY LLC - Coming Soon
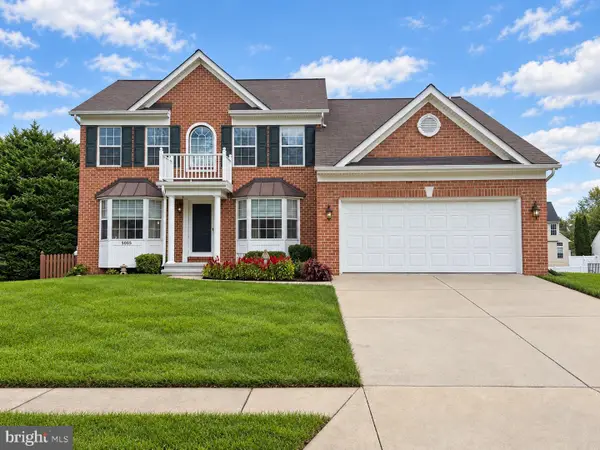 $649,900Coming Soon4 beds 3 baths2,432 sq. ft.
5005 Saint Simon Ct, FREDERICK, MD 21703
MLS# MDFR2089164Listed by: CHARIS REALTY GROUP - Coming Soon
 $379,900Coming Soon3 beds 3 baths1,814 sq. ft.
Tivoli Rd, FREDERICK, MD 21703
MLS# MDFR2089152Listed by: L. P. CALOMERIS REALTY


Protect your home and budget from life's surprises with an Assurant Home Warranty, backed by a partner that supports you through every step of homeownership. Explore Plans.
© 2026 Better Homes and Gardens Real Estate LLC. An Anywhere Real Estate company. All rights reserved. Better Homes and Gardens® Real Estate is a registered trademark owned by Meredith Operations Corporation, licensed to Better Homes and Gardens Real Estate LLC and used with permission. Better Homes and Gardens Real Estate LLC fully supports the principles of the Fair Housing Act and the Equal Opportunity Act. Listing information is deemed reliable but is not guaranteed accurate.
Each office is independently owned and operated.
Any services or products provided by third parties are not provided by, affiliated with or related to Better Homes and Gardens Real Estate LLC, or its affiliated companies.